Skip main navigation
Sold
  • Listed by: KW Lake Washington So • David P. Huynh
    Bought with: Coldwell Banker Bain
    $405,000

    15026 40th Avenue W #13302, Lynnwood, WA 98087

    2beds
    1,013sqft
    Multi Family, Condominium
    Built in 2002
    -- sqft lot
    $398,200 Zestimate®
    $400/sqft
    $2,235 Estimated rent

    Home value

    $398,200

    $370,000 - $426,000

    $2,235/mo

    Zestimate® history
    Loading
    Loading...

    Owner options

    List your home for rent

    $2,235/mo

    Rent Zestimate®

    Find your next renter with Zillow Rental Manager. Plus, with online applications, you can quickly screen prospective tenants – for free.

    Learn more

    $2,235/mo

    Rent Zestimate®

    Refinance and save

    $2,796/mo

    Est. payment

    Refinancing to a lower rate could help reduce your monthly payments and save thousands over the life of the loan.

    See today's rates

    $2,796/mo

    Est. payment

    Explore your selling options

    Work with a Zillow partner agent

    Leverage their expertise and Zillow's premium Showcase listings to get your home seen by more buyers.

    Get started

    List with your own agent

    Get your home in front of millions of buyers by listing it on Zillow.

    Learn how to do it

    Sell it yourself

    Take full control of how buyers see your home on Zillow by listing For Sale by Owner (FSBO).

    List your home

    What's special

    Cozy gas fireplaceTall ceilingsLarge windowsGenerous primary suiteWalk-in closetSoaking tubMaple cabinets
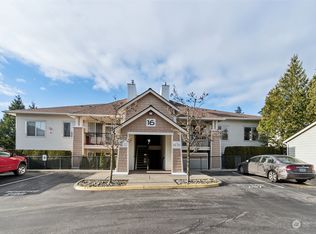
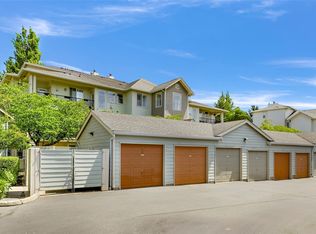
    Ideally located in Lynnwood's desirable Highwood Ridge gated community, this beautifully maintained end-unit condo offers comfortable and peaceful living. Step inside to a spacious 1,073 square feet open-concept floor plan, tall ceilings and fresh interior paint & carpets. Large living room with cozy gas fireplace, large windows and expansive private covered patio with storage. Chef's kitchen boasts maple cabinets, stainless steel appliances and breakfast bar that opens to the dining room. The generous primary suite features an en-suite bathroom with dual sinks, soaking tub and walk-in closet. Generous 2nd bedroom, 3/4 bathroom and in-unit washer/dryer. Impressive community clubhouse with owner's lounge, movie theater and well-equipped gym. Dedicated garage parking with options for a 2nd designated parking space!

    Zillow last checked:

    Listing updated:

    Listed by:

    David P. Huynh,

    KW Lake Washington So

    Bought with:

    Nolan Greene, 26806

    Coldwell Banker Bain

    Source: NWMLS as distributed by MLS GRID,MLS#: 2453188MLS Logo

    Facts & features

    Interior

    Bedrooms & bathrooms
    • Bedrooms: 2
    • Bathrooms: 2
    • Full bathrooms: 1
    • 3/4 bathrooms: 1
    • Main level bathrooms: 2
    • Main level bedrooms: 2
    Primary bedroom
    • Level: Main
    Bathroom full
    • Level: Main
    Bathroom three quarter
    • Level: Main
    Living room
    • Level: Main
    Heating
    • Fireplace, Radiant, Electric, Natural Gas
    Cooling
    • None
    Appliances
    • Included: Dishwasher, Disposal, Dryer, Microwave, Refrigerator, Stove(s)/Range(s), Washer, Dishwasher(s), Dryer(s), Garbage Disposal, Microwave(s), Refrigerator(s), Washer(s), Water Heater: Gas, Water Heater Location: Balcony, Cooking - Electric Hookup, Cooking-Electric, Dryer-Electric
    • Laundry: Electric Dryer Hookup, Washer Hookup
    Features
    • Flooring: Ceramic Tile, Hardwood, Vinyl, Carpet
    • Windows: Insulated Windows, Coverings: Blinds
    • Number of fireplaces: 1
    • Fireplace features: Gas, Main Level: 1, Fireplace
    Interior area
    • Total structure area: 1,013
    • Total interior livable area: 1,013 sqft

    Property

    Parking
    • Total spaces: 1
    • Parking features: Individual Garage
    • Has garage: Yes
    • Covered spaces: 1
    Features
    • Levels: One
    • Stories: 1
    • Entry location: Main
    • Patio & porch: Cooking-Electric, Dryer-Electric, End Unit, Fireplace, Insulated Windows, Primary Bathroom, Walk-In Closet(s), Washer, Water Heater
    • Has view: Yes
    • View description: Territorial
    Lot
    • Features: Curbs, Paved, Sidewalk
    Details
    • Parcel number: 00914801330200
    • Special conditions: Standard

    Construction

    Type & style
    • Home type: MultiFamily
    • Architectural style: Condo (1 Level)
    • Property subtype: Multi Family, Condominium
    Materials
    • Cement Planked, Stone, Wood Siding, Wood Products, Cement Plank
    • Roof: Composition
    Condition
    • Year built: 2002
    • Major remodel year: 2002

    Utilities & green energy

    • Electric: Company: Snohomish County PUD
    • Sewer: Company: HOA
    • Water: Company: HOA
    • Utilities for property: Xfinity, Xfinity
    Green energy
    • Energy efficient items: Insulated Windows

    Community & HOA

    Community
    • Features: Cable TV, Clubhouse, Fitness Center, Game/Rec Rm, Gated, Outside Entry
    • Security: Fire Sprinkler System
    • Subdivision: Edmonds
    HOA
    • Services included: Common Area Maintenance, Earthquake Insurance, Maintenance Grounds, Road Maintenance, Sewer, Snow Removal, Water
    • HOA fee: $356 monthly
    • HOA phone: 206-268-3300
    Location
    • Region: Lynnwood

    Financial & listing details

    • Price per square foot: $400/sqft
    • Annual tax amount: $3,193
    • Date on market: 2/9/2026
    • Cumulative days on market: 163 days
    • Listing terms: Conventional,FHA,VA Loan
    • Inclusions: Dishwasher(s), Dryer(s), Garbage Disposal, Microwave(s), Refrigerator(s), Stove(s)/Range(s), Washer(s)

    Price history

    DateEventPrice
    3/3/2026Sold$405,000+1.3%$400/sqft
    Source: NWMLS as distributed by MLS GRID #2453188 Report a problem
    1/27/2026Pending sale$399,950+12.7%$395/sqft
    Source: NWMLS as distributed by MLS GRID #2453188 Report a problem
    1/10/2023Sold$355,000-5.3%$350/sqft
    Source: NWMLS as distributed by MLS GRID #1994731 Report a problem
    12/5/2022Pending sale$374,995$370/sqft
    Source: NWMLS as distributed by MLS GRID #1994731 Report a problem
    11/23/2022Price change$374,995-2.6%$370/sqft
    Source: NWMLS as distributed by MLS GRID #1994731 Report a problem
    10/22/2022Price change$384,995-1.3%$380/sqft
    Source: NWMLS as distributed by MLS GRID #1994731 Report a problem
    10/14/2022Price change$389,995-2.5%$385/sqft
    Source: NWMLS as distributed by MLS GRID #1994731 Report a problem
    9/26/2022Price change$399,995-2.4%$395/sqft
    Source: NWMLS as distributed by MLS GRID #1994731 Report a problem
    9/14/2022Listed for sale$409,995+22.4%$405/sqft
    Source: NWMLS as distributed by MLS GRID #1994731 Report a problem
    12/24/2020Sold$335,000$331/sqft
    Source: NWMLS as distributed by MLS GRID #1690842 Report a problem

    Public tax history

    Tax history is unavailable.

    Neighborhood: North Lynnwood

    Nearby schools

    GreatSchools rating
    Schools provided by the listing agent
    • Elementary: Beverly Elem
    • Middle: Meadowdale Mid
    • High: Meadowdale High

    Source: NWMLS as distributed by MLS GRID. This data may not be complete. We recommend contacting the local school district to confirm school assignments for this home.

    Get a cash offer in 3 minutes
    Find out how much your home could sell for in as little as 3 minutes with a no-obligation cash offer.
    Estimated market value
    $398,200
    Get a cash offer in 3 minutes
    Find out how much your home could sell for in as little as 3 minutes with a no-obligation cash offer.
    Estimated market value
    $398,200