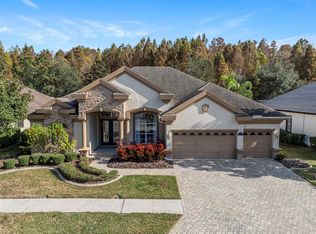
Welcome to this exquisitely remodeled custom-built Samuelsen home, ideally located within an exclusive community of just 225 residences in sought-after Grey Hawk at Lake Polo. Perfectly positioned on a serene conservation lot, this impressive one-story executive pool home offers 3,125 square feet of thoughtfully designed living space, featuring four bedrooms, three bathrooms, a private executive office, and a versatile den or flex room to suit your lifestyle. From the moment you arrive, the paver driveway and elegant entry set the tone, leading into a grand foyer with soaring ceilings, hand-scraped wood flooring, and picturesque views through the formal living space to the outdoor oasis beyond. At the heart of the home, the fully remodeled gourmet kitchen is truly a chef’s dream, showcasing an oversized gas cooktop, dual-zone wine refrigerator, expansive quartz surfaces, custom cabinetry, designer finishes, and an enormous walk-in pantry that offers both beauty and function. The kitchen flows seamlessly into the spacious family room, creating an ideal setting for both everyday living and entertaining. The bathrooms have also been extensively renovated within the past five years, offering elevated finishes and timeless design throughout. The primary suite serves as a private retreat, complete with dual walk-in closets and a spa-inspired bathroom designed for relaxation and comfort. The oversized 2.5-car garage offers exceptional flexibility, providing ample space for a golf cart, home gym, or additional storage. Additional upgrades include new ceiling fans, updated smoke detectors, gutters, and a premium Speed Queen washing machine, ensuring both style and peace of mind. Step outside to your own private sanctuary where indoor and outdoor living blend effortlessly. The expansive covered lanai and screened enclosure open to a beautifully maintained heated pool and spa, perfect for year-round enjoyment. The pool system has been completely updated with a Hayward pump, filter, heater, automation system, and a copper ionizer for simplified maintenance, allowing you to fully enjoy the tranquil surroundings and conservation views. This exceptional home offers the perfect balance of luxury, comfort, and privacy in one of the area’s most desirable communities. This is an opportunity that is truly not to be missed. Don’t wait, schedule your showing today!
Sold for $885,000
$885,000
15027 WIND WHISPER DRIVE, ODESSA, FL 33556
4beds
3,125sqft
Single Family Residence
Built in 2012
10,790 Square Feet Lot
$882,000 Zestimate®
$283/sqft
$5,618 Estimated rent
Home value
$882,000
$803,000 - $970,000
$5,618/mo
Zestimate® history
Owner options
List your home for rent
$5,618/mo
Rent Zestimate®
Find your next renter with Zillow Rental Manager. Plus, with online applications, you can quickly screen prospective tenants – for free.
$5,618/mo
Rent Zestimate®
Refinance and save
$6,238/mo
Est. payment
Refinancing to a lower rate could help reduce your monthly payments and save thousands over the life of the loan.
$6,238/mo
Est. payment
Explore your selling options
Work with a Zillow partner agent
Leverage their expertise and Zillow's premium Showcase listings to get your home seen by more buyers.
Get startedList with your own agent
Get your home in front of millions of buyers by listing it on Zillow.
Learn how to do itSell it yourself
Take full control of how buyers see your home on Zillow by listing For Sale by Owner (FSBO).
List your homeWhat's special
Designer finishesThree bathroomsFour bedroomsExpansive quartz surfacesFully remodeled gourmet kitchenPrivate executive officeUpdated smoke detectors
Zillow last checked:
Listing updated:
Listed by:
Stacey Dirksz 727-534-4471,
RE/MAX CHAMPIONS 727-807-7887
Bought with:
Rachel Rowe, 3408559
LOMBARDO TEAM REAL ESTATE LLC
Jennifer Abreu, 3412998
LOMBARDO TEAM REAL ESTATE LLC
Source: Stellar MLS,MLS#: W7884817 Originating MLS: West Pasco
Originating MLS: West Pasco
Facts & features
Interior
Bedrooms & bathrooms
- Bedrooms: 4
- Bathrooms: 3
- Full bathrooms: 3
Rooms
- Room types: Den/Library/Office, Media Room
Primary bedroom
- Features: Walk-In Closet(s)
- Level: First
Primary bathroom
- Level: First
Den
- Level: First
Great room
- Level: First
Kitchen
- Level: First
Office
- Level: First
Heating
- Electric
Cooling
- Central Air
Appliances
- Included: Oven, Cooktop, Dishwasher, Disposal, Exhaust Fan, Gas Water Heater, Microwave, Refrigerator, Washer, Water Filtration System, Wine Refrigerator
- Laundry: Inside, Laundry Room
Features
- Ceiling Fan(s), Eating Space In Kitchen, High Ceilings, Kitchen/Family Room Combo, Open Floorplan, Solid Wood Cabinets, Split Bedroom, Stone Counters, Thermostat, Tray Ceiling(s), Walk-In Closet(s)
- Flooring: Ceramic Tile, Hardwood
- Doors: Sliding Doors
- Windows: Blinds, Window Treatments
- Has fireplace: No
Interior area
- Total structure area: 4,225
- Total interior livable area: 3,125 sqft
Property
Parking
- Total spaces: 2
- Parking features: Garage Door Opener, Oversized
- Attached garage spaces: 2
Features
- Levels: One
- Stories: 1
- Exterior features: Rain Gutters, Sidewalk, Sprinkler Metered
- Has private pool: Yes
- Pool features: Auto Cleaner, Child Safety Fence, Gunite, Heated, In Ground, Screen Enclosure
- Has spa: Yes
- Spa features: Heated, In Ground
- Has view: Yes
- View description: Trees/Woods
Lot
- Size: 10,790 Square Feet
- Features: Conservation Area, Landscaped
Details
- Parcel number: 3626170190004000040
- Zoning: MPUD
- Special conditions: None
Construction
Type & style
- Home type: SingleFamily
- Property subtype: Single Family Residence
Materials
- Block, Stucco
- Foundation: Slab
- Roof: Shingle
Condition
- New construction: No
- Year built: 2012
Details
- Builder name: Samulesen
Utilities & green energy
- Sewer: Public Sewer
- Water: Public
- Utilities for property: BB/HS Internet Available, Public, Sewer Connected, Water Connected
Community & HOA
Community
- Features: Dog Park, Gated Community - Guard, Park, Playground, Sidewalks, Tennis Court(s)
- Security: Smoke Detector(s)
- Pet fee: $0 monthly
- Subdivision: GREY HAWK AT LAKE POLO PH 02
HOA
- Has HOA: Yes
- Services included: Security
- HOA fee: $207 monthly
- HOA name: Associa Gulf Coast - Monica Beltran
- HOA phone: 727-577-2200
Location
- Region: Odessa
Financial & listing details
- Price per square foot: $283/sqft
- Tax assessed value: $725,279
- Annual tax amount: $8,169
- Date on market: 4/15/2026
- Cumulative days on market: 33 days
- Listing terms: Cash,Conventional,FHA,VA Loan
- Ownership: Fee Simple
- Total actual rent: 0
- Road surface type: Paved
Price history
| Date | Event | Price |
|---|---|---|
| 6/12/2026 | Sold | $885,000-3.7%$283/sqft |
Source:  Stellar MLS #W7884817 Report a problem Stellar MLS #W7884817 Report a problem | ||
| 5/18/2026 | Pending sale | $919,000$294/sqft |
Source: Stellar MLS #W7884817 Report a problem | ||
| 5/17/2026 | Price change | $919,000-2.1%$294/sqft |
Source: Stellar MLS #W7884817 Report a problem | ||
| 4/29/2026 | Price change | $939,000-1.2%$300/sqft |
Source: Stellar MLS #W7884817 Report a problem | ||
| 4/15/2026 | Listed for sale | $950,000+3.8%$304/sqft |
Source: Stellar MLS #W7884817 Report a problem | ||
| 11/15/2024 | Sold | $915,000-1.1%$293/sqft |
Source: Stellar MLS #TB8311968 Report a problem | ||
| 10/21/2024 | Pending sale | $925,000$296/sqft |
Source: Stellar MLS #TB8311968 Report a problem | ||
| 10/17/2024 | Listed for sale | $925,000+884%$296/sqft |
Source: Stellar MLS #TB8311968 Report a problem | ||
| 10/5/2011 | Sold | $94,000+36.2%$30/sqft |
Source: Public Record Report a problem | ||
| 9/28/2010 | Sold | $69,000$22/sqft |
Source: Stellar MLS #T2432323 Report a problem | ||
Public tax history
| Year | Property taxes | Tax assessment |
|---|---|---|
| 2024 | $6,891 +3.7% | $435,450 |
| 2023 | $6,646 +11.1% | $435,450 +3% |
| 2022 | $5,981 +1.7% | $422,770 +6.1% |
| 2021 | $5,881 +1.5% | $398,510 +1.4% |
| 2020 | $5,795 +1.5% | $393,010 +2.3% |
| 2019 | $5,709 | $384,180 +1.9% |
| 2018 | $5,709 +1.7% | $377,019 |
| 2017 | $5,611 +0.3% | $377,019 +4.2% |
| 2016 | $5,593 +0.2% | $361,669 +0.7% |
| 2015 | $5,584 +2.7% | $359,155 -2.6% |
| 2014 | $5,438 | $368,596 +5% |
| 2013 | -- | $351,039 +11.5% |
| 2012 | -- | $314,710 +325.7% |
| 2011 | -- | $73,925 |
| 2010 | -- | $73,925 -8.5% |
| 2009 | -- | $80,823 -7.8% |
| 2008 | -- | $87,633 -17.1% |
| 2007 | -- | $105,768 |
| 2006 | -- | $105,768 |
Find assessor info on the county website
Neighborhood: 33556
Nearby homes
- $870,0004 bd3 ba2.9k sqft15035 Wind Whisper Dr, Odessa, FL 33556Sold
- $727,2004 bd3 ba2.6k sqft15017 Wind Whisper Dr, Odessa, FL 33556Off Market
- $601,5004 bd3 ba2.3k sqft15053 Wind Whisper Dr, Odessa, FL 33556Off Market

- $743,6005 bd4 ba3.3k sqft15028 Wind Whisper Dr, Odessa, FL 33556Off Market
- $855,0005 bd3 ba3.2k sqft15045 Wind Whisper Dr, Odessa, FL 33556Sold
- $921,2004 bd4 ba4.3k sqft15036 Wind Whisper Dr, Odessa, FL 33556Off Market
- $915,1005 bd3 ba3.7k sqft15016 Wind Whisper Dr, Odessa, FL 33556Off Market
- $908,6005 bd3 ba3.6k sqft15009 Wind Whisper Dr, Odessa, FL 33556Off Market
Nearby schools
GreatSchools rating
- 7/10Odessa Elementary SchoolGrades: PK-5Distance: 2.3 mi
- 8/10Seven Springs Middle SchoolGrades: 6-8Distance: 6.6 mi
- 7/10James W. Mitchell High SchoolGrades: 9-12Distance: 6.5 mi
Schools provided by the listing agent
- Elementary: Odessa Elementary
- Middle: Seven Springs Middle-PO
- High: J.W. Mitchell High-PO
Source: Stellar MLS. This data may not be complete. We recommend contacting the local school district to confirm school assignments for this home.
Get a cash offer in 3 minutes
Find out how much your home could sell for in as little as 3 minutes with a no-obligation cash offer.
Estimated market value
$882,000
Get a cash offer in 3 minutes
Find out how much your home could sell for in as little as 3 minutes with a no-obligation cash offer.
Estimated market value
$882,000
- Florida
- Pasco County
- Odessa
- 33556
- 15027 WIND WHISPER DRIVE
Nearby cities
Nearby zip codes
Other Odessa Topics
