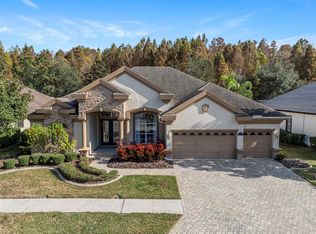
Nestled within the highly sought-after, guard-gated community of Grey Hawk at Lake Polo, this magnificent Samuelsen Custom Home offers an unmatched lifestyle of luxury and tranquility. Set on a serene conservation lot, this stunning Oslo model presents an impeccable 4-bedroom, 3-bathroom layout, enhanced by a dedicated office with French doors, an additional bonus room/den, and an expansive 3-car garage. Designed for those who appreciate the finest in craftsmanship, the gourmet kitchen has been thoughtfully updated with a full-sized double oven, ideal for chefs and bakers alike. Complementing the kitchen's elegance are top-of-the-line stainless steel appliances, pristine granite countertops, custom cabinetry, an oversized walk-in pantry, and a wine closet that offers versatility for extra refrigeration or storage. The inviting family room boasts custom built-in shelving, a coffered ceiling, and integrated media speakers, while the newly installed carpeting adds warmth and sophistication. The master suite is a true retreat, featuring dual walk-in closets, tray ceilings, and a luxurious en-suite bathroom with separate his-and-her vanities, a garden tub, and a shower. Throughout the home, attention to detail is evident with custom plantation shutters, crown molding, 10-foot ceilings, and elegant 5 1/4" baseboards. Interior laundry: laundry sink, washer & dryer with cabinet storage. Step outside to the extensive paver pool patio & covered lanai, where you can unwind by the sparkling in-ground pool, heated for year-round enjoyment. The outdoor kitchen, complete with a fridge, provides the perfect setting for entertaining guests in true Florida style. A new pool pump was installed in 2019, ensuring the pool remains in pristine condition. With its thoughtful design, exceptional features, A/C 2021, and prime location, this home truly stands as a one-of-a-kind treasure. Schedule your private showing today and experience the unparalleled beauty of 15045 Wind Whisper Dr, Odessa, FL.
Sold for $855,000
$855,000
15045 Wind Whisper Dr, Odessa, FL 33556
5beds
3,203sqft
Single Family Residence
Built in 2006
10,790 Square Feet Lot
$839,000 Zestimate®
$267/sqft
$4,988 Estimated rent
Home value
$839,000
$755,000 - $931,000
$4,988/mo
Zestimate® history
Owner options
List your home for rent
$4,988/mo
Rent Zestimate®
Find your next renter with Zillow Rental Manager. Plus, with online applications, you can quickly screen prospective tenants – for free.
$4,988/mo
Rent Zestimate®
Refinance and save
$5,945/mo
Est. payment
Refinancing to a lower rate could help reduce your monthly payments and save thousands over the life of the loan.
$5,945/mo
Est. payment
Explore your selling options
Work with a Zillow partner agent
Leverage their expertise and Zillow's premium Showcase listings to get your home seen by more buyers.
Get startedList with your own agent
Get your home in front of millions of buyers by listing it on Zillow.
Learn how to do itSell it yourself
Take full control of how buyers see your home on Zillow by listing For Sale by Owner (FSBO).
List your homeWhat's special
Outdoor kitchenPristine granite countertopsCustom built-in shelvingMaster suiteInviting family roomFull-sized double ovenCustom cabinetry
Zillow last checked:
Listing updated:
Listed by:
Tanner Tillung 727-479-4548,
EXP REALTY LLC 888-883-8509
Bought with:
Tina Serfozo, 3051463
RE/MAX PREMIER GROUP
Source: Stellar MLS,MLS#: TB8372308 Originating MLS: Sarasota - Manatee
Originating MLS: Sarasota - Manatee
Facts & features
Interior
Bedrooms & bathrooms
- Bedrooms: 5
- Bathrooms: 3
- Full bathrooms: 3
Rooms
- Room types: Den/Library/Office, Utility Room
Primary bedroom
- Features: Walk-In Closet(s)
- Level: First
- Area: 350 Square Feet
- Dimensions: 25x14
Bedroom 2
- Features: Built-in Closet
- Level: First
- Area: 154 Square Feet
- Dimensions: 14x11
Bedroom 3
- Features: Built-in Closet
- Level: First
- Area: 120 Square Feet
- Dimensions: 12x10
Bedroom 4
- Features: Built-in Closet
- Level: First
- Area: 132 Square Feet
- Dimensions: 12x11
Bedroom 5
- Features: Built-in Closet
- Level: First
- Area: 99 Square Feet
- Dimensions: 11x9
Dining room
- Level: First
- Area: 121 Square Feet
- Dimensions: 11x11
Foyer
- Level: First
- Area: 110 Square Feet
- Dimensions: 11x10
Kitchen
- Level: First
- Area: 324 Square Feet
- Dimensions: 18x18
Laundry
- Level: First
- Area: 70 Square Feet
- Dimensions: 10x7
Living room
- Level: First
- Area: 270 Square Feet
- Dimensions: 18x15
Office
- Level: First
- Area: 154 Square Feet
- Dimensions: 14x11
Heating
- Central, Electric
Cooling
- Central Air
Appliances
- Included: Bar Fridge, Oven, Convection Oven, Cooktop, Dishwasher, Disposal, Dryer, Electric Water Heater, Exhaust Fan, Range, Range Hood, Refrigerator, Washer, Water Softener
- Laundry: Inside, Laundry Room
Features
- Built-in Features, Ceiling Fan(s), Coffered Ceiling(s), Eating Space In Kitchen, High Ceilings, Primary Bedroom Main Floor, Solid Wood Cabinets, Split Bedroom, Stone Counters, Thermostat, Tray Ceiling(s), Walk-In Closet(s), Wet Bar
- Flooring: Carpet, Recycled/Composite Flooring, Vinyl
- Doors: Outdoor Grill, Outdoor Kitchen, Sliding Doors
- Windows: Shutters
- Has fireplace: No
Interior area
- Total structure area: 5,353
- Total interior livable area: 3,203 sqft
Property
Parking
- Total spaces: 3
- Parking features: Driveway, Garage Door Opener, Oversized
- Attached garage spaces: 3
- Has uncovered spaces: Yes
- Details: Garage Dimensions: 29x23
Features
- Levels: One
- Stories: 1
- Patio & porch: Covered, Enclosed, Front Porch, Patio, Rear Porch, Screened
- Exterior features: Irrigation System, Lighting, Outdoor Grill, Outdoor Kitchen, Private Mailbox
- Has private pool: Yes
- Pool features: Child Safety Fence, Gunite, Heated, In Ground, Outside Bath Access, Salt Water, Screen Enclosure
- Has view: Yes
- View description: Trees/Woods
Lot
- Size: 10,790 Square Feet
- Features: Level, Near Golf Course, Near Marina, Near Public Transit, Sidewalk
- Residential vegetation: Mature Landscaping, Trees/Landscaped
Details
- Parcel number: 3626170190004000060
- Zoning: M-PUD
- Special conditions: None
Construction
Type & style
- Home type: SingleFamily
- Architectural style: Traditional
- Property subtype: Single Family Residence
- Attached to another structure: Yes
Materials
- Block, Stucco
- Foundation: Slab
- Roof: Shingle
Condition
- Completed
- New construction: No
- Year built: 2006
Details
- Builder model: Oslo
- Builder name: Samuelsen
Utilities & green energy
- Sewer: Public Sewer
- Water: Public
- Utilities for property: Cable Connected, Electricity Connected, Fire Hydrant, Phone Available, Sewer Connected, Water Connected
Community & HOA
Community
- Features: Deed Restrictions, Gated Community - No Guard, Playground, Tennis Court(s)
- Security: Gated Community, Security Gate
- Pet fee: $0 monthly
- Subdivision: GREY HAWK AT LAKE POLO PH 02
HOA
- Has HOA: Yes
- Amenities included: Basketball Court, Gated, Park, Pickleball Court(s), Playground, Security, Tennis Court(s)
- Services included: 24-Hour Guard
- HOA fee: $171 monthly
- HOA name: Terra Management Services
- HOA phone: 813-374-2363
Location
- Region: Odessa
Financial & listing details
- Price per square foot: $267/sqft
- Tax assessed value: $718,332
- Annual tax amount: $7,931
- Date on market: 5/13/2025
- Cumulative days on market: 32 days
- Listing terms: Cash,Conventional,VA Loan
- Ownership: Fee Simple
- Total actual rent: 0
- Electric utility on property: Yes
- Road surface type: Paved
Price history
| Date | Event | Price |
|---|---|---|
| 7/28/2025 | Sold | $855,000-3.4%$267/sqft |
Source:  Stellar MLS #TB8372308 Report a problem Stellar MLS #TB8372308 Report a problem | ||
| 6/15/2025 | Pending sale | $885,000$276/sqft |
Source: Stellar MLS #TB8372308 Report a problem | ||
| 6/11/2025 | Price change | $885,000-4.8%$276/sqft |
Source: Stellar MLS #TB8372308 Report a problem | ||
| 5/27/2025 | Price change | $930,000-7%$290/sqft |
Source: Stellar MLS #TB8372308 Report a problem | ||
| 5/14/2025 | Listed for sale | $1,000,000+80.2%$312/sqft |
Source: Stellar MLS #TB8372308 Report a problem | ||
| 6/16/2020 | Sold | $555,000-0.9%$173/sqft |
Source: Public Record Report a problem | ||
| 4/29/2020 | Pending sale | $560,000$175/sqft |
Source: SIGNATURE REALTY ASSOCIATES #T3222409 Report a problem | ||
| 3/6/2020 | Price change | $560,000-2.6%$175/sqft |
Source: SIGNATURE REALTY ASSOCIATES #T3222409 Report a problem | ||
| 1/28/2020 | Listed for sale | $575,000+34.8%$180/sqft |
Source: SIGNATURE REALTY ASSOCIATES #T3222409 Report a problem | ||
| 3/2/2015 | Sold | $426,500-13.8%$133/sqft |
Source: Public Record Report a problem | ||
| 7/23/2013 | Listing removed | $495,000$155/sqft |
Source: RE/MAX 100 Riverside Report a problem | ||
| 5/2/2013 | Listed for sale | $495,000$155/sqft |
Source: RE/MAX 100 Riverside Report a problem | ||
| 4/7/2012 | Listing removed | $495,000$155/sqft |
Source: RE/MAX 100 Riverside Report a problem | ||
| 10/16/2010 | Listed for sale | $495,000+296%$155/sqft |
Source: RE/MAX 100 Riverside Report a problem | ||
| 3/20/2006 | Sold | $125,000$39/sqft |
Source: Public Record Report a problem | ||
Public tax history
| Year | Property taxes | Tax assessment |
|---|---|---|
| 2024 | $7,931 +3.7% | $496,840 |
| 2023 | $7,651 +11.1% | $496,840 +3% |
| 2022 | $6,889 +1.7% | $482,370 +6.1% |
| 2021 | $6,776 +11.9% | $454,680 +11.1% |
| 2020 | $6,055 +1.5% | $409,350 +2.3% |
| 2019 | $5,966 | $400,150 +1.9% |
| 2018 | $5,966 +1.7% | $392,691 -0.8% |
| 2017 | $5,865 -0.6% | $395,887 +4.2% |
| 2016 | $5,899 -6.1% | $379,769 +5.4% |
| 2015 | $6,283 +7.4% | $360,421 +5.5% |
| 2014 | $5,852 | $341,559 +3.4% |
| 2013 | -- | $330,433 +2.2% |
| 2012 | -- | $323,441 +2.6% |
| 2011 | -- | $315,193 +4.9% |
| 2010 | -- | $300,506 -12.5% |
| 2009 | -- | $343,304 -15.2% |
| 2008 | -- | $405,023 -11.6% |
| 2007 | -- | $458,364 +333.4% |
| 2006 | -- | $105,768 |
Find assessor info on the county website
Neighborhood: 33556
Nearby homes
- $870,0004 bd3 ba2.9k sqft15035 Wind Whisper Dr, Odessa, FL 33556Sold
- $603,7004 bd3 ba2.3k sqft15053 Wind Whisper Dr, Odessa, FL 33556Off Market

- $784,6005 bd4 ba3.7k sqft15044 Wind Whisper Dr, Odessa, FL 33556Off Market
- $885,0004 bd3 ba3.1k sqft15027 Wind Whisper Dr, Odessa, FL 33556Sold

- $1,020,800-- bd4 ba4k sqft15103 Wind Whisper Dr, Odessa, FL 33556Off Market
- $921,2004 bd4 ba4.3k sqft15036 Wind Whisper Dr, Odessa, FL 33556Off Market
- $805,0004 bd4 ba2.4k sqft15052 Wind Whisper Dr, Odessa, FL 33556Sold
- $746,7004 bd3 ba2.7k sqft15102 Wind Whisper Dr, Odessa, FL 33556Off Market
Nearby schools
GreatSchools rating
- 7/10Odessa Elementary SchoolGrades: PK-5Distance: 2.3 mi
- 8/10Seven Springs Middle SchoolGrades: 6-8Distance: 6.6 mi
- 7/10James W. Mitchell High SchoolGrades: 9-12Distance: 6.4 mi
Schools provided by the listing agent
- Elementary: Odessa Elementary
- Middle: Seven Springs Middle-PO
- High: James Irvin Education Ctr-PO
Source: Stellar MLS. This data may not be complete. We recommend contacting the local school district to confirm school assignments for this home.
Get a cash offer in 3 minutes
Find out how much your home could sell for in as little as 3 minutes with a no-obligation cash offer.
Estimated market value
$839,000
Get a cash offer in 3 minutes
Find out how much your home could sell for in as little as 3 minutes with a no-obligation cash offer.
Estimated market value
$839,000
- Florida
- Pasco County
- Odessa
- 33556
- 15045 Wind Whisper Dr
Nearby cities
Nearby zip codes
Other Odessa Topics
