Skip main navigation
Off market
  • $921,200

    15036 Wind Whisper Dr, Odessa, FL 33556

    4beds
    4,318sqft
    SingleFamily
    Built in 2007
    0.25 Acres Lot
    $921,200 Zestimate®
    $213/sqft
    $5,661 Estimated rent

    Home value

    $921,200

    $857,000 - $986,000

    $5,661/mo

    Zestimate® history
    Loading
    Loading...

    Owner options

    List your home for rent

    $5,661/mo

    Rent Zestimate®

    Find your next renter with Zillow Rental Manager. Plus, with online applications, you can quickly screen prospective tenants – for free.

    Learn more

    $5,661/mo

    Rent Zestimate®

    Refinance and save

    $6,365/mo

    Est. payment

    Refinancing to a lower rate could help reduce your monthly payments and save thousands over the life of the loan.

    See today's rates

    $6,365/mo

    Est. payment

    Explore your selling options

    Work with a Zillow partner agent

    Leverage their expertise and Zillow's premium Showcase listings to get your home seen by more buyers.

    Get started

    List with your own agent

    Get your home in front of millions of buyers by listing it on Zillow.

    Learn how to do it

    Sell it yourself

    Take full control of how buyers see your home on Zillow by listing For Sale by Owner (FSBO).

    List your home

    What's special

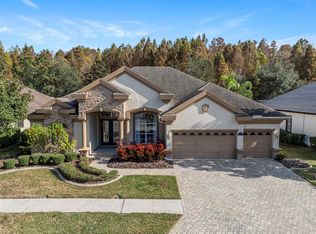
    The luxury of Grey Hawk at Lake Polo shines in this absolutely gorgeous custom built Samuelsen home w 3 car garage, lush, tropical landscaping & night lighting! Main floor includes 4 spacious bedrooms plus an office, exercise room (possible 5th bdrm or in-law suite). The master en suite includes a double sink vanity w granite counter tops & a jetted garden tub with separate walk in shower. Open formal living room & dining room which includes travertine flooring, plantation shutters & French doors. State of the art chef's kitchen includes granite counter tops, stainless steel appliances, island and custom wood cabinetry! Family room has an open floor plan concept with soaring trey ceilings, gas fireplace & triple sliding glass doors that open to the expansive screened lanai and pavered salt water pool with waterfall features & heated spillover spa with a peaceful view of the pond. The office has custom built-in cherry bookcases and desk. Outdoor kitchen includes stainless steel gas grill & wine cooler. 2nd story features stadium seating theater room, billiard room, loft with a wet bar and 1/2 bath. Substantial upgrades in this split floor plan include surround sound, tray ceilings, crown molding, central vacuum & a security monitoring systems. Sought after Grey Hawk at Lake Polo's community amenities are endless... playground, tennis courts, basketball, volleyball, pet park & a boardwalk area w dock to Lake Polo. Easy access to airport, hospital, top rated school and restaurants! A must see!!

    This property is off market, which means it's not currently listed for sale or rent on Zillow. This may be different from what's available on other websites or public sources.

    Facts & features

    Interior

    Bedrooms & bathrooms
    • Bedrooms: 4
    • Bathrooms: 4
    • Full bathrooms: 3
    • 1/2 bathrooms: 1
    Heating
    • Forced air
    Cooling
    • Central
    Appliances
    • Included: Dishwasher, Dryer, Freezer, Garbage disposal, Microwave, Range / Oven, Refrigerator, Trash compactor, Washer
    • Laundry: Inside, Laundry Room
    Features
    • Ceiling Fans(s), High Ceiling(s), Split Bedroom, Central Vaccum, Crown Molding, Walk-In Closet(s), Window Treatments, Open Floorplan, Solid Surface Counters, Solid Wood Cabinets, Eating Space In Kitchen, Wet Bar, Stone Counters, Tray Ceiling(s), Sauna, Coffered Ceiling(s)
    • Flooring: Tile, Hardwood
    • Windows: Window Treatments, Shutters
    • Basement: None
    • Has fireplace: Yes
    • Fireplace features: Family Room, Master Bedroom, Electric
    Interior area
    • Structure area source: Public Records
    • Total interior livable area: 4,318 sqft

    Property

    Parking
    • Total spaces: 3
    • Parking features: Garage - Attached
    Features
    • Levels: Two
    • Patio & porch: Covered, Deck, Enclosed, Patio, Porch, Screened
    • Exterior features: Stucco, Cement / Concrete
    • Pool features: Salt Water, Screen Enclosure, In Ground, Gunite
    • Has spa: Yes
    • Spa features: Heated
    • Has view: Yes
    • View description: Water
    • Has water view: Yes
    • Water view: Water
    • Body of water: LAKE POLO
    Lot
    • Size: 0.25 Acres
    • Features: In County, Street Paved, Sidewalk
    • Residential vegetation: Mature Landscaping, Trees/Landscaped
    Details
    • Additional structures: Outdoor Kitchen
    • Parcel number: 3626170190003000220
    • Zoning: MPUD

    Construction

    Type & style
    • Home type: SingleFamily
    • Architectural style: Spanish/Mediterranean, Florida, Custom
    Materials
    • Concrete Block
    • Roof: Asphalt
    Condition
    • Year built: 2007
    Details
    • Builder name: Samuelsen

    Utilities & green energy

    • Sewer: Public Sewer
    • Water: Public
    • Utilities for property: Public, BB/HS Internet Available, Cable Connected, Electricity Connected, Sprinkler Meter

    Community & HOA

    Community
    • Security: Gated Community, Smoke Detector(s), Security System, Security Gate, Fire Alarm
    • Subdivision: GREY HAWK AT LAKE POLO PH 02
    HOA
    • Has HOA: Yes
    • Amenities included: Gated, Playground, Tennis Court(s), Park
    • Services included: Maintenance Grounds
    • HOA fee: $144 monthly
    Location
    • Region: Odessa

    Financial & listing details

    • Price per square foot: $213/sqft
    • Tax assessed value: $877,103
    • Annual tax amount: $8,856

    Price history

    DateEventPrice
    7/19/2019Sold$560,000-4.1%$130/sqft
    Source: Stellar MLS #U8015931 Report a problem
    5/20/2019Pending sale$584,000$135/sqft
    Source: RE/MAX Realtec Group #U8015931 Report a problem
    4/2/2019Price change$584,000-2.5%$135/sqft
    Source: RE/MAX REALTEC GROUP INC #U8015931 Report a problem
    1/23/2019Price change$599,000-3.4%$139/sqft
    Source: RE/MAX REALTEC GROUP INC #U8015931 Report a problem
    11/28/2018Price change$619,900-1.6%$144/sqft
    Source: RE/MAX REALTEC GROUP INC #U8015931 Report a problem
    11/8/2018Price change$629,900-1.6%$146/sqft
    Source: RE/MAX REALTEC GROUP INC #U8015931 Report a problem
    10/5/2018Price change$639,900-1.5%$148/sqft
    Source: RE/MAX REALTEC GROUP INC #U8015931 Report a problem
    8/29/2018Listed for sale$649,900+0.1%$151/sqft
    Source: RE/MAX REALTEC GROUP INC #U8015931 Report a problem
    1/25/2018Listing removed$649,000$150/sqft
    Source: RE/MAX CAPITAL REALTY #T2896682 Report a problem
    8/4/2017Price change$649,000-1.5%$150/sqft
    Source: RE/MAX CAPITAL REALTY #T2896682 Report a problem
    6/15/2017Price change$659,000-3.8%$153/sqft
    Source: CHARLES RUTENBERG REALTY INC #U7804997 Report a problem
    5/2/2017Price change$685,000-1.4%$159/sqft
    Source: CHARLES RUTENBERG REALTY INC #U7804997 Report a problem
    1/20/2017Listed for sale$695,000-0.6%$161/sqft
    Source: CHARLES RUTENBERG REALTY INC #U7804997 Report a problem
    9/21/2016Listing removed$699,000$162/sqft
    Source: CHARLES RUTENBERG REALTY INC #U7758850 Report a problem
    12/4/2015Listed for sale$699,000+450.4%$162/sqft
    Source: CHARLES RUTENBERG REALTY INC #U7758850 Report a problem
    5/31/2006Sold$127,000$29/sqft
    Source: Public Record Report a problem

    Public tax history

    YearProperty taxesTax assessment
    2024$8,856 +3.6%$551,400
    2023$8,545 +11%$551,400 +3%
    2022$7,696 +1.6%$535,340 +6.1%
    2021$7,572 +1.4%$504,620 +1.4%
    2020$7,464 -7.9%$497,659 +1.2%
    2019$8,101 $491,990 +7.9%
    2018$8,101 +17.6%$455,773
    2017$6,886 +0.3%$455,773 +4.2%
    2016$6,867 +57.5%$437,217 +52.1%
    2015$4,359 +2.7%$287,537 -0.3%
    2014$4,244 $288,449 +2.6%
    2013-- $281,039 -28.5%
    2012-- $392,794 +3.3%
    2011-- $380,088 +4.3%
    2010-- $364,294 -11.9%
    2009-- $413,610 -15.3%
    2008-- $488,472 +6.1%
    2007-- $460,196 +335.1%
    2006-- $105,768
    Find assessor info on the county website

    Neighborhood: 33556

    Nearby schools

    GreatSchools rating
    Schools provided by the listing agent
    • Elementary: Odessa Elementary
    • Middle: Seven Springs Middle-PO
    • High: J.W. Mitchell High-PO

    Source: The MLS. This data may not be complete. We recommend contacting the local school district to confirm school assignments for this home.

    Get a cash offer in 3 minutes
    Find out how much your home could sell for in as little as 3 minutes with a no-obligation cash offer.
    Estimated market value
    $921,200
    Get a cash offer in 3 minutes
    Find out how much your home could sell for in as little as 3 minutes with a no-obligation cash offer.
    Estimated market value
    $921,200