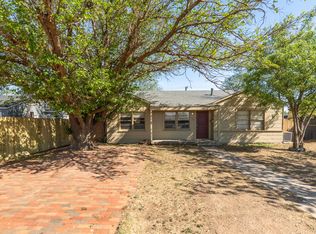
Welcome home to 1503 46th Place! This well-maintained 3-bedroom, 2-bathroom home offers 1,377 sq. ft. of comfortable living space on a quiet cul-de-sac. Interior updates include attractive laminate and tile flooring and a nicely remodeled main bathroom. Enjoy the spacious backyard, attached garage, and convenient laundry room just off the kitchen. A brand-new roof was installed in December 2025! Lovingly cared for and ready for its next chapter, this home is waiting for its new owners. Come see all it has to offer!
Pending
$115,900
1503 46th Pl, Lubbock, TX 79412
3beds
1,377sqft
Single Family Residence, Residential
Built in 1960
7,405 Square Feet Lot
$114,600 Zestimate®
$84/sqft
$-- HOA
What's special
Attached garageSpacious backyardNicely remodeled main bathroomQuiet cul-de-sacBrand-new roof
- 30 days
- 146
- 16
Zillow last checked:
Listing updated:
Listed by:
Leah Fischer TREC #0796585 806-523-8380,
Exit Realty of Lubbock
Source: LBMLS,MLS#: 202614187
Facts & features
Interior
Bedrooms & bathrooms
- Bedrooms: 3
- Bathrooms: 2
- Full bathrooms: 2
Bedroom 1
- Features: Laminate Flooring
Bedroom 2
- Features: Laminate Flooring
Bedroom 3
- Features: Laminate Flooring
Primary bathroom
- Features: Tile Flooring
Bathroom
- Features: Tile Flooring
Kitchen
- Features: Tile Flooring
Laundry
- Features: Tile Flooring
Living room
- Features: Laminate Flooring
Heating
- Central, Natural Gas
Cooling
- Ceiling Fan(s), Central Air, Electric
Appliances
- Included: Dishwasher, Disposal, Electric Oven, Exhaust Fan, Free-Standing Range, Refrigerator, Washer/Dryer
- Laundry: Electric Dryer Hookup, In Unit, Laundry Room, Washer Hookup
Features
- Double Vanity, Kitchen Island, Open Floorplan, Storage, Tile Counters
- Flooring: Laminate, Tile
- Doors: Storm Door(s)
- Has basement: No
- Has fireplace: No
Interior area
- Total structure area: 1,377
- Total interior livable area: 1,377 sqft
- Finished area above ground: 1,377
Property
Parking
- Total spaces: 1
- Parking features: Attached, Concrete, Driveway, Garage
- Attached garage spaces: 1
- Has uncovered spaces: Yes
Features
- Patio & porch: Front Porch
- Exterior features: Private Yard
- Fencing: Back Yard,Fenced,Full,Perimeter,Privacy,Wood
Lot
- Size: 7,405 Square Feet
- Features: Back Yard, Cul-De-Sac, Paved, Rectangular Lot, Subdivided
Details
- Additional structures: Shed(s), Storage
- Parcel number: R61223
- Zoning description: Single Family
- Special conditions: Standard
Construction
Type & style
- Home type: SingleFamily
- Architectural style: Ranch,Traditional
- Property subtype: Single Family Residence, Residential
Materials
- Brick
- Foundation: Slab
- Roof: Composition
Condition
- Updated/Remodeled
- New construction: No
- Year built: 1960
Utilities & green energy
- Sewer: Public Sewer
- Water: Public
- Utilities for property: Cable Available, Electricity Connected, Natural Gas Connected, Phone Available, Sewer Connected, Water Connected
Community & HOA
Community
- Features: Sidewalks
- Security: Carbon Monoxide Detector(s), Smoke Detector(s)
HOA
- Has HOA: No
Location
- Region: Lubbock
Financial & listing details
- Price per square foot: $84/sqft
- Tax assessed value: $119,790
- Annual tax amount: $2,102
- Date on market: 10/20/2026
- Cumulative days on market: 29 days
- Listing terms: Cash,Conventional,FHA,VA Loan
- Electric utility on property: Yes
- Road surface type: Concrete
Estimated market value
$114,600
$109,000 - $120,000
$1,221/mo
Price history
| Date | Event | Price |
|---|---|---|
| 10/22/2026 | Pending sale | $115,900$84/sqft |
Source:  LBMLS #202614187 Report a problem | ||
| 10/20/2026 | Listed for sale | $115,900+0.8%$84/sqft |
Source: LBMLS #202614187 Report a problem | ||
| 12/4/2025 | Sold | -- |
Source: LBMLS #202557658 Report a problem | ||
| 11/20/2025 | Listing removed | $1,150$1/sqft |
Source: Zillow Rentals Report a problem | ||
| 11/1/2025 | Pending sale | $115,000$84/sqft |
Source: EXIT Realty broker feed #202557658 Report a problem | ||
| 11/1/2025 | Price change | $115,000-8%$84/sqft |
Source: LBMLS #202557658 Report a problem | ||
| 10/28/2025 | Listed for rent | $1,150$1/sqft |
Source: Zillow Rentals Report a problem | ||
| 10/28/2025 | Price change | $125,000-3.8%$91/sqft |
Source: LBMLS #202557658 Report a problem | ||
| 10/7/2025 | Listed for sale | $130,000$94/sqft |
Source: LBMLS #202557658 Report a problem | ||
| 9/26/2025 | Pending sale | $130,000$94/sqft |
Source: LBMLS #202557658 Report a problem | ||
| 9/26/2025 | Price change | $130,000-1.9%$94/sqft |
Source: LBMLS #202557658 Report a problem | ||
| 9/23/2025 | Listed for sale | $132,500$96/sqft |
Source: LBMLS #202557658 Report a problem | ||
| 9/17/2025 | Pending sale | $132,500$96/sqft |
Source: LBMLS #202557658 Report a problem | ||
| 8/22/2025 | Price change | $132,500-1.9%$96/sqft |
Source: LBMLS #202557658 Report a problem | ||
| 7/11/2025 | Listed for sale | $135,000$98/sqft |
Source: LBMLS #202557658 Report a problem | ||
| 11/2/2023 | Listing removed | -- |
Source: Zillow Rentals Report a problem | ||
| 10/13/2023 | Price change | $1,150-4.2%$1/sqft |
Source: Zillow Rentals Report a problem | ||
| 9/20/2023 | Listed for rent | $1,200$1/sqft |
Source: Zillow Rentals Report a problem | ||
| 11/28/2022 | Sold | -- |
Source: EXIT Realty solds #476391001104789951 Report a problem | ||
Public tax history
| Year | Property taxes | Tax assessment |
|---|---|---|
| 2026 | -- | $119,790 +0.8% |
| 2025 | $2,102 -5% | $118,782 -2.5% |
| 2024 | $2,212 -8.6% | $121,797 -6.4% |
| 2023 | $2,420 -1.3% | $130,183 +7.5% |
| 2022 | $2,452 +33.7% | $121,136 +40.5% |
| 2021 | $1,834 -0.7% | $86,246 |
| 2020 | $1,847 +16% | $86,246 +17.8% |
| 2019 | $1,592 +4.6% | $73,222 |
| 2018 | $1,523 | $73,222 +8.1% |
| 2017 | $1,523 +0.7% | $67,738 |
| 2016 | $1,513 | $67,738 -0.4% |
| 2015 | $1,513 | $68,022 |
| 2014 | $1,513 | $68,022 |
| 2013 | -- | $68,022 |
| 2012 | -- | $68,022 |
| 2011 | -- | $68,022 |
| 2010 | -- | $68,022 |
| 2009 | -- | $68,022 +3.3% |
| 2008 | -- | $65,850 -0.1% |
| 2007 | -- | $65,927 |
| 2006 | -- | $65,927 +7% |
| 2005 | -- | $61,642 +8.8% |
| 2004 | -- | $56,640 -3.9% |
| 2003 | -- | $58,914 +25.9% |
| 2002 | $796 +12.5% | $46,810 +8.1% |
| 2001 | $707 +10.3% | $43,305 |
| 2000 | $641 | $43,305 |
Find assessor info on the county website
Monthly payment
Est. payment
Payment breakdown
Explore the cost of this home by adjusting the details. Changes won't be saved.Climate risks
Neighborhood: Ballenger
Nearby schools
Schools provided by the listing agent
- Elementary: Bean
- Middle: Dunbar College Preparatory Academy
- High: Estacado
Source: LBMLS. This data may not be complete. We recommend contacting the local school district to confirm school assignments for this home.

Similar homes
- $124,9003 bd2 ba1.5k sqft1101 65th St, Lubbock, TX 79412For Sale
 MLS ID #202603595, Dennis Carrizales, Coldwell Banker Trusted Adviso. LBMLS
- $144,5003 bd2 ba1.2k sqft1908 47th St, Lubbock, TX 79412For Sale
 MLS ID #202614700, Michael Norsworthy, eXp Realty LLC. LBMLS
- $130,0004 bd1 ba1.2k sqft2105 48th St, Lubbock, TX 79412For Sale
 MLS ID #202610250, Vanessa Perez, Aycock Realty Group, LLC. LBMLS
- $109,5002 bd1 ba1k sqft1304 42nd St, Lubbock, TX 79412For Sale
 MLS ID #202604709, Vanessa Perez, Aycock Realty Group, LLC. LBMLS
