Welcome to this beautifully updated single-level home featuring 3 bedrooms and 1 full bath, perfectly situated in one of Crawfordsville's desirable neighborhoods. Located within the Crawfordsville Community School Corporation, this home offers convenient access to local parks, recreation facilities, and community amenities. Step inside to enjoy a fresh, newly remodeled interior with modern finishes throughout that include new flooring, new kitchen cabinets, new stainless-steel appliances, new bathroom fixtures, and fresh paint throughout the home. The home sits on a spacious lot with a fully fenced backyard, ideal for children, pets, and outdoor entertaining. Whether you're a first-time homebuyer, downsizing, or seeking a comfortable rental property, this home provides both comfort and convenience in a wonderful location.
Pending
$139,700
1503 Payton St, Crawfordsville, IN 47933
3beds
864sqft
:
Get pre-qualified$926/mo
Residential, Single Family Residence
Built in 1955
7,405 Square Feet Lot
$160,200 Zestimate®
$162/sqft
$-- HOA
What's special
Modern finishes throughoutNew kitchen cabinetsNew flooringNew stainless-steel appliancesFresh newly remodeled interiorSpacious lotNew bathroom fixtures
- 190 days |
- 25 |
- 0 |
Likely to sell faster than
Zillow last checked:
Listing updated:
Listed by:
Christina Deer 765-225-3887,
Deer & Co. Realty Group LLC
Source: MIBOR as distributed by MLS GRID,MLS#: 22080423
Facts & features
Interior
Bedrooms & bathrooms
- Bedrooms: 3
- Bathrooms: 1
- Full bathrooms: 1
- Main level bathrooms: 1
- Main level bedrooms: 3
Primary bedroom
- Level: Main
- Area: 120 Square Feet
- Dimensions: 12X 10
Bedroom 2
- Level: Main
- Area: 108 Square Feet
- Dimensions: 12x9
Bedroom 3
- Level: Main
- Area: 99 Square Feet
- Dimensions: 11x9
Living room
- Level: Main
- Area: 252 Square Feet
- Dimensions: 14x18
Heating
- Forced Air, Oil
Cooling
- Window Unit(s)
Appliances
- Included: Refrigerator, Microwave, Dishwasher, Water Heater
Features
- Has basement: No
Interior area
- Total structure area: 864
- Total interior livable area: 864 sqft
Property
Features
- Levels: One
- Stories: 1
Lot
- Size: 7,405 Square Feet
Details
- Additional structures: Storage
- Parcel number: 541008111026000030
- Special conditions: Broker Owned
- Horse amenities: None
Construction
Type & style
- Home type: SingleFamily
- Architectural style: Ranch
- Property subtype: Residential, Single Family Residence
Materials
- Vinyl Siding
- Foundation: Block
Condition
- New construction: No
- Year built: 1955
Utilities & green energy
- Water: Private
Community & HOA
Community
- Subdivision: Fishero & Fishero
HOA
- Has HOA: No
Location
- Region: Crawfordsville
Financial & listing details
- Price per square foot: $162/sqft
- Tax assessed value: $81,600
- Annual tax amount: $854
- Date on market: 1/16/2026
- Cumulative days on market: 212 days
Estimated market value
$160,200
$152,000 - $168,000
$1,306/mo
Price history
| Date | Event | Price |
|---|---|---|
| 2/24/2026 | Pending sale | $139,700$162/sqft |
Source:  MIBOR as distributed by MLS GRID #22080423 Report a problem MIBOR as distributed by MLS GRID #22080423 Report a problem | ||
| 1/30/2026 | Price change | $139,700-6.2%$162/sqft |
Source: MIBOR as distributed by MLS GRID #22080423 Report a problem | ||
| 1/16/2026 | Listed for sale | $148,900-0.4%$172/sqft |
Source: MIBOR as distributed by MLS GRID #22080423 Report a problem | ||
| 12/17/2025 | Listing removed | $149,500$173/sqft |
Source: MIBOR as distributed by MLS GRID #22075118 Report a problem | ||
| 12/12/2025 | Price change | $149,500-8.3%$173/sqft |
Source: MIBOR as distributed by MLS GRID #22075118 Report a problem | ||
| 11/30/2025 | Listed for sale | $163,000$189/sqft |
Source: MIBOR as distributed by MLS GRID #22075118 Report a problem | ||
Public tax history
| Year | Property taxes | Tax assessment |
|---|---|---|
| 2025 | $555 +2.2% | $81,600 +7.1% |
| 2024 | $544 +17.7% | $76,200 +8.7% |
| 2023 | $462 +3.5% | $70,100 +10.7% |
| 2022 | $446 +33.4% | $63,300 +7.3% |
| 2021 | $335 +2.4% | $59,000 +6.5% |
| 2020 | $327 +13.2% | $55,400 +2% |
| 2019 | $288 -1.3% | $54,300 -0.9% |
| 2018 | $292 +46.1% | $54,800 +3% |
| 2017 | $200 +84.7% | $53,200 +4.3% |
| 2016 | $108 -20.1% | $51,000 +5.2% |
| 2014 | $135 +45.8% | $48,500 +4.8% |
| 2013 | $93 -91.3% | $46,300 -4.1% |
| 2012 | $1,062 | $48,300 +5.5% |
| 2011 | -- | $45,800 +3.6% |
| 2010 | -- | $44,200 |
| 2009 | -- | $44,200 |
| 2007 | $47 -78.8% | $44,200 -1.8% |
| 2006 | $221 | $45,000 +7.1% |
| 2005 | -- | $42,000 |
Find assessor info on the county website
Monthly payment
Est. payment
Payment breakdown
Explore the cost of this home by adjusting the details. Changes won't be saved.Climate risks
Neighborhood: 47933
Nearby schools
GreatSchools rating
- 5/10Mollie B Hoover Elementary SchoolGrades: 4-5Distance: 0.6 mi
- 7/10Joseph F Tuttle Middle SchoolGrades: 6-8Distance: 0.9 mi
- 4/10Crawfordsville Sr High SchoolGrades: 9-12Distance: 1.1 mi
Schools provided by the listing agent
- Elementary: Laura Hose Elementary School
- Middle: Crawfordsville Middle School
Source: MIBOR as distributed by MLS GRID. This data may not be complete. We recommend contacting the local school district to confirm school assignments for this home.
- $135,8003 bd1 ba864 sqft1501 Payton St, Crawfordsville, IN 47933Off Market
- $136,2002 bd1 ba768 sqft1505 Payton St, Crawfordsville, IN 47933Off Market
- $146,2003 bd1 ba888 sqft1009 Broadway St, Crawfordsville, IN 47933Off Market
- $137,3002 bd1 ba720 sqft1507 Payton St, Crawfordsville, IN 47933Off Market
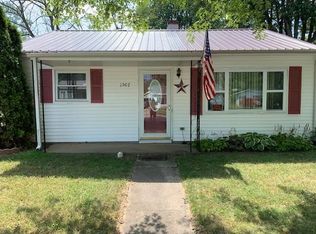
- $124,1002 bd1 ba672 sqft1506 Athens St, Crawfordsville, IN 47933Off Market
- $152,6003 bd1 ba832 sqft1506 Payton St, Crawfordsville, IN 47933Off Market
- $153,9003 bd1 ba1k sqft1509 Payton St, Crawfordsville, IN 47933Off Market
- $142,0003 bd1 ba768 sqft1508 Athens St, Crawfordsville, IN 47933Off Market
A local agent can set up tours, give advice and negotiate with sellers.
A local lender can help you make sure your offer is ready when you are.
Similar homes
- $159,9002 bd1 ba832 sqft506 Ray St, Crawfordsville, IN 47933Active
 MLS ID #22104856, Steve Collisi, F.C. Tucker West Central. MIBOR as distributed by MLS GRID
 - $149,9002 bd1 ba816 sqft907 Southgate Dr, Crawfordsville, IN 47933For Sale
 MLS ID #202626969, Keri Hir, Keri Hir. IRMLS
 - $155,0003 bd1 ba1.2k sqft901 E Market St, Crawfordsville, IN 47933For Sale
 MLS ID #202625833, Karina Hernandez, Trueblood Real Estate. IRMLS
 - $194,9002 bd1 ba880 sqft1707 E Wabash Ave, Crawfordsville, IN 47933Active
 MLS ID #22103056, Amber Greene, Greene Realty, LLC. MIBOR as distributed by MLS GRID
 - $139,9002 bd1 ba889 sqft114 E Green St, Waveland, IN 47989ActiveMLS ID #22110167, Cale Hess, F.C. Tucker West Central. MIBOR as distributed by MLS GRID
- $179,0002 bd2 ba1.2k sqft1715 Lebanon Rd Unit 39, Crawfordsville, IN 47933ActiveMLS ID #22071602, Linda Walsh, Carpenter, REALTORS®. MIBOR as distributed by MLS GRID
- $132,5002 bd1 ba1.2k sqft6 E Pearl St, North Salem, IN 46165ActiveMLS ID #22108980, Rich Boals, F.C. Tucker Company. MIBOR as distributed by MLS GRID
- $189,0002 bd1 ba1.2k sqft305 S Madison St, Darlington, IN 47940ActiveMLS ID #22108286, Brande Seibert, Raeco Realty. MIBOR as distributed by MLS GRID
- $89,9002 bd1 ba1.1k sqft708 N Main St, Linden, IN 47955ActiveMLS ID #22101325, Ellen Deck, Action Realty Group, Inc.. MIBOR as distributed by MLS GRID
- from $199,9952 bd2 ba1.1k sqftCoach Plan, Darlington Villas, Arrival Series, Jamestown, IN 46147New ConstructionArbor Homes
