This single-level 4-bedroom home blends modern elegance with thoughtful custom features throughout. Designed for both comfort and style, the open-concept layout boasts plenty of sleek finishes. The gourmet kitchen features stainless steel appliances, quartz countertops, and a large island perfect for entertaining. Step outside to enjoy an outdoor kitchen complete with a built-in grill and sink--ideal for hosting gatherings year-round. Each bedroom offers generous space, with the primary suite showcasing a spa-inspired ensuite and walk-in closet. Custom features, smart home technology, and premium materials enhance every detail, making this home a perfect blend of luxury and functionality.
*PICTURES NOT OF ACTUAL HOME
For sale
$369,950
15032 Conviction, El Paso, TX 79938
4beds
1,940sqft
Single Family Residence
Built in 2026
5,227 Square Feet Lot
$369,400 Zestimate®
$191/sqft
$-- HOA
What's special
Sleek finishesStainless steel appliancesQuartz countertopsWalk-in closetGourmet kitchenOpen-concept layout
- 140 days |
- 33 |
- 4 |
Zillow last checked:
Listing updated:
Listed by:
Ericka Vega 790583 915-346-2312,
Home Guide Real Estate LLC,
Rene Fernando Botello 0630866 915-356-0618,
Home Guide Real Estate LLC
Source: GEPAR,MLS#: 938643
Loading...
Facts & features
Interior
Bedrooms & bathrooms
- Bedrooms: 4
- Bathrooms: 3
- Full bathrooms: 3
Heating
- See Remarks, Natural Gas, Central, Heat Pump
Cooling
- Refrigerated
Appliances
- Included: Built-In Electric Oven, Cooktop, Dishwasher, Disposal, Microwave, Refrigerator, Tankless Water Heater, Vented Exhaust Fan
- Laundry: Electric Dryer Hookup, Gas Dryer Hookup, Washer Hookup
Features
- Double Vanity, Ceiling Fan(s), Kitchen Island, MB Shower/Tub, Pantry, Walk-In Closet(s)
- Flooring: Tile, See Remarks, Carpet
- Windows: Blinds, Double Pane Windows
- Number of fireplaces: 1
Interior area
- Total structure area: 1,940
- Total interior livable area: 1,940 sqft
Video & virtual tour
Property
Parking
- Total spaces: 2
- Parking features: See Remarks
- Attached garage spaces: 2
Features
- Patio & porch: Covered, Open
- Exterior features: See Remarks, Walled Backyard, Back Yard Access
- Pool features: None
- Fencing: Back Yard
Lot
- Size: 5,227 Square Feet
- Features: Standard Lot, Subdivided
Details
- Additional structures: None
- Parcel number: T28709106302200
- Zoning: R1
- Special conditions: None
Construction
Type & style
- Home type: SingleFamily
- Architectural style: See Remarks,1 Story
- Property subtype: Single Family Residence
Materials
- Other, See Remarks, Stucco, Frame
- Roof: Pitched,Flat,See Remarks
Condition
- Year built: 2026
Details
- Builder name: Millennial Homes Of El Paso
Utilities & green energy
- Water: City
Community & HOA
Community
- Subdivision: Tierra Del Este
HOA
- Has HOA: No
- Amenities included: None
- Services included: None
Location
- Region: El Paso
Financial & listing details
- Price per square foot: $191/sqft
- Tax assessed value: $48,764
- Annual tax amount: $981
- Date on market: 2/22/2026
- Cumulative days on market: 393 days
- Listing terms: Cash,Conventional,FHA,TX Veteran,VA Loan
Estimated market value
$369,400
$351,000 - $388,000
$2,214/mo
Price history
| Date | Event | Price |
|---|---|---|
| 2/22/2026 | Listed for sale | $369,950$191/sqft |
Source:  GEPAR #938643 Report a problem GEPAR #938643 Report a problem | ||
| 2/21/2026 | Listing removed | $369,950$191/sqft |
Source: GEPAR #924435 Report a problem | ||
| 6/11/2025 | Listed for sale | $369,950$191/sqft |
Source: GEPAR #924435 Report a problem | ||
Public tax history
| Year | Property taxes | Tax assessment |
|---|---|---|
| 2025 | -- | $48,764 |
Find assessor info on the county website
Monthly payment
Est. payment$--/mo
Payment breakdown
Explore the cost of this home by adjusting the details. Changes won't be saved.All calculations are estimates and provided by Zillow, Inc. for informational purposes only. Actual amounts may vary.
HOA fees may include property taxes on listings classified as Co-Ops. Contact the listing agent and/or owner for fee details.
Mortgage interest rates are dependent on a number of factors, including credit score, down payment, and repayment length. Interest rate data provided by Zillow Group Marketplace, Inc. as of 1/1/1970 from various mortgage lenders with which we have lead or other similar arrangements; the Estimated Payment is an average of those rates.
See how much you could borrow to make a competitive offer.
Climate risks
Neighborhood: 79938
Nearby schools
GreatSchools rating
- 7/10Montana Vista Elementary SchoolGrades: PK-5Distance: 1.9 mi
- 6/10East Montana Middle SchoolGrades: 6-8Distance: 2.2 mi
- 5/10Mountain View High SchoolGrades: 9-12Distance: 2.4 mi
Schools provided by the listing agent
- Elementary: Montanav
- Middle: East Montana
- High: Mountainv
Source: GEPAR. This data may not be complete. We recommend contacting the local school district to confirm school assignments for this home.
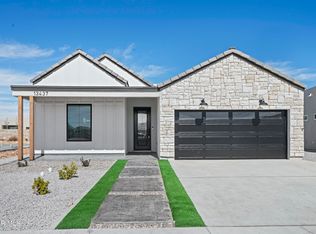
- $--4 bd3 ba1.9k sqft15056 Conviction Ave, El Paso, TX 79938Sold
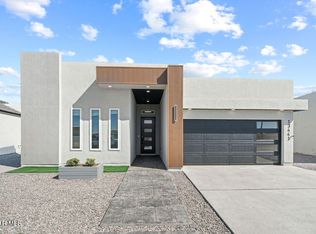
- $--3 bd3 ba1.8k sqft15028 Conviction Ave, El Paso, TX 79938Sold
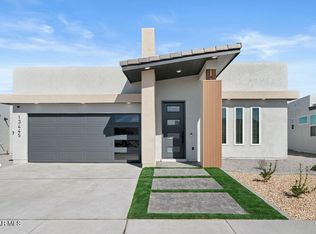
- $--3 bd3 ba1.7k sqft15116 Conviction Ave, El Paso, TX 79938Sold
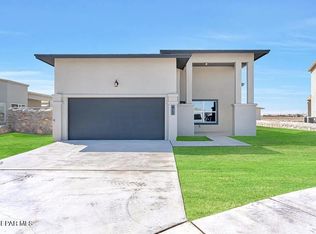
- $302,9503 bd2 ba1.4k sqft15133 Conviction, El Paso, TX 79938For Sale
- $287,9504 bd3 ba1.5k sqft15001 Conviction, El Paso, TX 79938Pending
- $--3 bd3 ba1.5k sqft15005 Conviction, El Paso, TX 79938Sold
- $--3 bd2 ba1.5k sqft15009 Conviction, El Paso, TX 79938Sold
- $284,9504 bd3 ba1.5k sqft15013 Conviction, El Paso, TX 79938For Sale
A local agent can set up tours, give advice and negotiate with sellers.
A local lender can help you make sure your offer is ready when you are.
Similar homes
- $369,9504 bd3 ba1.9k sqft3932 Surmise St, El Paso, TX 79938For Sale
 MLS ID #938646, Ericka Vega, Home Guide Real Estate LLC. GEPAR
 - $367,9504 bd3 ba2.3k sqft15329 Promise Ct, El Paso, TX 79938For Sale
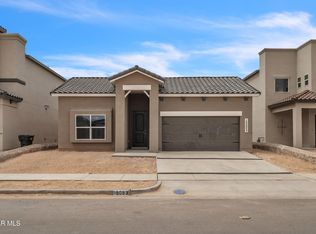 MLS ID #918013, Tarryn A Ortega, Home Pros Real Estate Group. GEPAR
 - $345,0004 bd2 ba1.8k sqft15209 Destination Ave, El Paso, TX 79938For Sale
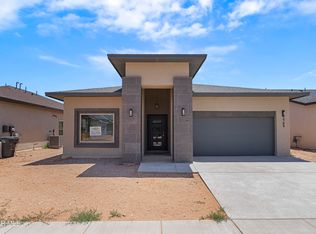 MLS ID #945343, Carlos J Chavez, Home Pros Real Estate Group. GEPAR
 - $394,9504 bd3 ba1.9k sqft3936 Perspective St, El Paso, TX 79938For Sale
 MLS ID #943070, Edgar A Galindo, Home Pros Real Estate Group. GEPAR
 - $345,0004 bd3 ba1.8k sqft3876 Belief Ln, El Paso, TX 79938For SaleMLS ID #945344, Carlos J Chavez, Home Pros Real Estate Group. GEPAR
- $355,9504 bd2 ba1.8k sqft15036 Allegiance, El Paso, TX 79938For SaleMLS ID #946327, Russell Harper, ClearView Realty. GEPAR
- $325,9504 bd3 ba1.8k sqft3900 Surmise St, El Paso, TX 79938For SaleMLS ID #928554, Erik G Gomez, MRG REALTY LLC. GEPAR
- $439,9504 bd3 ba2.2k sqft15145 Allegiance, El Paso, TX 79938For SaleMLS ID #946343, Russell Harper, ClearView Realty. GEPAR
- $302,9503 bd2 ba1.5k sqft3813 Plan Pl, El Paso, TX 79938For SaleMLS ID #935383, Russell Harper, ClearView Realty. GEPAR
- $435,0005 bd3 ba2.8k sqft3761 Scheme Pl, El Paso, TX 79938New ConstructionPointe Homes
- $380,0004 bd2 ba1.8k sqft12813 Fredricksberg Ave, El Paso, TX 79928For SaleMLS ID #947158, Erika Cuellar, ClearView Realty. GEPAR
- $299,5003 bd2 ba1.6k sqft3757 Course, El Paso, TX 79938New ConstructionPointe Homes
- $429,0004 bd3 ba2.2k sqft2813 Tierra Garden Dr, El Paso, TX 79938For SaleMLS ID #932122, Tom Torres, ClearView Realty. GEPAR
- $369,9504 bd3 ba1.8k sqft1420 Harlan Point Pl, El Paso, TX 79928For SaleMLS ID #939629, Franco Briseno, ERA Sellers & Buyers Real Esta. GEPAR
- from $465,0005 bd3 ba2.8k sqftCirrus Plan, Tierra Del Este, El Paso, TX 79938New ConstructionPointe Homes
- $374,9504 bd3 ba1.9k sqft14017 Paseo Original Ct, El Paso, TX 79928For SaleMLS ID #942031, Arturo Cardona, Home Guide Real Estate LLC. GEPAR
- $368,0004 bd3 ba1.8k sqft12410 Fill Ball St, El Paso, TX 79928For SaleMLS ID #941966, Pat Candia, Home Pros Real Estate Group. GEPAR
- $379,0004 bd3 ba2k sqft12613 Middlesbrough Ave, El Paso, TX 79928For SaleMLS ID #937815, Lydia Lewis, Keller Williams Realty. GEPAR
- $336,9504 bd3 ba1.9k sqft13829 Summer View Ave, El Paso, TX 79928For SaleMLS ID #924900, Justin Cates, New Beginnings Realty-1964. GEPAR
- $339,9504 bd2 ba1.8k sqft609 Paseo De La Riena St, El Paso, TX 79928For SaleMLS ID #947010, Alejandro Barba, Dream Work Realty. GEPAR
- Texas
- El Paso County
- El Paso
- 79938
- 15032 Conviction
Nearby cities
Nearby neighborhoods
Nearby zip codes
Other El Paso Topics
