Skip main navigation
Sold for $1,035,000
  • $1,035,000

    1504 E Woodbank Way, West Chester, PA 19380

    5beds
    4,912sqft
    Single Family Residence
    Built in 1997
    0.51 Acres Lot
    $1,179,600 Zestimate®
    $211/sqft
    $5,209 Estimated rent

    Home value

    $1,179,600

    $1.12M - $1.25M

    $5,209/mo

    Zestimate® history
    Loading
    Loading...

    Owner options

    List your home for rent

    $5,209/mo

    Rent Zestimate®

    Find your next renter with Zillow Rental Manager. Plus, with online applications, you can quickly screen prospective tenants – for free.

    Learn more

    $5,209/mo

    Rent Zestimate®

    Refinance and save

    $6,991/mo

    Est. payment

    Refinancing to a lower rate could help reduce your monthly payments and save thousands over the life of the loan.

    See today's rates

    $6,991/mo

    Est. payment

    Explore your selling options

    Work with a Zillow partner agent

    Leverage their expertise and Zillow's premium Showcase listings to get your home seen by more buyers.

    Get started

    List with your own agent

    Get your home in front of millions of buyers by listing it on Zillow.

    Learn how to do it

    Sell it yourself

    Take full control of how buyers see your home on Zillow by listing For Sale by Owner (FSBO).

    List your home

    What's special

    Outdoor fireplaceAdditional storage roomLavish master suiteCustom built - insUpdated powder roomCustom mantleRenovated kitchen
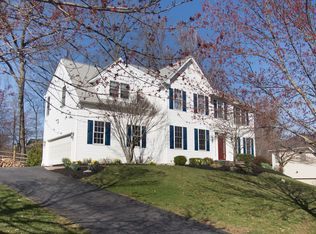
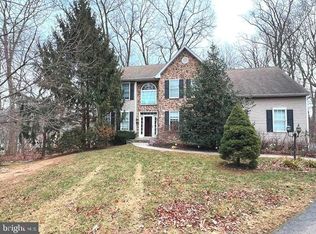
    Welcome to this AMAZING 5 BR 3 1/2 bath home that has been completely renovated featuring a fabulous addition and finished basement in the sought after Ryerss Hunt community. The original owner has taken meticulous care of the home which shows throughout. Enter into the grand 2 story foyer featuring the formal dining room with an upgraded chandelier and an ideal home office with built in desks, cabinetry and glass french doors. The open floorplan is perfect for entertaining featuring a stunning, renovated kitchen with quart counters, stainless steel appliances, a gorgeous backsplash, upgraded lighting and an oversized island that flows into the family room featuring a floor to ceiling stone gas fireplace with custom mantle, hardwood floors that flow throughout the 1st floor and a sunny breakfast room with custom built-ins that leads out to the relaxing stone patio featuring an outdoor fireplace. There's also a mudroom with built-ins and a slate floor plus an updated powder room with custom tile and an upgraded vanity that completes the first floor. Step upstairs into the lavish master suite featuring walnut hardwood floors, 2 walk in closets and a sumptuous master bath featuring an oversized shower, radiant heat in the floor and a gorgeous, custom walnut double bowl vanity with a marble top. Additionally, you'll find an ensuite bedroom with an upgraded bath and a walk in closet, 3 additional nice sized bedrooms, a renovated hall bath, Brazilian cherry floors that flow throughout the bedrooms and a fabulous laundry room with built in cabinets and a laundry rack. Wait there's more! There's 1000 square feet of additional living space in the finished basement with an area for an office and a large storage room with an egress window plus an additional storage room. And all appliances are less than 4 years old. Located in a convenient location in the sought after neighborhood of Ryerss Hunt is located in the acclaimed West Chester Area School District and just minutes to the 30 bypass and route 202, Exton with all of its restaurants and shopping, downtown West Chester and Malvern and an easy commute to Philly via Exton or Malvern trains. There is even a community walking trail through the woods of Ryerss Hunt for exercise, dog walking, and enjoyment of nature. Come see why homes in Ryerss Hunt don't last long especially when they're as magnificent as this one!

    Zillow last checked:

    Listing updated:

    Listed by:

    Pam Butera 215-205-8130,

    OCF Realty LLC - Philadelphia

    Bought with:

    David Wyher, AB067186

    Compass RE

    Source: Bright MLS,MLS#: PACT2064978MLS Logo

    Facts & features

    Interior

    Bedrooms & bathrooms
    • Bedrooms: 5
    • Bathrooms: 4
    • Full bathrooms: 3
    • 1/2 bathrooms: 1
    • Main level bathrooms: 1
    Basement
    • Area: 1000
    Heating
    • Forced Air, Natural Gas
    Cooling
    • Central Air, Electric
    Appliances
    • Included: Gas Water Heater
    • Laundry: Upper Level
    Features
    • Basement: Finished,Exterior Entry
    • Number of fireplaces: 1
    • Fireplace features: Gas/Propane
    Interior area
    • Total structure area: 4,912
    • Total interior livable area: 4,912 sqft
    • Finished area above ground: 3,912
    • Finished area below ground: 1,000

    Property

    Parking
    • Total spaces: 4
    • Parking features: Garage Faces Side, Asphalt, Attached, Driveway
    • Attached garage spaces: 2
    • Uncovered spaces: 2
    • Details: Garage Sqft: 490
    Accessibility
    • Accessibility features: None
    Features
    • Levels: Two
    • Stories: 2
    • Patio & porch: Patio
    • Exterior features: Barbecue
    • Pool features: None
    • Has view: Yes
    • View description: Trees/Woods
    Lot
    • Size: 0.51 Acres
    Details
    • Additional structures: Above Grade, Below Grade
    • Parcel number: 4106 0315
    • Zoning: RESIDENTIAL
    • Special conditions: Standard

    Construction

    Type & style
    • Home type: SingleFamily
    • Architectural style: Traditional
    • Property subtype: Single Family Residence
    Materials
    • Vinyl Siding, Brick
    • Foundation: Concrete Perimeter
    Condition
    • Excellent
    • New construction: No
    • Year built: 1997
    • Major remodel year: 2012

    Utilities & green energy

    • Sewer: Public Sewer
    • Water: Public

    Community & HOA

    Community
    • Subdivision: Ryerss Hunt
    HOA
    • Has HOA: Yes
    • HOA fee: $362 annually
    Location
    • Region: West Chester
    • Municipality: WEST WHITELAND TWP

    Financial & listing details

    • Price per square foot: $211/sqft
    • Tax assessed value: $339,220
    • Annual tax amount: $9,397
    • Date on market: 5/7/2024
    • Listing agreement: Exclusive Right To Sell
    • Inclusions: Washer, Dryer, Refrigerator, Ping Pong Table, Basement Fridge And Freezer, Basement Grey And Black Shelving. Laundry Rack, All Curtains, Gas Grill, Bike Hangers In Garage
    • Exclusions: Craftsman Workbench And Cabinet Above In Garage, Family Room Tv (bracket Will Remain)
    • Ownership: Fee Simple

    Price history

    DateEventPrice
    6/14/2024Sold$1,035,000+10.1%$211/sqft
    Source: Bright MLS #PACT2064978 Report a problem
    5/11/2024Pending sale$939,900$191/sqft
    Source: Bright MLS #PACT2064978 Report a problem
    5/7/2024Listed for sale$939,900+88.4%$191/sqft
    Source: Bright MLS #PACT2064978 Report a problem
    7/5/2011Listing removed$499,000$102/sqft
    Source: Keller Williams Real Estate #5881827 Report a problem
    5/6/2011Listed for sale$499,000+5.1%$102/sqft
    Source: Keller Williams Real Estate- Blue Bell #5881827 Report a problem
    9/3/2010Listing removed$475,000$97/sqft
    Source: Keller Williams Real Estate- Blue Bell #5759851 Report a problem
    8/21/2010Listed for sale$475,000+63.3%$97/sqft
    Source: Keller Williams Real Estate- Blue Bell #5759851 Report a problem
    12/4/1997Sold$290,930$59/sqft
    Source: Public Record Report a problem

    Public tax history

    YearProperty taxesTax assessment
    2026$10,363 +2.2%$339,220
    2025$10,141 +2.1%$339,220
    2024$9,933 +5.7%$339,220
    2023$9,397 $339,220
    2022$9,397 +5.9%$339,220 +4.5%
    2021$8,870 +127.4%$324,610
    2020$3,901 -54.4%$324,610
    2019$8,557 +2.3%$324,610
    2018$8,366 +9899.9%$324,610
    2017$84 -98.6%$324,610
    2016$5,861 $324,610
    2015$5,861 $324,610
    2014$5,861 $324,610
    2013-- $324,610 +20.8%
    2012-- $268,760
    2011-- $268,760
    2010-- $268,760
    2009-- $268,760 +0.4%
    2008-- $267,620
    2007-- $267,620
    2006-- $267,620
    2005-- $267,620
    2004-- $267,620
    2003-- $267,620
    2000-- $267,620
    Find assessor info on the county website

    Neighborhood: 19380

    Nearby schools

    GreatSchools rating
    Schools provided by the listing agent
    • District: West Chester Area

    Source: Bright MLS. This data may not be complete. We recommend contacting the local school district to confirm school assignments for this home.

    Get a cash offer in 3 minutes
    Find out how much your home could sell for in as little as 3 minutes with a no-obligation cash offer.
    Estimated market value
    $1,179,600
    Get a cash offer in 3 minutes
    Find out how much your home could sell for in as little as 3 minutes with a no-obligation cash offer.
    Estimated market value
    $1,179,600