Luxury living with the stylish, upgraded enhancements you seek, in the sought-after Ryerss Hunt community --- located on a cul-de sac setting backing to woods & FLAT, GRASSY YARDS! Just minutes to downtown West Chester! PLUS NEW by these homeowners: REMODELED EAT-IN KITCHEN, all-seasons SUNROOM, spacious WALK-OUT FINISHED LOWER LEVEL, heated SHED SHOP, and so much MORE! From the moment you arrive you will be captivated by the expert landscaping, lush lawns, and welcoming paver walkway winding up to the entrance of this stately brick home. Into a soaring two-story Reception Foyer with palladian window, gleaming hardwood floors, and elegant turned staircase. Throughout the home you will enjoy an abundance of sun-filled windows; crown molding and millwork; extra recessed lighting; and custom interior painted spaces! Entertain in style in the formal Dining Room, and the open layout continues into the sophisticated Living Room with doorway to a cozy vestibule that gives access to the beautifully appointed Office/Study; Powder Room; and the remodeled Eat-In Kitchen. WOW! This Kitchen is a home chef’s delight with raised-panel white cabinetry; polished onyx toned granite counters; travertine tile backsplash with copper accents; stainless steel high-end Frigidaire Gallery series appliances including gas cooking; pantry; double bowl stainless steel sink & faucet set; both a sit-up center island and breakfast bar with extra cabinets; and beautifully arched pass-through and doorway into the all-seasons Sunroom/Morning Room. The stunning Sunroom addition showcases three walls of sunlit windows framing bucolic views of the woods & yards; vaulted ceiling with skylights and fan designed with coastal palm blades; and door out to the Deck for seamless indoor-outdoor living. Sipping your morning coffee, unwinding with a good book, hosting brunch with friends, or enjoying the colors of the changing seasons, this Sunroom is sure to become your new favorite retreat! The Family Room boasts architectural flair with its vaulted ceiling w/fan and marble surround fireplace with custom mantel. The main floor Mudroom Laundry offers convenient access into the expansive 2-Car Garage leading out to the expanded driveway --- parking for 6+ vehicles. Upstairs the gracious landing leads into the Primary Suite; showcasing a large Bedroom with ceiling fan; walk-in closet w/organizers plus additional second closet; and remodeled Full Bath including a dual-sink vanity with granite top and espresso-stained cabinetry & center tower, and soaking tub plus a frameless shower that both feature tile surround with mosaic accents & recessed shelving. Down the hall are 3 more Bedrooms, all with ample closets, and a hall Full Bath with dual-sink vanity and a tub/shower combo. In the Walk-Out Finished Lower Level are multiple living spaces that are perfect for relaxed everyday enjoyment AND festive gatherings, parties, gaming, and watching movies & your favorite sports! There is a Rec Room with flex space to be whatever you desire; a wet bar with cabinets & counters; a Media Room with gas fireplace; a tiled area ideal for Fitness or Crafting; and a bonus storage area that could be a potential Half Bath! Step out the walk-out level door and into the back yards and also to the under-the-sunroom Shop Shed which has its own entrance and baseboard heating. Outside the flat, grassy yards and blooming gardens back to the canopy of verdant woods, and the spacious Deck includes steps down to these half-acre yards. Also NEW and UPGRADED: roof w/shingles warranty; hot water heater; HVAC system; AND low taxes & HOA fee! Close to Rtes 30/202/100/401, trains, shopping, dining, parks & trails, plus the Main Line/Philly/DE/shore points! BONUS --- includes an AHS ShieldComplete Home Warranty, which is their highest level of coverage & peace-of-mind for you! Some photos virtually staged. Verification (including sq ft/size/lay-out/more) lies with the consumer.
Sold for $889,500
$889,500
831 E Cub Hunt Ln, West Chester, PA 19380
4beds
3,743sqft
Single Family Residence
Built in 1998
0.51 Acres Lot
$905,600 Zestimate®
$238/sqft
$3,967 Estimated rent
Home value
$905,600
$851,000 - $960,000
$3,967/mo
Zestimate® history
Owner options
List your home for rent
$3,967/mo
Rent Zestimate®
Find your next renter with Zillow Rental Manager. Plus, with online applications, you can quickly screen prospective tenants – for free.
$3,967/mo
Rent Zestimate®
Refinance and save
$6,082/mo
Est. payment
Refinancing to a lower rate could help reduce your monthly payments and save thousands over the life of the loan.
$6,082/mo
Est. payment
Explore your selling options
Work with a Zillow partner agent
Leverage their expertise and Zillow's premium Showcase listings to get your home seen by more buyers.
Get startedList with your own agent
Get your home in front of millions of buyers by listing it on Zillow.
Learn how to do itSell it yourself
Take full control of how buyers see your home on Zillow by listing For Sale by Owner (FSBO).
List your homeWhat's special
Bonus storage areaFlat grassy yardsHeated shed shopExpert landscapingSpacious deckWalk-out finished lower levelRec room
Zillow last checked:
Listing updated:
Listed by:
Karen Boyd 484-716-4647,
Long & Foster Real Estate, Inc.
Bought with:
Stephanie Olenik, RS328855
Keller Williams Real Estate - Media
Source: Bright MLS,MLS#: PACT2107002
Facts & features
Interior
Bedrooms & bathrooms
- Bedrooms: 4
- Bathrooms: 3
- Full bathrooms: 2
- 1/2 bathrooms: 1
- Main level bathrooms: 1
Rooms
- Room types: Living Room, Dining Room, Primary Bedroom, Bedroom 2, Bedroom 3, Bedroom 4, Kitchen, Family Room, Sun/Florida Room, Exercise Room, Laundry, Office, Recreation Room, Media Room, Primary Bathroom, Full Bath, Half Bath
Primary bedroom
- Level: Upper
- Area: 294 Square Feet
- Dimensions: 21 x 14
Bedroom 2
- Level: Upper
- Area: 196 Square Feet
- Dimensions: 14 x 14
Bedroom 3
- Level: Upper
- Area: 169 Square Feet
- Dimensions: 13 x 13
Bedroom 4
- Level: Upper
- Area: 110 Square Feet
- Dimensions: 11 x 10
Primary bathroom
- Level: Upper
Dining room
- Level: Main
- Area: 238 Square Feet
- Dimensions: 17 x 14
Exercise room
- Level: Lower
Family room
- Level: Main
- Area: 280 Square Feet
- Dimensions: 20 x 14
Other
- Level: Upper
Half bath
- Level: Main
Kitchen
- Level: Main
- Area: 270 Square Feet
- Dimensions: 18 x 15
Laundry
- Level: Main
Living room
- Level: Main
- Area: 154 Square Feet
- Dimensions: 14 x 11
Media room
- Level: Lower
- Area: 384 Square Feet
- Dimensions: 32 x 12
Office
- Level: Main
- Area: 154 Square Feet
- Dimensions: 14 x 11
Recreation room
- Level: Lower
- Area: 336 Square Feet
- Dimensions: 21 x 16
Other
- Level: Main
- Area: 320 Square Feet
- Dimensions: 20 x 16
Heating
- Forced Air, Natural Gas
Cooling
- Central Air, Natural Gas
Appliances
- Included: Stainless Steel Appliance(s), Microwave, Built-In Range, Dishwasher, Disposal, Oven/Range - Gas, Refrigerator, Gas Water Heater
- Laundry: Main Level, Laundry Room
Features
- Ceiling Fan(s), Chair Railings, Crown Molding, Open Floorplan, Eat-in Kitchen, Kitchen - Gourmet, Kitchen Island, Pantry, Recessed Lighting, Upgraded Countertops, Wainscotting, Walk-In Closet(s), Bar, Other
- Flooring: Hardwood, Tile/Brick, Carpet, Wood
- Windows: Skylight(s)
- Basement: Walk-Out Access,Finished,Full,Heated,Improved,Interior Entry,Exterior Entry
- Number of fireplaces: 2
- Fireplace features: Gas/Propane, Wood Burning
Interior area
- Total structure area: 3,743
- Total interior livable area: 3,743 sqft
- Finished area above ground: 2,802
- Finished area below ground: 941
Property
Parking
- Total spaces: 8
- Parking features: Garage Faces Side, Garage Door Opener, Inside Entrance, Asphalt, Driveway, Attached
- Attached garage spaces: 2
- Uncovered spaces: 6
Accessibility
- Accessibility features: None
Features
- Levels: Two
- Stories: 2
- Patio & porch: Deck
- Exterior features: Extensive Hardscape, Lighting
- Pool features: None
Lot
- Size: 0.51 Acres
- Features: Backs to Trees, Front Yard, SideYard(s), Rear Yard, Level, Landscaped
Details
- Additional structures: Above Grade, Below Grade
- Parcel number: 4106 0294
- Zoning: R10 RES: 1 FAM
- Zoning description: residential
- Special conditions: Standard
Construction
Type & style
- Home type: SingleFamily
- Architectural style: Traditional,Colonial
- Property subtype: Single Family Residence
Materials
- Brick
- Foundation: Permanent
Condition
- Excellent
- New construction: No
- Year built: 1998
Utilities & green energy
- Sewer: Public Sewer
- Water: Public
Community & HOA
Community
- Subdivision: Ryerss Hunt
HOA
- Has HOA: Yes
- Services included: Common Area Maintenance
- HOA fee: $385 annually
- HOA name: ASSOCIA MID-ATLANTIC
Location
- Region: West Chester
- Municipality: WEST WHITELAND TWP
Financial & listing details
- Price per square foot: $238/sqft
- Tax assessed value: $247,260
- Annual tax amount: $7,553
- Date on market: 8/27/2025
- Listing agreement: Exclusive Right To Sell
- Inclusions: Negotiable: Kitchen Fridge; Washer; Dryer; Lower Level Tv & Mount --- All As-in Condition.
- Exclusions: Lower Level Fridge / Freezer; Primary Bedroom Rods & Drapes; Curtain Rods In The 4th Bedroom.
- Ownership: Fee Simple
Price history
| Date | Event | Price |
|---|---|---|
| 12/12/2025 | Sold | $889,500-2.2%$238/sqft |
Source:  Bright MLS #PACT2107002 Report a problem Bright MLS #PACT2107002 Report a problem | ||
| 10/26/2025 | Contingent | $909,900$243/sqft |
Source: Bright MLS #PACT2107002 Report a problem | ||
| 10/21/2025 | Price change | $909,900-3.2%$243/sqft |
Source: Bright MLS #PACT2107002 Report a problem | ||
| 10/13/2025 | Price change | $939,900-2.6%$251/sqft |
Source: Bright MLS #PACT2107002 Report a problem | ||
| 8/27/2025 | Listed for sale | $965,000-2.5%$258/sqft |
Source: Bright MLS #PACT2107002 Report a problem | ||
| 8/13/2025 | Listing removed | $989,900$264/sqft |
Source:  Long & Foster Broker Feed #PACT2104980 Report a problem Long & Foster Broker Feed #PACT2104980 Report a problem | ||
| 8/8/2025 | Listed for sale | $989,900+246.4%$264/sqft |
Source: Bright MLS #PACT2104980 Report a problem | ||
| 9/15/1998 | Sold | $285,781$76/sqft |
Source: Public Record Report a problem | ||
Public tax history
| Year | Property taxes | Tax assessment |
|---|---|---|
| 2025 | $7,392 +2.1% | $247,260 |
| 2024 | $7,240 +5.7% | $247,260 |
| 2023 | $6,849 | $247,260 |
| 2022 | $6,849 +1.4% | $247,260 |
| 2021 | $6,756 +127.4% | $247,260 |
| 2020 | $2,972 -54.4% | $247,260 |
| 2019 | $6,518 +2.3% | $247,260 |
| 2018 | $6,372 +9900.6% | $247,260 |
| 2017 | $64 -98.8% | $247,260 |
| 2016 | $5,381 | $247,260 |
| 2015 | $5,381 | $247,260 |
| 2014 | $5,381 | $247,260 |
| 2013 | -- | $247,260 |
| 2012 | -- | $247,260 |
| 2011 | -- | $247,260 |
| 2010 | -- | $247,260 |
| 2009 | -- | $247,260 |
| 2008 | -- | $247,260 |
| 2007 | -- | $247,260 |
| 2006 | -- | $247,260 +3.1% |
| 2005 | -- | $239,890 |
| 2004 | -- | $239,890 |
| 2003 | -- | $239,890 |
| 2000 | -- | $239,890 |
Find assessor info on the county website
Neighborhood: 19380
Nearby homes
- $989,9004 bd2 ba3.3k sqft829 E Cub Hunt Ln, West Chester, PA 19380Off Market
- $789,0004 bd3 ba2.9k sqft830 E Cub Hunt Ln, West Chester, PA 19380Sold
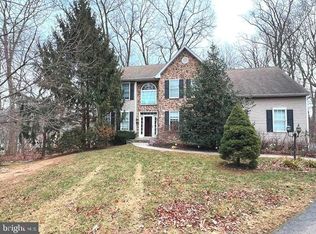
- $879,7004 bd3 ba2.9k sqft828 E Cub Hunt Ln, West Chester, PA 19380Off Market

- $900,8004 bd2 ba3.5k sqft1506 E Woodbank Way, West Chester, PA 19380Off Market
- $883,6003 bd3 ba3.3k sqft1508 E Woodbank Way, West Chester, PA 19380Off Market
- $1,035,0005 bd4 ba4.9k sqft1504 E Woodbank Way, West Chester, PA 19380Sold
- $915,5004 bd2 ba3k sqft1510 E Woodbank Way, West Chester, PA 19380Off Market
- $880,5004 bd2 ba2.5k sqft827 E Cub Hunt Ln, West Chester, PA 19380Off Market
Nearby schools
GreatSchools rating
- 9/10Exton El SchoolGrades: K-5Distance: 1.3 mi
- 6/10J R Fugett Middle SchoolGrades: 6-8Distance: 3.3 mi
- 8/10West Chester East High SchoolGrades: 9-12Distance: 3.3 mi
Schools provided by the listing agent
- High: East
- District: West Chester Area
Source: Bright MLS. This data may not be complete. We recommend contacting the local school district to confirm school assignments for this home.
Get a cash offer in 3 minutes
Find out how much your home could sell for in as little as 3 minutes with a no-obligation cash offer.
Estimated market value
$905,600
Get a cash offer in 3 minutes
Find out how much your home could sell for in as little as 3 minutes with a no-obligation cash offer.
Estimated market value
$905,600
- Pennsylvania
- Chester County
- West Chester
- 19380
- 831 E Cub Hunt Ln
Nearby cities
Nearby neighborhoods
Nearby zip codes
Other West Chester Topics
