New Year. New low mortgage rates. Your new home is waiting for you. Welcome to this beautifully maintained 4-bedroom, 2.5-bath residence offering nearly 3,000 square feet of comfortable living space in one of West Chester’s most desirable and convenient locations. From the moment you enter, you’ll appreciate the warmth of hardwood flooring and generous room sizes. The main level flows effortlessly, leading to an inviting sun room filled with natural light—perfect for morning coffee and relaxing evenings. This flows to a first floor office, living room, dining room, family room and kitchen. The second floor features a large primary bedroom suite and bathroom and walk in closet along with 3 other bedrooms and full bathroom. The home continues to impress with a partially finished basement. Outside, enjoy a private backyard setting featuring an outdoor deck and patio. Additional highlights include a two-car garage. Conveniently located just minutes from Downtown West Chester, you’ll enjoy easy access to renowned restaurants, boutique shopping, cultural attractions, and community events. The property is also close to major roadways including Route 202, Rte 30 and the PA Turnpike making commuting simple. Nearby parks, walking trails, and the natural beauty of the Brandywine Valley provide endless opportunities for outdoor recreation, while top-rated schools, healthcare facilities, and everyday conveniences are all close at hand. Begin the New Year in your dream home—schedule your private showing today. Please note that photos of furnished rooms are virtually staged for preview purposes.
Sold for $789,000
$789,000
830 E Cub Hunt Ln, West Chester, PA 19380
4beds
2,924sqft
Single Family Residence
Built in 1998
0.51 Acres Lot
$798,600 Zestimate®
$270/sqft
$4,304 Estimated rent
Home value
$798,600
$751,000 - $847,000
$4,304/mo
Zestimate® history
Owner options
List your home for rent
$4,304/mo
Rent Zestimate®
Find your next renter with Zillow Rental Manager. Plus, with online applications, you can quickly screen prospective tenants – for free.
$4,304/mo
Rent Zestimate®
Refinance and save
$5,447/mo
Est. payment
Refinancing to a lower rate could help reduce your monthly payments and save thousands over the life of the loan.
$5,447/mo
Est. payment
Explore your selling options
Work with a Zillow partner agent
Leverage their expertise and Zillow's premium Showcase listings to get your home seen by more buyers.
Get startedList with your own agent
Get your home in front of millions of buyers by listing it on Zillow.
Learn how to do itSell it yourself
Take full control of how buyers see your home on Zillow by listing For Sale by Owner (FSBO).
List your homeWhat's special
Two-car garageFirst floor officeGenerous room sizesPrivate backyard settingPartially finished basementFamily roomDining room
Zillow last checked:
Listing updated:
Listed by:
Joseph Santoro 215-699-5555,
EveryHome Realtors,
Co-Listing Agent: Nicholas Santoro 215-262-3674,
EveryHome Realtors
Bought with:
Molly Caso, RS322644
Keller Williams Real Estate -Exton
Source: Bright MLS,MLS#: PACT2115118
Facts & features
Interior
Bedrooms & bathrooms
- Bedrooms: 4
- Bathrooms: 3
- Full bathrooms: 2
- 1/2 bathrooms: 1
- Main level bathrooms: 1
Rooms
- Room types: Dining Room, Primary Bedroom, Bedroom 2, Bedroom 3, Bedroom 4, Kitchen, Family Room, Study, Laundry, Bathroom 2, Primary Bathroom, Half Bath
Primary bedroom
- Features: Flooring - HardWood, Walk-In Closet(s)
- Level: Upper
- Area: 204 Square Feet
- Dimensions: 12 X 17
Bedroom 2
- Features: Flooring - HardWood
- Level: Upper
- Area: 143 Square Feet
- Dimensions: 11 X 13
Bedroom 3
- Features: Flooring - Carpet
- Level: Upper
- Area: 143 Square Feet
- Dimensions: 11 X 13
Bedroom 4
- Features: Flooring - Carpet
- Level: Upper
- Area: 180 Square Feet
- Dimensions: 12 X 15
Primary bathroom
- Features: Bathroom - Walk-In Shower, Soaking Tub, Flooring - Ceramic Tile
- Level: Upper
- Area: 100 Square Feet
- Dimensions: 10 X 10
Bathroom 2
- Features: Flooring - Ceramic Tile
- Level: Upper
- Area: 50 Square Feet
- Dimensions: 5 X 10
Dining room
- Features: Dining Area, Flooring - HardWood
- Level: Main
- Area: 180 Square Feet
- Dimensions: 12 X 15
Family room
- Features: Cathedral/Vaulted Ceiling, Fireplace - Wood Burning, Flooring - HardWood
- Level: Main
- Area: 260 Square Feet
- Dimensions: 13 X 20
Half bath
- Level: Main
- Area: 24 Square Feet
- Dimensions: 4 X 6
Kitchen
- Features: Built-in Features, Granite Counters, Dining Area, Flooring - HardWood, Kitchen Island, Eat-in Kitchen, Kitchen - Gas Cooking, Recessed Lighting, Pantry
- Level: Main
- Area: 255 Square Feet
- Dimensions: 15 X 17
Laundry
- Level: Main
- Area: 40 Square Feet
- Dimensions: 5 X 8
Study
- Features: Flooring - HardWood
- Level: Main
- Area: 143 Square Feet
- Dimensions: 11 X 13
Heating
- Forced Air, Natural Gas
Cooling
- Central Air, Electric
Appliances
- Included: Gas Water Heater
- Laundry: Main Level, Laundry Room
Features
- Basement: Partially Finished
- Number of fireplaces: 1
Interior area
- Total structure area: 2,924
- Total interior livable area: 2,924 sqft
- Finished area above ground: 2,924
- Finished area below ground: 0
Property
Parking
- Total spaces: 2
- Parking features: Garage Faces Side, Garage Door Opener, Attached, Driveway
- Attached garage spaces: 2
- Has uncovered spaces: Yes
Accessibility
- Accessibility features: None
Features
- Levels: Two
- Stories: 2
- Pool features: None
Lot
- Size: 0.51 Acres
Details
- Additional structures: Above Grade, Below Grade
- Parcel number: 4106 0293
- Zoning: RESIDENTIAL
- Special conditions: Standard
Construction
Type & style
- Home type: SingleFamily
- Architectural style: Traditional
- Property subtype: Single Family Residence
Materials
- Vinyl Siding, Stone
- Foundation: Concrete Perimeter
Condition
- New construction: No
- Year built: 1998
Utilities & green energy
- Sewer: Public Sewer
- Water: Public
Community & HOA
Community
- Subdivision: Ryerss Hunt
HOA
- Has HOA: Yes
- Services included: Common Area Maintenance
- HOA fee: $385 annually
- HOA name: ASSOCIA MID ATLANTIC
Location
- Region: West Chester
- Municipality: WEST WHITELAND TWP
Financial & listing details
- Price per square foot: $270/sqft
- Tax assessed value: $263,030
- Annual tax amount: $8,035
- Date on market: 1/8/2026
- Listing agreement: Exclusive Right To Sell
- Inclusions: Washer, Dryer, Refrig
- Ownership: Fee Simple
Price history
| Date | Event | Price |
|---|---|---|
| 2/3/2026 | Sold | $789,000$270/sqft |
Source:  Bright MLS #PACT2115118 Report a problem Bright MLS #PACT2115118 Report a problem | ||
| 1/9/2026 | Pending sale | $789,000$270/sqft |
Source: Bright MLS #PACT2115118 Report a problem | ||
| 1/8/2026 | Listed for sale | $789,000+56.2%$270/sqft |
Source: Bright MLS #PACT2115118 Report a problem | ||
| 12/26/2006 | Sold | $505,000+92.2%$173/sqft |
Source: Public Record Report a problem | ||
| 10/23/1998 | Sold | $262,742$90/sqft |
Source: Public Record Report a problem | ||
Public tax history
| Year | Property taxes | Tax assessment |
|---|---|---|
| 2025 | $7,864 +2.1% | $263,030 |
| 2024 | $7,702 +5.7% | $263,030 |
| 2023 | $7,286 | $263,030 |
| 2022 | $7,286 +1.4% | $263,030 |
| 2021 | $7,187 +127.4% | $263,030 |
| 2020 | $3,161 -54.4% | $263,030 |
| 2019 | $6,934 +2.3% | $263,030 |
| 2018 | $6,779 +9899.8% | $263,030 |
| 2017 | $68 -98.8% | $263,030 |
| 2016 | $5,733 | $263,030 |
| 2015 | $5,733 | $263,030 |
| 2014 | $5,733 | $263,030 |
| 2013 | -- | $263,030 |
| 2012 | -- | $263,030 |
| 2011 | -- | $263,030 |
| 2010 | -- | $263,030 |
| 2009 | -- | $263,030 |
| 2008 | -- | $263,030 |
| 2007 | -- | $263,030 |
| 2006 | -- | $263,030 |
| 2005 | -- | $263,030 |
| 2004 | -- | $263,030 |
| 2003 | -- | $263,030 |
| 2000 | -- | $263,030 |
Find assessor info on the county website
Neighborhood: 19380
Nearby homes
- $879,7004 bd3 ba2.9k sqft828 E Cub Hunt Ln, West Chester, PA 19380Off Market

- $889,5004 bd3 ba3.7k sqft831 E Cub Hunt Ln, West Chester, PA 19380Sold
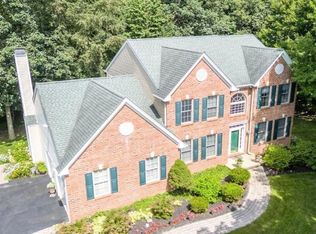
- $954,6004 bd2 ba3.3k sqft826 E Cub Hunt Ln, West Chester, PA 19380Off Market
- $974,0004 bd3 ba3.2k sqft1502 E Woodbank Way, West Chester, PA 19380Off Market
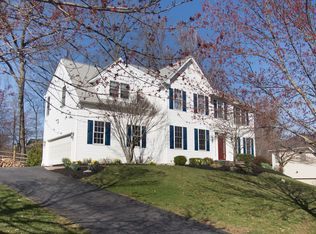
- $1,035,0005 bd4 ba4.9k sqft1504 E Woodbank Way, West Chester, PA 19380Sold
- $814,6004 bd2 ba2.6k sqft1500 E Woodbank Way, West Chester, PA 19380Off Market
- $1,061,6004 bd3 ba4.2k sqft829 Pineridge Rd, West Chester, PA 19380Off Market
- $900,8004 bd2 ba3.5k sqft1506 E Woodbank Way, West Chester, PA 19380Off Market
Nearby schools
GreatSchools rating
- 9/10Exton El SchoolGrades: K-5Distance: 1.4 mi
- 6/10J R Fugett Middle SchoolGrades: 6-8Distance: 3.3 mi
- 8/10West Chester East High SchoolGrades: 9-12Distance: 3.3 mi
Schools provided by the listing agent
- District: West Chester Area
Source: Bright MLS. This data may not be complete. We recommend contacting the local school district to confirm school assignments for this home.
Get a cash offer in 3 minutes
Find out how much your home could sell for in as little as 3 minutes with a no-obligation cash offer.
Estimated market value
$798,600
Get a cash offer in 3 minutes
Find out how much your home could sell for in as little as 3 minutes with a no-obligation cash offer.
Estimated market value
$798,600
- Pennsylvania
- Chester County
- West Chester
- 19380
- 830 E Cub Hunt Ln
Nearby cities
Nearby neighborhoods
Nearby zip codes
Other West Chester Topics
