**Excellent Opportunity for Investors or Owner-Occupants!** This property offers outstanding value with recent updates and plenty of potential. Situated on a **large, level 0.92-acre lot**, the home features a **U-shaped driveway** that provides ample parking and convenient access to the main road. **Recent Updates Include:** * **Brand-new HVAC system** installed in **July 2026** * **Replacement windows** installed approximately **2 years ago** * **New front entry door** * **Low-maintenance vinyl siding** The **second-floor bonus room** offers excellent additional living space and is ready for your finishing touches. It simply needs ** HVAC ductwork** to provide heating and cooling. a **large detached two car garage with large workshop in rear** This home is full of potential and ready for your personal touch! Inside, you'll find beautiful original wood trim and solid wood interior doors that add timeless character. The home could benefit from fresh paint, updated flooring, bathroom renovations, and kitchen improvements, making it a wonderful opportunity to create your dream space. The second-floor area has been used as a bedroom; however, to qualify as finished living space under ANSI guidelines for additional square footage, it would require HVAC ductwork or the installation of a mini-split system.
Under contract
$150,000
1504 Fairdale Rd, Fairdale, KY 40118
2beds
1,075sqft
:
Get pre-qualified$1,034/mo
Single Family Residence
Built in 1953
0.92 Acres Lot
$-- Zestimate®
$140/sqft
$-- HOA
What's special
Replacement windowsLow-maintenance vinyl sidingBeautiful original wood trimBrand-new hvac systemNew front entry door
- 6 days |
- 372 |
- 23 |
Zillow last checked:
Listing updated:
Listed by:
Lori Chitwood 502-817-3590,
Avalon REALTORS, LLC
Source: Metro Search Inc. LLC DBA Apex MLS,MLS#: 1725441
Facts & features
Interior
Bedrooms & bathrooms
- Bedrooms: 2
- Bathrooms: 1
- Full bathrooms: 1
Bedroom
- Level: First
Bedroom
- Level: First
Family room
- Level: First
Kitchen
- Level: First
Other
- Level: Second
Heating
- Forced Air, Natural Gas
Cooling
- Central Air
Features
- Basement: None
- Has fireplace: No
Interior area
- Total structure area: 1,075
- Total interior livable area: 1,075 sqft
- Finished area above ground: 1,075
- Finished area below ground: 0
Property
Parking
- Total spaces: 2
- Parking features: Detached, Driveway
- Garage spaces: 2
- Has uncovered spaces: Yes
Features
- Stories: 2
- Patio & porch: Deck, Porch
- Exterior features: None
- Fencing: None
Lot
- Size: 0.92 Acres
- Features: Cleared
Details
- Additional structures: Garage(s)
- Parcel number: 24105103150000
Construction
Type & style
- Home type: SingleFamily
- Architectural style: Cape Cod
- Property subtype: Single Family Residence
Materials
- Vinyl Siding
- Foundation: Concrete Blk
- Roof: Shingle
Condition
- Year built: 1953
Utilities & green energy
- Sewer: Private Sewer
- Water: Public
- Utilities for property: Electricity Connected, Natural Gas Connected
Community & HOA
Community
- Subdivision: None
HOA
- Has HOA: No
Location
- Region: Fairdale
Financial & listing details
- Price per square foot: $140/sqft
- Tax assessed value: $130,670
- Annual tax amount: $1,360
- Date on market: 8/5/2026
- Electric utility on property: Yes
Estimated market value
Not available
Estimated sales range
Not available
$1,567/mo
Price history
| Date | Event | Price |
|---|---|---|
| 8/7/2026 | Contingent | $150,000$140/sqft |
Source:  Metro Search Inc. LLC DBA Apex MLS #1725441 Report a problem Metro Search Inc. LLC DBA Apex MLS #1725441 Report a problem | ||
| 8/5/2026 | Listed for sale | $150,000$140/sqft |
Source: Metro Search Inc. LLC DBA Apex MLS #1725441 Report a problem | ||
Public tax history
| Year | Property taxes | Tax assessment |
|---|---|---|
| 2025 | $1,360 +17.6% | $130,670 +20.3% |
| 2024 | $1,157 -3% | $108,630 |
| 2023 | $1,193 -0.4% | $108,630 |
| 2022 | $1,197 -5.1% | $108,630 |
| 2021 | $1,262 +207.7% | $108,630 +42.3% |
| 2020 | $410 | $76,330 |
| 2019 | $410 -1.1% | $76,330 |
| 2018 | $415 | $76,330 |
| 2017 | $415 -45.9% | $76,330 -0.4% |
| 2013 | $766 | $76,610 |
| 2011 | $766 | $76,610 |
Find assessor info on the county website
Monthly payment
Est. payment
Payment breakdown
Explore the cost of this home by adjusting the details. Changes won't be saved.Climate risks
Neighborhood: Fairdale
Nearby schools
GreatSchools rating
- 5/10Coral Ridge Elementary SchoolGrades: PK-5Distance: 1.4 mi
- 3/10Lassiter Middle SchoolGrades: 6-8Distance: 2.8 mi
- 1/10Fairdale High School McaGrades: 9-12Distance: 0.8 mi
- $2,880-- bd-- ba-- sqft1506 Fairdale Rd, Fairdale, KY 40118Off Market
- $165,1002 bd1 ba996 sqft1502 Fairdale Rd, Fairdale, KY 40118Off Market
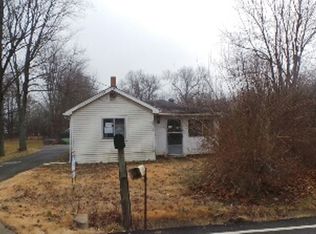
- $160,5003 bd1 ba696 sqft1510 Fairdale Rd, Fairdale, KY 40118Off Market
- $38,4401 bd1 ba1k sqft9208 Farmers Ln, Fairdale, KY 40118Off Market
- $244,3003 bd2 ba1.2k sqft9204 Farmers Ln, Fairdale, KY 40118Off Market
- $247,4002 bd1 ba1.1k sqft9212 Farmers Ln, Fairdale, KY 40118Off Market
- $240,600-- bd1 ba1.4k sqft1500 Fairdale Rd, Fairdale, KY 40118Off Market
- $240,0002 bd1 ba2.4k sqft1503 Fairdale Rd, Fairdale, KY 40118Sold
A local agent can set up tours, give advice and negotiate with sellers.
Similar homes
- $200,0003 bd1 ba1.2k sqft10714 June Dr, Fairdale, KY 40118For Sale

 MLS ID #1724929, Kimberly C Alexander, Louisville Market Realtors. Metro Search Inc. LLC DBA Apex MLS
 - $165,0002 bd1 ba875 sqft3210 New Lynnview Dr, Louisville, KY 40216For Sale
 MLS ID #1725177, Ron W Arnold, Semonin Realtors. Metro Search Inc. LLC DBA Apex MLS
 - $168,5003 bd1 ba1k sqft8717 Blue Lick Rd, Louisville, KY 40219For Sale
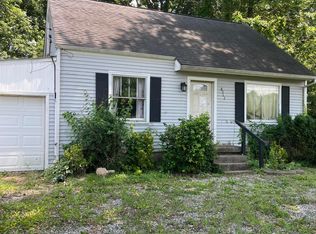 MLS ID #1718163, Elizabeth A Hay, Housing Associates. Metro Search Inc. LLC DBA Apex MLS
 - $124,9992 bd1 ba836 sqft4715 S 1st St, Louisville, KY 40214For Sale
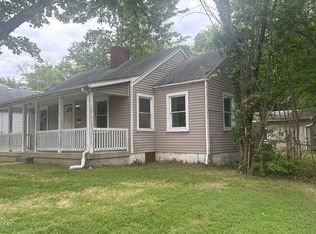 MLS ID #1725598, Derrick Stewart, DREAM J P Pirtle REALTORS. Metro Search Inc. LLC DBA Apex MLS
 - $199,9003 bd1 ba1.1k sqft704 Drummond Way, Fairdale, KY 40118For SaleMLS ID #1721785, Jack C May, May Team REALTORS. Metro Search Inc. LLC DBA Apex MLS
- $150,0004 bd2 ba1.4k sqft2901 Montana Ave, Louisville, KY 40208For SaleMLS ID #1724507, George Green, Green Team Real Estate Services. Metro Search Inc. LLC DBA Apex MLS
- $155,0002 bd2 ba782 sqft4541 Old Hazelwood Ave, Louisville, KY 40214For SaleMLS ID #1721113, Sandra Ceballos, Kentucky Life Realty. Metro Search Inc. LLC DBA Apex MLS
- $174,9992 bd1 ba800 sqft9004 W Manslick Rd, Louisville, KY 40272For SaleMLS ID #1724231, Todd A Weihe, DREAM J P Pirtle REALTORS. Metro Search Inc. LLC DBA Apex MLS
- $157,0002 bd1 ba1k sqft2701 Pioneer Rd, Shively, KY 40216For SaleMLS ID #1723999, Darlene K Hirth, Exit Realty Crutcher. Metro Search Inc. LLC DBA Apex MLS
- $149,9002 bd1 ba970 sqft530 Camp St, Louisville, KY 40203For SaleMLS ID #1723564, Mike Morris, Morris REALTORS. Metro Search Inc. LLC DBA Apex MLS
- $174,9993 bd1 ba1k sqft2935 Garey Ln, Shively, KY 40216For SaleMLS ID #1725624, Alex C Conway, May Team REALTORS. Metro Search Inc. LLC DBA Apex MLS
- $135,0004 bd1 ba1.1k sqft6517 Kenmore Ave, Louisville, KY 40216For SaleMLS ID #1724352, Ronald "Shane" Rojas, Lopp Real Estate. Metro Search Inc. LLC DBA Apex MLS
- $209,0003 bd1 ba900 sqft5402 Lagoona Dr, Louisville, KY 40219For SaleMLS ID #1726035, Yurima Fernandez Perez, ZHomes Real Estate. Metro Search Inc. LLC DBA Apex MLS
- $219,9983 bd1 ba1.2k sqft5324 Tahia Dr, Louisville, KY 40216For SaleMLS ID #1725603, Michael Blaszczyk, DREAM J P Pirtle REALTORS. Metro Search Inc. LLC DBA Apex MLS
- $148,5002 bd1 ba1.1k sqft2325 W Market St, Louisville, KY 40212For SaleMLS ID #1724940, Lisa J Houston, LJH Infinity REALTORS. Metro Search Inc. LLC DBA Apex MLS
- $147,9003 bd1 ba1.4k sqft905 Winkler Ave, Louisville, KY 40208For SaleMLS ID #1723962, Charlsie McNeely-Polston, THINK Real Estate LLC. Metro Search Inc. LLC DBA Apex MLS
- $187,0002 bd1 ba999 sqft4639 Cane Run Rd, Louisville, KY 40216For SaleMLS ID #1724086, Yeilen Contreras, New Era Real Estate. Metro Search Inc. LLC DBA Apex MLS
- $157,5002 bd1 ba1.1k sqft1604 S 31st St, Louisville, KY 40211For SaleMLS ID #1720183, Jason P Ellison, Robinson Realty Services, LLC. Metro Search Inc. LLC DBA Apex MLS
- $159,9902 bd1 ba705 sqft13213 Ashlawn Dr, Louisville, KY 40272For SaleMLS ID #1722458, Michael Todd Render, DREAM J P Pirtle REALTORS. Metro Search Inc. LLC DBA Apex MLS
- $196,5002 bd1 ba1.1k sqft4445 Esther Ave, Louisville, KY 40216For SaleMLS ID #1724920, Debbie Brewer, TC Realty. Metro Search Inc. LLC DBA Apex MLS
