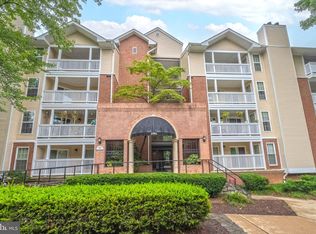
Beautiful 2 bedrooms, 2 bathroom private corner condo in a secured access building. Located on 3rd floor with elevator access, huge private balcony overlooking the community swimming pool. This unit also comes with ** Two covered parking spaces in a secured gated garage in the same building **. Lots of natural light. Brazilian cherry hardwood floors, recently upgraded kitchen with granite breakfast bar, designer cabinets and stainless steel appliances. The unit features a fireplace, laundry room with washer and dryer inside the unit, two walk-in closets in both bedrooms, linen closets and storage closet. Access to community pool, gym and clubhouse. Very close to grocery shopping, Silver line Metro station, Tyson Malls and major highways. A+ Schools! Brand new windows and balcony door replaced in October 2020.
Sold for $412,000
$412,000
1504 Lincoln Way APT 315, Mc Lean, VA 22102
2beds
1,034sqft
Condominium
Built in 1988
-- sqft lot
$418,100 Zestimate®
$398/sqft
$2,844 Estimated rent
Home value
$418,100
$389,000 - $447,000
$2,844/mo
Zestimate® history
Owner options
List your home for rent
$2,844/mo
Rent Zestimate®
Find your next renter with Zillow Rental Manager. Plus, with online applications, you can quickly screen prospective tenants – for free.
$2,844/mo
Rent Zestimate®
Refinance and save
$2,565/mo
Est. payment
Refinancing to a lower rate could help reduce your monthly payments and save thousands over the life of the loan.
$2,565/mo
Est. payment
Explore your selling options
Work with a Zillow partner agent
Leverage their expertise and Zillow's premium Showcase listings to get your home seen by more buyers.
Get startedList with your own agent
Get your home in front of millions of buyers by listing it on Zillow.
Learn how to do itSell it yourself
Take full control of how buyers see your home on Zillow by listing For Sale by Owner (FSBO).
List your homeWhat's special
Huge private balconyPrivate corner condoGranite breakfast barRecently upgraded kitchenStorage closetBrazilian cherry hardwood floorsDesigner cabinets
Zillow last checked:
Listing updated:
Listed by:
Mayura Gupte 571-263-9814,
Realty2U Inc.
Bought with:
Damon Nicholas, 0225136129
EXP Realty, LLC
Source: Bright MLS,MLS#: VAFX2223974
Facts & features
Interior
Bedrooms & bathrooms
- Bedrooms: 2
- Bathrooms: 2
- Full bathrooms: 2
- Main level bathrooms: 2
- Main level bedrooms: 2
Basement
- Area: 0
Heating
- Central, Electric
Cooling
- Central Air, Ceiling Fan(s), Programmable Thermostat, Electric
Appliances
- Included: Microwave, Dishwasher, Disposal, Dryer, Refrigerator, Stainless Steel Appliance(s), Washer, Cooktop, Electric Water Heater
- Laundry: In Unit
Features
- Soaking Tub, Ceiling Fan(s), Combination Dining/Living, Elevator, Open Floorplan, Kitchen Island, Primary Bath(s), Recessed Lighting, Walk-In Closet(s), Other
- Flooring: Wood
- Has basement: No
- Number of fireplaces: 1
Interior area
- Total structure area: 1,034
- Total interior livable area: 1,034 sqft
- Finished area above ground: 1,034
- Finished area below ground: 0
Property
Parking
- Total spaces: 2
- Parking features: Basement, Covered, Garage Door Opener, Underground, Garage, Parking Lot
- Attached garage spaces: 2
Accessibility
- Accessibility features: Accessible Elevator Installed
Features
- Levels: One
- Stories: 1
- Pool features: Community
Details
- Additional structures: Above Grade, Below Grade
- Parcel number: 0292 18020315
- Zoning: 230
- Special conditions: Standard
Construction
Type & style
- Home type: Condo
- Architectural style: Contemporary
- Property subtype: Condominium
- Attached to another structure: Yes
Materials
- Aluminum Siding
Condition
- Excellent
- New construction: No
- Year built: 1988
Details
- Builder model: LINDEN
Utilities & green energy
- Sewer: Public Sewer
- Water: Public
Community & HOA
Community
- Features: Pool
- Condo and coop fee: $842 monthly
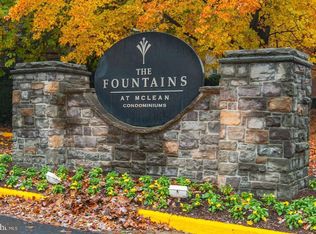
- Subdivision: Fountains At Mclean
HOA
- Has HOA: No
- Amenities included: Billiard Room, Clubhouse, Community Center, Common Grounds, Elevator(s), Fitness Center, Meeting Room, Pool, Sauna, Other
- Services included: Water, Trash, Sewer
Location
- Region: Mc Lean
Financial & listing details
- Price per square foot: $398/sqft
- Tax assessed value: $346,090
- Annual tax amount: $4,182
- Date on market: 2/26/2025
- Listing agreement: Exclusive Right To Sell
- Ownership: Condominium
Price history
| Date | Event | Price |
|---|---|---|
| 3/6/2025 | Sold | $412,000-1.9%$398/sqft |
Source:  Bright MLS #VAFX2223974 Report a problem Bright MLS #VAFX2223974 Report a problem | ||
| 2/28/2025 | Contingent | $420,000$406/sqft |
Source: Bright MLS #VAFX2223974 Report a problem | ||
| 2/26/2025 | Listed for sale | $420,000+20%$406/sqft |
Source: Bright MLS #VAFX2223974 Report a problem | ||
| 2/5/2023 | Listing removed | -- |
Source: Zillow Rentals Report a problem | ||
| 11/11/2022 | Listed for rent | $2,350+17.5%$2/sqft |
Source: Zillow Rental Manager Report a problem | ||
| 12/2/2017 | Listing removed | $2,000$2/sqft |
Source: Franklin Realty Llc #1003981525 Report a problem | ||
| 11/2/2017 | Listed for rent | $2,000$2/sqft |
Source: Franklin Realty LLC #1003981525 Report a problem | ||
| 10/31/2017 | Sold | $349,900$338/sqft |
Source: Public Record Report a problem | ||
| 10/8/2017 | Pending sale | $349,900$338/sqft |
Source: McLean #FX10075257 Report a problem | ||
| 10/6/2017 | Listed for sale | $349,900+4.4%$338/sqft |
Source: Keller Williams Realty #FX10075257 Report a problem | ||
| 4/1/2009 | Sold | $335,000-6.9%$324/sqft |
Source: Public Record Report a problem | ||
| 11/17/2008 | Listed for sale | $359,900-6.5%$348/sqft |
Source: Diverse Solutions #FX6851202 Report a problem | ||
| 11/9/2008 | Listing removed | $384,999$372/sqft |
Source: Point2 #FX6851202 Report a problem | ||
| 8/24/2008 | Listed for sale | $384,999$372/sqft |
Source: Point2 #FX6851202 Report a problem | ||
Public tax history
| Year | Property taxes | Tax assessment |
|---|---|---|
| 2025 | $4,216 +0.8% | $349,550 +1% |
| 2024 | $4,183 +5.6% | $346,090 +3% |
| 2023 | $3,960 -1.3% | $336,010 |
| 2022 | $4,010 | $336,010 -8% |
| 2021 | -- | $365,230 +3% |
| 2020 | $4,374 +4% | $354,590 +4% |
| 2019 | $4,206 +4% | $340,950 +4% |
| 2018 | $4,044 +3.8% | $327,840 +1.9% |
| 2017 | $3,896 +9.1% | $321,690 +8.9% |
| 2016 | $3,570 -4.6% | $295,410 -8% |
| 2015 | $3,743 -5% | $320,970 -6% |
| 2014 | $3,938 | $341,370 +13.5% |
| 2013 | -- | $300,770 +5.9% |
| 2012 | -- | $284,140 |
| 2011 | -- | $284,140 |
| 2010 | -- | $284,140 -3% |
| 2009 | -- | $292,930 -11% |
| 2008 | -- | $329,140 +4.6% |
| 2007 | -- | $314,740 +19.7% |
| 2003 | -- | $263,000 |
| 2002 | -- | -- |
Find assessor info on the county website
Neighborhood: 22102
Nearby homes
- $375,0002 bd2 ba969 sqft1504 Lincoln Way APT 218, Mc Lean, VA 22102Sold
- $250,0001 bd1 ba626 sqft1504 Lincoln Way APT 404, Mc Lean, VA 22102Sold
- $269,0001 bd1 ba626 sqft1504 Lincoln Way APT 100, Mclean, VA 22102Sold

- $282,5001 bd1 ba626 sqft1504 Lincoln Way APT 104, Mclean, VA 22102Sold
- $287,0001 bd1 ba849 sqft1504 Lincoln Way APT 106, Mc Lean, VA 22102Sold
- $258,9001 bd1 ba626 sqft1504 Lincoln Way APT 108, Mc Lean, VA 22102For Sale
- $260,0001 bd1 ba626 sqft1504 Lincoln Way APT 110, Mc Lean, VA 22102Sold
- $260,0001 bd1 ba626 sqft1504 Lincoln Way APT 114, Mc Lean, VA 22102Sold
- $300,0001 bd1 ba626 sqft1504 Lincoln Way APT 116, Mclean, VA 22102Sold
Nearby schools
GreatSchools rating
- 10/10Spring Hill Elementary SchoolGrades: PK-6Distance: 0.6 mi
- 10/10Longfellow Middle SchoolGrades: 7-8Distance: 3.3 mi
- 9/10McLean High SchoolGrades: 9-12Distance: 2.4 mi
Schools provided by the listing agent
- Elementary: Spring Hill
- Middle: Longfellow
- High: Mclean
- District: Fairfax County Public Schools
Source: Bright MLS. This data may not be complete. We recommend contacting the local school district to confirm school assignments for this home.
Get a cash offer in 3 minutes
Find out how much your home could sell for in as little as 3 minutes with a no-obligation cash offer.
Estimated market value
$418,100
Get a cash offer in 3 minutes
Find out how much your home could sell for in as little as 3 minutes with a no-obligation cash offer.
Estimated market value
$418,100
- Virginia
- Fairfax County
- McLean
- 22102
- 1504 Lincoln Way Apartment 315
Nearby cities
Nearby zip codes
Other McLean Topics
