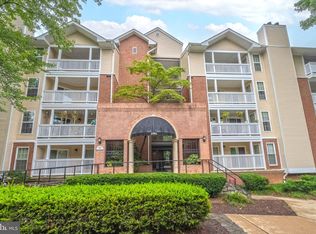
Beautifully updated TOP FLOOR unit with 2 GARAGE PARKING SPACES!!! This gated building property has everything you need! The entire property has been painted, new flooring throughout, including bathrooms and kitchen. New stainless steel appliances, new washer & dryer, along with new granite counter tops in the kitchen and both bathroom vanity's. HVAC system was replaced in 2019. This home is located within walking distance to Tysons Corner and the Silver Line Metro. Quick access to I495, I66 and the Dulles Toll Road.
Sold for $385,000
$385,000
1504 Lincoln Way APT 401, Mc Lean, VA 22102
2beds
952sqft
Condominium
Built in 1988
-- sqft lot
$390,500 Zestimate®
$404/sqft
$2,716 Estimated rent
Home value
$390,500
$371,000 - $410,000
$2,716/mo
Zestimate® history
Owner options
List your home for rent
$2,716/mo
Rent Zestimate®
Find your next renter with Zillow Rental Manager. Plus, with online applications, you can quickly screen prospective tenants – for free.
$2,716/mo
Rent Zestimate®
Refinance and save
$2,389/mo
Est. payment
Refinancing to a lower rate could help reduce your monthly payments and save thousands over the life of the loan.
$2,389/mo
Est. payment
Explore your selling options
Work with a Zillow partner agent
Leverage their expertise and Zillow's premium Showcase listings to get your home seen by more buyers.
Get startedList with your own agent
Get your home in front of millions of buyers by listing it on Zillow.
Learn how to do itSell it yourself
Take full control of how buyers see your home on Zillow by listing For Sale by Owner (FSBO).
List your homeWhat's special
New granite counter topsHvac systemNew flooring throughoutNew washer
Zillow last checked:
Listing updated:
Listed by:
Keith Rudisill 703-380-3630,
Wilkinson PM INC
Bought with:
Drew McKenzie
Long & Foster Real Estate, Inc.
Source: Bright MLS,MLS#: VAFX2148740
Facts & features
Interior
Bedrooms & bathrooms
- Bedrooms: 2
- Bathrooms: 2
- Full bathrooms: 2
- Main level bathrooms: 2
- Main level bedrooms: 2
Rooms
- Room types: Living Room
Basement
- Area: 0
Heating
- Forced Air, Electric
Cooling
- Ceiling Fan(s), Central Air, Electric
Appliances
- Included: Microwave, Dishwasher, Disposal, Dryer, Oven/Range - Electric, Refrigerator, Washer, Water Heater, Electric Water Heater
- Laundry: Dryer In Unit, Washer In Unit, In Unit
Features
- Ceiling Fan(s), Combination Dining/Living, Elevator, Floor Plan - Traditional, Kitchen - Galley
- Flooring: Carpet
- Has basement: No
- Number of fireplaces: 1
- Fireplace features: Wood Burning
Interior area
- Total structure area: 952
- Total interior livable area: 952 sqft
- Finished area above ground: 952
- Finished area below ground: 0
Property
Parking
- Total spaces: 2
- Parking features: Basement, Covered, Parking Space Conveys, Attached
- Attached garage spaces: 2
Accessibility
- Accessibility features: Accessible Elevator Installed
Features
- Levels: One
- Stories: 1
- Pool features: Community
Details
- Additional structures: Above Grade, Below Grade
- Parcel number: 0292 18020401
- Zoning: 230
- Special conditions: Standard
Construction
Type & style
- Home type: Condo
- Architectural style: Contemporary
- Property subtype: Condominium
- Attached to another structure: Yes
Materials
- Aluminum Siding
Condition
- New construction: No
- Year built: 1988
Utilities & green energy
- Sewer: Public Sewer
- Water: Public
- Utilities for property: Electricity Available
Community & HOA
Community
- Condo and coop fee: $894 monthly
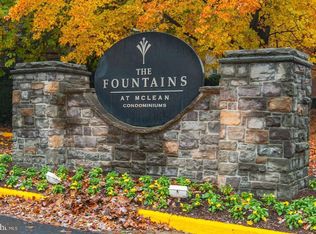
- Subdivision: Fountains At Mclean
HOA
- Has HOA: No
- Amenities included: Clubhouse, Common Grounds, Elevator(s), Fitness Center, Pool, Reserved/Assigned Parking
- Services included: Common Area Maintenance, Maintenance Structure, Health Club, Maintenance Grounds, Management, Pool(s), Road Maintenance, Snow Removal, Trash
Location
- Region: Mc Lean
Financial & listing details
- Price per square foot: $404/sqft
- Tax assessed value: $343,260
- Annual tax amount: $4,045
- Date on market: 9/22/2023
- Listing agreement: Exclusive Right To Sell
- Ownership: Condominium
Price history
| Date | Event | Price |
|---|---|---|
| 5/1/2024 | Sold | $385,000-3.8%$404/sqft |
Source:  Bright MLS #VAFX2148740 Report a problem Bright MLS #VAFX2148740 Report a problem | ||
| 2/9/2024 | Pending sale | $400,000$420/sqft |
Source: Bright MLS #VAFX2148740 Report a problem | ||
| 9/22/2023 | Listed for sale | $400,000+43.4%$420/sqft |
Source: Bright MLS #VAFX2148740 Report a problem | ||
| 6/2/2003 | Sold | $279,000$293/sqft |
Source: Public Record Report a problem | ||
Public tax history
| Year | Property taxes | Tax assessment |
|---|---|---|
| 2025 | $4,307 +0.8% | $357,100 +1% |
| 2024 | $4,273 +5.6% | $353,560 +3% |
| 2023 | $4,045 -1.3% | $343,260 |
| 2022 | $4,097 | $343,260 -8% |
| 2021 | -- | $373,110 +3% |
| 2020 | $4,468 +4% | $362,240 +4% |
| 2019 | $4,296 +4% | $348,310 +4% |
| 2018 | $4,131 +3.8% | $334,910 +1.9% |
| 2017 | $3,980 +9.1% | $328,660 +8.9% |
| 2016 | $3,648 -4.6% | $301,890 -7.9% |
| 2015 | $3,823 -4.9% | $327,840 -5.9% |
| 2014 | $4,021 | $348,550 +13.5% |
| 2013 | -- | $307,090 +5.8% |
| 2012 | -- | $290,160 |
| 2011 | -- | $290,160 |
| 2010 | -- | $290,160 -3% |
| 2009 | -- | $299,130 -11% |
| 2008 | -- | $336,100 +9.2% |
| 2007 | -- | $307,870 +29.4% |
| 2003 | -- | $238,000 |
| 2002 | -- | -- |
Find assessor info on the county website
Neighborhood: 22102
Nearby homes
- $375,0002 bd2 ba969 sqft1504 Lincoln Way APT 218, Mc Lean, VA 22102Sold
- $250,0001 bd1 ba626 sqft1504 Lincoln Way APT 404, Mc Lean, VA 22102Sold
- $269,0001 bd1 ba626 sqft1504 Lincoln Way APT 100, Mclean, VA 22102Sold

- $282,5001 bd1 ba626 sqft1504 Lincoln Way APT 104, Mclean, VA 22102Sold
- $287,0001 bd1 ba849 sqft1504 Lincoln Way APT 106, Mc Lean, VA 22102Sold
- $258,9001 bd1 ba626 sqft1504 Lincoln Way APT 108, Mc Lean, VA 22102For Sale
- $260,0001 bd1 ba626 sqft1504 Lincoln Way APT 110, Mc Lean, VA 22102Sold
- $260,0001 bd1 ba626 sqft1504 Lincoln Way APT 114, Mc Lean, VA 22102Sold
- $300,0001 bd1 ba626 sqft1504 Lincoln Way APT 116, Mclean, VA 22102Sold
Nearby schools
GreatSchools rating
- 10/10Spring Hill Elementary SchoolGrades: PK-6Distance: 0.6 mi
- 10/10Longfellow Middle SchoolGrades: 7-8Distance: 3.3 mi
- 9/10McLean High SchoolGrades: 9-12Distance: 2.4 mi
Schools provided by the listing agent
- District: Fairfax County Public Schools
Source: Bright MLS. This data may not be complete. We recommend contacting the local school district to confirm school assignments for this home.
Get a cash offer in 3 minutes
Find out how much your home could sell for in as little as 3 minutes with a no-obligation cash offer.
Estimated market value
$390,500
Get a cash offer in 3 minutes
Find out how much your home could sell for in as little as 3 minutes with a no-obligation cash offer.
Estimated market value
$390,500
- Virginia
- Fairfax County
- McLean
- 22102
- 1504 Lincoln Way Apartment 401
Nearby cities
Nearby zip codes
Other McLean Topics
