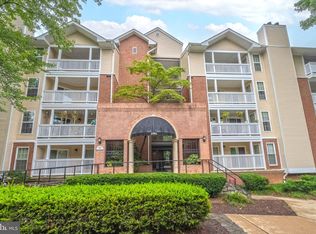
Welcome to this fully renovated and move-in ready condo in the heart of McLean! Nestled in Tysons Corner, this beautiful top floor condo is loaded with upgrades and has everything! As you enter the unit, you'll immediately notice the vaulted ceilings, which gives it a very impressive feel. You'll enjoy a spacious main living area with an optimal layout and a fireplace, and this flows into a dining space with plenty of room for a large table! The kitchen has been completely updated and features beautiful white quartz countertops with two waterfall edges, updated SS appliances, floating shelves, tons of countertop space, nice cabinetry, and a single sink! Plus, in-unit laundry conveniently tucked away here. You'll also see how you can easily create an office nook in between the kitchen and dining area too - a great way to maximize the space! The bedroom here has plenty of room for a king bed, a full size walk-in closet, and a primary bathroom out of a magazine. Enjoy plenty of countertop space and a walk-in shower with an eye-catching design, plus built-in cabinetry storage! This unit also offers a lovely patio space right off of the living room - difficult to find that on a condo, but this one has it! Upgrades include full kitchen remodel (2023), new paint (2023), removed popcorn ceiling (2023), a primary bathroom remodel (2023), and newer HVAC. A huge bonus here is a great list of amenities, including a completely re-done swimming pool AND hot tub that'll be done in time for Memorial Day this year! You'll also enjoy a fitness center, sauna, clubhouse, lounge, ping pong and pool tables, and brand new elevators in the community! The condo fee includes water, plus 1 reserved parking space, and 1 visitor pass as well. The location is the icing on the cake - you are just minutes from Tysons Corner Center & the Galleria, shopping & restaurants, metro stations, I-495, the toll roads, and commuter routes. This is the definition of prime Northern Virginia real estate, so be sure to come see this one for yourself!
Sold for $335,000
$335,000
1504 Lincoln Way APT 406, Mc Lean, VA 22102
1beds
849sqft
Condominium
Built in 1988
-- sqft lot
$335,700 Zestimate®
$395/sqft
$2,401 Estimated rent
Home value
$335,700
$316,000 - $356,000
$2,401/mo
Zestimate® history
Owner options
List your home for rent
$2,401/mo
Rent Zestimate®
Find your next renter with Zillow Rental Manager. Plus, with online applications, you can quickly screen prospective tenants – for free.
$2,401/mo
Rent Zestimate®
Refinance and save
$2,079/mo
Est. payment
Refinancing to a lower rate could help reduce your monthly payments and save thousands over the life of the loan.
$2,079/mo
Est. payment
Explore your selling options
Work with a Zillow partner agent
Leverage their expertise and Zillow's premium Showcase listings to get your home seen by more buyers.
Get startedList with your own agent
Get your home in front of millions of buyers by listing it on Zillow.
Learn how to do itSell it yourself
Take full control of how buyers see your home on Zillow by listing For Sale by Owner (FSBO).
List your homeWhat's special
In-unit laundryFull size walk-in closetTons of countertop spaceVaulted ceilingsBuilt-in cabinetry storageNice cabinetryFloating shelves
Zillow last checked:
Listing updated:
Listed by:
Taylor Tolbert 703-223-9602,
Samson Properties
Bought with:
Roberta Fregoso-Moreno, 0225082645
Long & Foster Real Estate, Inc.
Source: Bright MLS,MLS#: VAFX2302052
Facts & features
Interior
Bedrooms & bathrooms
- Bedrooms: 1
- Bathrooms: 1
- Full bathrooms: 1
- Main level bathrooms: 1
- Main level bedrooms: 1
Basement
- Area: 0
Heating
- Forced Air, Electric
Cooling
- Central Air, Electric
Appliances
- Included: Microwave, Dishwasher, Disposal, Dryer, Refrigerator, Cooktop, Washer, Electric Water Heater
- Laundry: Has Laundry, In Unit
Features
- Ceiling Fan(s), Combination Dining/Living, Dining Area, Family Room Off Kitchen, Open Floorplan, Walk-In Closet(s)
- Flooring: Wood
- Has basement: No
- Number of fireplaces: 1
- Fireplace features: Wood Burning
Interior area
- Total structure area: 849
- Total interior livable area: 849 sqft
- Finished area above ground: 849
- Finished area below ground: 0
Property
Parking
- Total spaces: 1
- Parking features: Covered, Assigned, Permit Required, Permit Included, Garage, Parking Lot
- Garage spaces: 1
- Details: Assigned Parking, Assigned Space #: 127
Accessibility
- Accessibility features: None
Features
- Levels: One
- Stories: 1
- Exterior features: Sidewalks, Balcony
- Pool features: Community
Details
- Additional structures: Above Grade, Below Grade
- Parcel number: 0292 18020406
- Zoning: 230
- Special conditions: Standard
Construction
Type & style
- Home type: Condo
- Architectural style: Traditional
- Property subtype: Condominium
- Attached to another structure: Yes
Materials
- Aluminum Siding, Brick
Condition
- New construction: No
- Year built: 1988
Utilities & green energy
- Sewer: Public Sewer
- Water: Public
Community & HOA
Community
- Condo and coop fee: $652 monthly
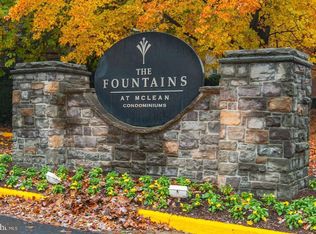
- Subdivision: Fountains At Mclean
HOA
- Has HOA: No
- Amenities included: Clubhouse, Elevator(s), Fitness Center, Storage, Pool
- Services included: Common Area Maintenance, Maintenance Grounds, Pool(s), Recreation Facility, Sauna, Trash, Water
- HOA name: Fountains At Mclean
Location
- Region: Mc Lean
Financial & listing details
- Price per square foot: $395/sqft
- Tax assessed value: $307,550
- Annual tax amount: $3,637
- Date on market: 4/22/2026
- Listing agreement: Exclusive Right To Sell
- Ownership: Condominium
Price history
| Date | Event | Price |
|---|---|---|
| 5/11/2026 | Sold | $335,000$395/sqft |
Source:  Bright MLS #VAFX2302052 Report a problem Bright MLS #VAFX2302052 Report a problem | ||
| 4/29/2026 | Contingent | $335,000$395/sqft |
Source: Bright MLS #VAFX2302052 Report a problem | ||
| 4/22/2026 | Listed for sale | $335,000-10.7%$395/sqft |
Source: Bright MLS #VAFX2302052 Report a problem | ||
| 5/15/2025 | Listing removed | $375,000$442/sqft |
Source: Bright MLS #VAFX2229892 Report a problem | ||
| 4/2/2025 | Listed for sale | $375,000+4.2%$442/sqft |
Source: Bright MLS #VAFX2229892 Report a problem | ||
| 7/17/2023 | Sold | $360,000$424/sqft |
Source: Bright MLS #VAFX2134702 Report a problem | ||
| 7/6/2023 | Pending sale | $360,000+2.9%$424/sqft |
Source: Bright MLS #VAFX2134702 Report a problem | ||
| 6/27/2023 | Contingent | $349,995$412/sqft |
Source: Bright MLS #VAFX2134702 Report a problem | ||
| 6/24/2023 | Listed for sale | $349,995+30.4%$412/sqft |
Source: Bright MLS #VAFX2134702 Report a problem | ||
| 4/5/2022 | Sold | $268,500-0.6%$316/sqft |
Source: Bright MLS #VAFX2046846 Report a problem | ||
| 3/9/2022 | Pending sale | $270,000$318/sqft |
Source: Bright MLS #VAFX2046846 Report a problem | ||
| 3/3/2022 | Listed for sale | $270,000+18%$318/sqft |
Source: Bright MLS #VAFX2046846 Report a problem | ||
| 12/3/2002 | Sold | $228,900$270/sqft |
Source: Public Record Report a problem | ||
Public tax history
| Year | Property taxes | Tax assessment |
|---|---|---|
| 2025 | $3,636 +12.8% | $301,520 +13% |
| 2024 | $3,225 +10.9% | $266,830 +8.1% |
| 2023 | $2,908 -1.3% | $246,730 |
| 2022 | $2,945 | $246,730 -8% |
| 2021 | -- | $268,180 +3% |
| 2020 | $3,212 +4% | $260,370 +4% |
| 2019 | $3,088 +4% | $250,360 +4% |
| 2018 | $2,969 +10.2% | $240,730 +8.2% |
| 2017 | $2,695 -1.8% | $222,530 -2% |
| 2016 | $2,745 -4.7% | $227,170 -8% |
| 2015 | $2,880 -0.9% | $247,010 -2% |
| 2014 | $2,907 | $252,050 +13.5% |
| 2013 | -- | $222,070 +2.9% |
| 2012 | -- | $215,880 -5% |
| 2011 | -- | $227,240 |
| 2010 | -- | $227,240 -3% |
| 2009 | -- | $234,270 -11% |
| 2008 | -- | $263,230 -0.6% |
| 2007 | -- | $264,910 +33.8% |
| 2003 | -- | $198,000 |
| 2002 | -- | -- |
Find assessor info on the county website
Neighborhood: 22102
Nearby homes
- $375,0002 bd2 ba969 sqft1504 Lincoln Way APT 218, Mc Lean, VA 22102Sold
- $250,0001 bd1 ba626 sqft1504 Lincoln Way APT 404, Mc Lean, VA 22102Sold
- $269,0001 bd1 ba626 sqft1504 Lincoln Way APT 100, Mclean, VA 22102Sold

- $282,5001 bd1 ba626 sqft1504 Lincoln Way APT 104, Mclean, VA 22102Sold
- $287,0001 bd1 ba849 sqft1504 Lincoln Way APT 106, Mc Lean, VA 22102Sold
- $258,9001 bd1 ba626 sqft1504 Lincoln Way APT 108, Mc Lean, VA 22102For Sale
- $260,0001 bd1 ba626 sqft1504 Lincoln Way APT 110, Mc Lean, VA 22102Sold
- $260,0001 bd1 ba626 sqft1504 Lincoln Way APT 114, Mc Lean, VA 22102Sold
- $300,0001 bd1 ba626 sqft1504 Lincoln Way APT 116, Mclean, VA 22102Sold
Nearby schools
GreatSchools rating
- 10/10Spring Hill Elementary SchoolGrades: PK-6Distance: 0.6 mi
- 10/10Longfellow Middle SchoolGrades: 7-8Distance: 3.3 mi
- 9/10McLean High SchoolGrades: 9-12Distance: 2.4 mi
Schools provided by the listing agent
- Elementary: Spring Hill
- Middle: Longfellow
- High: Mclean
- District: Fairfax County Public Schools
Source: Bright MLS. This data may not be complete. We recommend contacting the local school district to confirm school assignments for this home.
Get a cash offer in 3 minutes
Find out how much your home could sell for in as little as 3 minutes with a no-obligation cash offer.
Estimated market value
$335,700
Get a cash offer in 3 minutes
Find out how much your home could sell for in as little as 3 minutes with a no-obligation cash offer.
Estimated market value
$335,700
- Virginia
- Fairfax County
- McLean
- 22102
- 1504 Lincoln Way Apartment 406
Nearby cities
Nearby zip codes
Other McLean Topics
