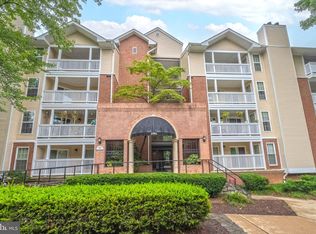
WAY BELOW MARKET Qualifying VA ASSUMABLE 3.25% Mortgage with $207,406.04 (ALTA SETTLEMENT STATEMENT 03/21/2025) balance** NEW Stainless Steel Kitchen Appliances - Refrigerator/Stove/Dishwasher/Microwave** NEW Ceramic Tile - Foyer/Kitchen/Bath floors AND Tub/Shower surround** NEW Carpet w/Upgrade Pad in Bedroom & Walk-in closet** NEW Paint Throughout** Gorgeous GRANITE Counters with NEW Plumbing fixtures in Kitchen & Bath!! Just move in & enjoy!! QUIET & PRIVATE Corner PENTHOUSE Unit with Fireplace & RESERVED Garage Space**COVERED Balcony overlooks Treed Courtyard (not street or Parking lot!)** LOCATION, LOCATION and LOCATION$$ METRO BUS STOP across street$$ METRO RAIL Sliver Line Nearby$$ Easy Access to Dulles TOLLROAD, I495 and Routes 123 & 7... T Y S O N S C O R N E R AND ALL of the Grocery, Dining, Shopping, Business & Entertainment Amenities just within a few blocks!!
Sold for $276,000
$276,000
1504 Lincoln Way APT 420, Mc Lean, VA 22102
1beds
626sqft
Condominium
Built in 1988
-- sqft lot
$276,800 Zestimate®
$441/sqft
$2,019 Estimated rent
Home value
$276,800
$263,000 - $291,000
$2,019/mo
Zestimate® history
Owner options
List your home for rent
$2,019/mo
Rent Zestimate®
Find your next renter with Zillow Rental Manager. Plus, with online applications, you can quickly screen prospective tenants – for free.
$2,019/mo
Rent Zestimate®
Refinance and save
$1,713/mo
Est. payment
Refinancing to a lower rate could help reduce your monthly payments and save thousands over the life of the loan.
$1,713/mo
Est. payment
Explore your selling options
Work with a Zillow partner agent
Leverage their expertise and Zillow's premium Showcase listings to get your home seen by more buyers.
Get startedList with your own agent
Get your home in front of millions of buyers by listing it on Zillow.
Learn how to do itSell it yourself
Take full control of how buyers see your home on Zillow by listing For Sale by Owner (FSBO).
List your homeWhat's special
Zillow last checked:
Listing updated:
Listed by:
Durward Y Fant 703-283-0364,
Scope Realty
Bought with:
Unrepresented Buyer
Unrepresented Buyer Office
Source: Bright MLS,MLS#: VAFX2218298
Facts & features
Interior
Bedrooms & bathrooms
- Bedrooms: 1
- Bathrooms: 1
- Full bathrooms: 1
- Main level bathrooms: 1
- Main level bedrooms: 1
Rooms
- Room types: Kitchen, Bedroom 1, Great Room, Laundry, Storage Room, Bathroom 1
Bedroom 1
- Features: Flooring - Carpet, Walk-In Closet(s)
- Level: Main
- Area: 144 Square Feet
- Dimensions: 12 x 12
Bathroom 1
- Features: Bathroom - Tub Shower, Granite Counters, Flooring - Ceramic Tile
- Level: Main
Great room
- Features: Balcony Access, Fireplace - Wood Burning, Flooring - HardWood
- Level: Main
- Area: 240 Square Feet
- Dimensions: 16 x 15
Kitchen
- Features: Breakfast Bar, Built-in Features, Granite Counters, Flooring - Ceramic Tile, Kitchen - Electric Cooking, Lighting - Ceiling, Pantry
- Level: Main
- Area: 72 Square Feet
- Dimensions: 9 x 8
Laundry
- Features: Flooring - Ceramic Tile, Pantry
- Level: Main
Storage room
- Features: Balcony Access
- Level: Main
Heating
- Heat Pump, Electric
Cooling
- Heat Pump, Central Air, Electric
Appliances
- Included: Microwave, Disposal, Ice Maker, Oven/Range - Electric, Refrigerator, Stainless Steel Appliance(s), Washer/Dryer Stacked, Dishwasher, Water Heater
- Laundry: Dryer In Unit, Washer In Unit, Laundry Room, In Unit
Features
- Bathroom - Tub Shower, Entry Level Bedroom, Open Floorplan, Kitchen - Galley, Pantry, Upgraded Countertops, Walk-In Closet(s)
- Flooring: Carpet, Ceramic Tile
- Doors: Sliding Glass
- Windows: Double Pane Windows, Screens
- Basement: Garage Access,Front Entrance,Concrete
- Number of fireplaces: 1
- Fireplace features: Mantel(s), Screen
Interior area
- Total structure area: 626
- Total interior livable area: 626 sqft
- Finished area above ground: 626
- Finished area below ground: 0
Property
Parking
- Total spaces: 2
- Parking features: Basement, Garage Faces Front, Assigned, Garage, Parking Lot
- Attached garage spaces: 1
- Details: Assigned Parking, Assigned Space #: LL #139
Accessibility
- Accessibility features: None
Features
- Levels: Four
- Stories: 4
- Exterior features: Balcony
- Pool features: Community
- Has view: Yes
- View description: Courtyard, Trees/Woods
Lot
- Features: Backs - Open Common Area, Backs to Trees, Landscaped
Details
- Additional structures: Above Grade, Below Grade
- Parcel number: 0292 18020420
- Zoning: 230
- Special conditions: Standard
- Other equipment: None
Construction
Type & style
- Home type: Condo
- Architectural style: Contemporary
- Property subtype: Condominium
- Attached to another structure: Yes
Materials
- Aluminum Siding
Condition
- Very Good
- New construction: No
- Year built: 1988
Utilities & green energy
- Sewer: Public Sewer
- Water: Public
Community & HOA
Community
- Security: Fire Alarm, Security Gate, Smoke Detector(s), Fire Sprinkler System
- Condo and coop fee: $677 monthly
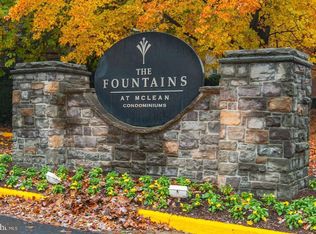
- Subdivision: Fountains At Mclean
HOA
- Has HOA: No
- Amenities included: Clubhouse, Common Grounds, Elevator(s), Fitness Center, Party Room, Pool, Reserved/Assigned Parking, Sauna
- Services included: All Ground Fee, Recreation Facility, Pool(s), Security, Snow Removal, Trash, Water, Common Area Maintenance, Maintenance Structure, Sewer
- HOA name: Fountains Of Mclean Cond
Location
- Region: Mc Lean
Financial & listing details
- Price per square foot: $441/sqft
- Tax assessed value: $212,730
- Annual tax amount: $2,571
- Date on market: 1/19/2025
- Listing agreement: Exclusive Right To Sell
- Listing terms: Assumable,Cash,Conventional,VA Loan
- Ownership: Condominium
Price history
| Date | Event | Price |
|---|---|---|
| 3/21/2025 | Sold | $276,000-3.2%$441/sqft |
Source:  Bright MLS #VAFX2218298 Report a problem Bright MLS #VAFX2218298 Report a problem | ||
| 1/27/2025 | Pending sale | $285,000$455/sqft |
Source: Bright MLS #VAFX2218298 Report a problem | ||
| 1/20/2025 | Listed for sale | $285,000+10.3%$455/sqft |
Source: Bright MLS #VAFX2218298 Report a problem | ||
| 8/15/2013 | Sold | $258,500-6%$413/sqft |
Source: Public Record Report a problem | ||
| 7/4/2013 | Pending sale | $275,000$439/sqft |
Source: VirginiaMLS.com Realty #FX8109437 Report a problem | ||
| 6/15/2013 | Listed for sale | $275,000$439/sqft |
Source: VirginiaMLS.com Realty #FX8109437 Report a problem | ||
Public tax history
| Year | Property taxes | Tax assessment |
|---|---|---|
| 2025 | $2,899 +12.8% | $240,380 +13% |
| 2024 | $2,571 +5.6% | $212,730 +3% |
| 2023 | $2,434 -1.3% | $206,530 |
| 2022 | $2,465 | $206,530 -8% |
| 2021 | -- | $224,490 +3% |
| 2020 | $2,688 +4% | $217,950 +4% |
| 2019 | $2,585 +4% | $209,570 +4% |
| 2018 | $2,486 +10% | $201,510 +8% |
| 2017 | $2,259 -1.9% | $186,550 -2.1% |
| 2016 | $2,303 -4.5% | $190,600 -7.9% |
| 2015 | $2,412 -1% | $206,870 -2.1% |
| 2014 | $2,437 | $211,260 +13.5% |
| 2013 | -- | $186,130 +3% |
| 2012 | -- | $180,790 -5% |
| 2011 | -- | $190,300 |
| 2010 | -- | $190,300 -3% |
| 2009 | -- | $196,190 -11% |
| 2008 | -- | $220,440 -9.7% |
| 2007 | -- | $244,060 +49.7% |
| 2003 | -- | $163,000 |
| 2002 | -- | -- |
Find assessor info on the county website
Neighborhood: 22102
Nearby homes
- $375,0002 bd2 ba969 sqft1504 Lincoln Way APT 218, Mc Lean, VA 22102Sold
- $250,0001 bd1 ba626 sqft1504 Lincoln Way APT 404, Mc Lean, VA 22102Sold
- $269,0001 bd1 ba626 sqft1504 Lincoln Way APT 100, Mclean, VA 22102Sold

- $282,5001 bd1 ba626 sqft1504 Lincoln Way APT 104, Mclean, VA 22102Sold
- $287,0001 bd1 ba849 sqft1504 Lincoln Way APT 106, Mc Lean, VA 22102Sold
- $258,9001 bd1 ba626 sqft1504 Lincoln Way APT 108, Mc Lean, VA 22102For Sale
- $260,0001 bd1 ba626 sqft1504 Lincoln Way APT 110, Mc Lean, VA 22102Sold
- $260,0001 bd1 ba626 sqft1504 Lincoln Way APT 114, Mc Lean, VA 22102Sold
- $300,0001 bd1 ba626 sqft1504 Lincoln Way APT 116, Mclean, VA 22102Sold
Nearby schools
GreatSchools rating
- 10/10Spring Hill Elementary SchoolGrades: PK-6Distance: 0.6 mi
- 10/10Longfellow Middle SchoolGrades: 7-8Distance: 3.3 mi
- 9/10McLean High SchoolGrades: 9-12Distance: 2.4 mi
Schools provided by the listing agent
- Elementary: Spring Hill
- Middle: Longfellow
- High: Mclean
- District: Fairfax County Public Schools
Source: Bright MLS. This data may not be complete. We recommend contacting the local school district to confirm school assignments for this home.
Get a cash offer in 3 minutes
Find out how much your home could sell for in as little as 3 minutes with a no-obligation cash offer.
Estimated market value
$276,800
Get a cash offer in 3 minutes
Find out how much your home could sell for in as little as 3 minutes with a no-obligation cash offer.
Estimated market value
$276,800
- Virginia
- Fairfax County
- McLean
- 22102
- 1504 Lincoln Way Apartment 420
Nearby cities
Nearby zip codes
Other McLean Topics
