Skip main navigation
Closed
  • $1,890,000

    1504 Linden Cir, Lemont, IL 60439

    5beds
    6,182sqft
    Single Family Residence
    Built in 2025
    0.44 Acres Lot
    $1,918,000 Zestimate®
    $306/sqft
    $6,654 Estimated rent

    Home value

    $1,918,000

    $1.76M - $2.09M

    $6,654/mo

    Zestimate® history
    Loading
    Loading...

    Owner options

    List your home for rent

    $6,654/mo

    Rent Zestimate®

    Find your next renter with Zillow Rental Manager. Plus, with online applications, you can quickly screen prospective tenants – for free.

    Learn more

    $6,654/mo

    Rent Zestimate®

    Refinance and save

    $12,830/mo

    Est. payment

    Refinancing to a lower rate could help reduce your monthly payments and save thousands over the life of the loan.

    See today's rates

    $12,830/mo

    Est. payment

    Explore your selling options

    Work with a Zillow partner agent

    Leverage their expertise and Zillow's premium Showcase listings to get your home seen by more buyers.

    Get started

    List with your own agent

    Get your home in front of millions of buyers by listing it on Zillow.

    Learn how to do it

    Sell it yourself

    Take full control of how buyers see your home on Zillow by listing For Sale by Owner (FSBO).

    List your home

    What's special

    Cozy fireplaceHigh-end finishesLarge islandFive expansive bedroomsSpa-inspired bathroomCustom cabinetryEnergy-efficient systems
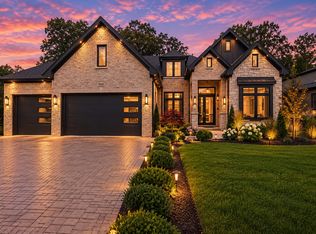
    Proudly presenting one of the most exclusive luxury Residence that truly redefines modern living ~ Located in private highly sought-after gated community of Oak Bluff Estates ~ This stunning two-story home blends timeless design with contemporary comfort ~ Offering five expansive bedrooms, six and a half elegant bathrooms, and over 6K sq ft of beautifully designed living space ~ Step inside, and you'll immediately notice the open layout - perfect for both everyday living and entertaining ~ The family room flows seamlessly into a sophisticated dining area and a chef's dream kitchen, complete with a large island, high-end finishes, and custom cabinetry ~ And just beyond - a feature that's become a must-have for modern entertainers: the "Dirty Kitchen" ~ It's the perfect space to keep your main kitchen organized and ready for guests while you cook, prep, or cater behind the scenes ~ Upstairs, you'll find a serene primary suite designed for relaxation ~ Imagine unwinding in your spa-inspired bathroom, soaking tub, or stepping into your walk-in dressing room - your personal retreat after a long day ~ Three additional bedrooms - each with walk-in closets and private baths - provide plenty of space for family or guests ~ And don't miss the bonus room above the garage - perfect for a playroom, home gym, or creative studio ~ The finished lower level offers even more room to live and entertain - with a spacious recreation room, guest bedroom, and full bath ~ One of amazing features of this home is the all-season room - with panoramic sliding doors, a cozy fireplace, and breathtaking views of the mature oak forest right in your backyard ~ It's the perfect space to enjoy every season in comfort and style ~ This home is fully equipped with Smart Home technology, energy-efficient systems, and a three-car garage, designed with room for car lifts - giving you both luxury and convenience at every turn ~ Conveniently located, Lemont is minutes from I-355 and I-55 and with 30 minutes of Midway and O'Hare airports ~ Lemont is also home to world renowned golf courses and Blue Ribbon Award High School ~ Schedule your private tour of This architectural masterpiece TODAY!

    Zillow last checked:

    Listing updated:

    Listing courtesy of:

    Barbara Glinkowski, ABR,CSC 708-691-1880,

    Realty One Group Heartland

    Bought with:

    Kathryn Swanstrom

    Coldwell Banker Realty

    Source: MRED as distributed by MLS GRID,MLS#: 12557927MLS Logo

    Facts & features

    Interior

    Bedrooms & bathrooms
    • Bedrooms: 5
    • Bathrooms: 7
    • Full bathrooms: 6
    • 1/2 bathrooms: 1
    Primary bedroom
    • Features: Flooring (Hardwood), Bathroom (Full, Double Sink, Tub & Separate Shwr)
    • Level: Second
    • Area: 320 Square Feet
    • Dimensions: 20X16
    Bedroom 2
    • Features: Flooring (Hardwood)
    • Level: Second
    • Area: 168 Square Feet
    • Dimensions: 14X12
    Bedroom 3
    • Features: Flooring (Hardwood)
    • Level: Second
    • Area: 210 Square Feet
    • Dimensions: 15X14
    Bedroom 4
    • Features: Flooring (Hardwood)
    • Level: Second
    • Area: 180 Square Feet
    • Dimensions: 15X12
    Bedroom 5
    • Features: Flooring (Vinyl)
    • Level: Basement
    • Area: 180 Square Feet
    • Dimensions: 15X12
    Bonus room
    • Features: Flooring (Hardwood)
    • Level: Second
    • Area: 357 Square Feet
    • Dimensions: 21X17
    Dining room
    • Features: Flooring (Hardwood)
    • Level: Main
    • Area: 228 Square Feet
    • Dimensions: 19X12
    Family room
    • Features: Flooring (Hardwood)
    • Level: Main
    • Area: 323 Square Feet
    • Dimensions: 19X17
    Foyer
    • Features: Flooring (Hardwood)
    • Level: Main
    • Area: 80 Square Feet
    • Dimensions: 10X8
    Other
    • Features: Flooring (Ceramic Tile)
    • Level: Main
    • Area: 529 Square Feet
    • Dimensions: 23X23
    Kitchen
    • Features: Kitchen (Island, Pantry-Closet, Custom Cabinetry), Flooring (Hardwood)
    • Level: Main
    • Area: 342 Square Feet
    • Dimensions: 19X18
    Kitchen 2nd
    • Features: Flooring (Hardwood)
    • Level: Main
    • Area: 126 Square Feet
    • Dimensions: 21X6
    Laundry
    • Features: Flooring (Ceramic Tile)
    • Level: Second
    • Area: 96 Square Feet
    • Dimensions: 12X8
    Mud room
    • Features: Flooring (Ceramic Tile)
    • Level: Main
    • Area: 144 Square Feet
    • Dimensions: 18X8
    Office
    • Features: Flooring (Hardwood)
    • Level: Main
    • Area: 210 Square Feet
    • Dimensions: 15X14
    Recreation room
    • Features: Flooring (Vinyl)
    • Level: Basement
    • Area: 1040 Square Feet
    • Dimensions: 52X20
    Other
    • Features: Flooring (Vinyl)
    • Level: Basement
    • Area: 216 Square Feet
    • Dimensions: 24X9
    Walk in closet
    • Features: Flooring (Hardwood)
    • Level: Second
    • Area: 140 Square Feet
    • Dimensions: 14X10
    Heating
    • Natural Gas, Forced Air
    Cooling
    • Central Air
    Appliances
    • Included: Range, Microwave, Dishwasher, Refrigerator, High End Refrigerator, Washer, Dryer, Disposal, Humidifier, Gas Water Heater
    • Laundry: Upper Level, Sink
    Features
    • Cathedral Ceiling(s), 1st Floor Full Bath, Walk-In Closet(s), Open Floorplan
    • Flooring: Hardwood
    • Windows: Skylight(s)
    • Basement: Finished,Bath/Stubbed,9 ft + pour,Rec/Family Area,Full
    • Number of fireplaces: 2
    • Fireplace features: Electric, Heatilator, Family Room, Exterior
    Interior area
    • Total structure area: 6,182
    • Total interior livable area: 6,182 sqft
    • Finished area below ground: 1,720

    Property

    Parking
    • Total spaces: 3
    • Parking features: Concrete, Garage Door Opener, Garage, Yes, Garage Owned, Attached
    • Attached garage spaces: 3
    • Has uncovered spaces: Yes
    Accessibility
    • Accessibility features: No Disability Access
    Features
    • Stories: 2
    • Patio & porch: Patio
    Lot
    • Size: 0.44 Acres
    • Features: Forest Preserve Adjacent, Landscaped
    Details
    • Parcel number: 1018400053
    • Special conditions: Exceptions-Call List Office
    • Other equipment: Ceiling Fan(s), Sump Pump, Sprinkler-Lawn, Radon Mitigation System

    Construction

    Type & style
    • Home type: SingleFamily
    • Architectural style: Contemporary
    • Property subtype: Single Family Residence
    Materials
    • Stone
    Condition
    • New Construction
    • New construction: Yes
    • Year built: 2025

    Utilities & green energy

    • Sewer: Public Sewer
    • Water: Public

    Community & neighborhood

    Security
    • Security features: Carbon Monoxide Detector(s)
    Community
    • Community features: Park, Curbs, Gated, Sidewalks, Street Lights, Street Paved
    Location
    • Region: Lemont
    • Subdivision: Oak Bluff Estates

    HOA & financial

    HOA
    • Has HOA: Yes
    • HOA fee: $1,800 annually
    • Services included: Other

    Other

    Other facts
    • Listing terms: Conventional
    • Ownership: Fee Simple w/ HO Assn.

    Price history

    DateEventPrice
    3/13/2026Sold$1,890,000$306/sqft
    Source: MRED as distributed by MLS GRID #12557927 Report a problem
    3/7/2026Pending sale$1,890,000$306/sqft
    Source: MRED as distributed by MLS GRID #12557927 Report a problem
    2/7/2026Contingent$1,890,000$306/sqft
    Source: MRED as distributed by MLS GRID #12557927 Report a problem
    1/30/2026Listed for sale$1,890,000$306/sqft
    Source: MRED as distributed by MLS GRID #12557927 Report a problem
    1/30/2026Listing removed$1,890,000$306/sqft
    Source: MRED as distributed by MLS GRID #12493576 Report a problem
    1/17/2026Listed for sale$1,890,000$306/sqft
    Source: MRED as distributed by MLS GRID #12493576 Report a problem
    11/4/2025Contingent$1,890,000$306/sqft
    Source: MRED as distributed by MLS GRID #12493576 Report a problem
    10/11/2025Listed for sale$1,890,000$306/sqft
    Source: MRED as distributed by MLS GRID #12493576 Report a problem

    Public tax history

    Tax history is unavailable.

    Neighborhood: 60439

    Nearby schools

    GreatSchools rating
    Schools provided by the listing agent
    • Elementary: Oakwood Elementary School
    • Middle: Old Quarry Middle School
    • High: Lemont Twp High School
    • District: 113A

    Source: MRED as distributed by MLS GRID. This data may not be complete. We recommend contacting the local school district to confirm school assignments for this home.

    Get a cash offer in 3 minutes
    Find out how much your home could sell for in as little as 3 minutes with a no-obligation cash offer.
    Estimated market value
    $1,918,000
    Get a cash offer in 3 minutes
    Find out how much your home could sell for in as little as 3 minutes with a no-obligation cash offer.
    Estimated market value
    $1,918,000