Skip main navigation
Sold for $1,259,000
  • $1,259,000

    1504 N Edgewater House Rd #Penthouse 04n, Bethany Beach, DE 19930

    2beds
    1,265sqft
    Condominium
    Built in 1975
    -- sqft lot
    $1,261,000 Zestimate®
    $995/sqft
    $2,167 Estimated rent

    Home value

    $1,261,000

    $1.15M - $1.39M

    $2,167/mo

    Zestimate® history
    Loading
    Loading...

    Owner options

    List your home for rent

    $2,167/mo

    Rent Zestimate®

    Find your next renter with Zillow Rental Manager. Plus, with online applications, you can quickly screen prospective tenants – for free.

    Learn more

    $2,167/mo

    Rent Zestimate®

    Refinance and save

    $6,430/mo

    Est. payment

    Refinancing to a lower rate could help reduce your monthly payments and save thousands over the life of the loan.

    See today's rates

    $6,430/mo

    Est. payment

    Explore your selling options

    Work with a Zillow partner agent

    Leverage their expertise and Zillow's premium Showcase listings to get your home seen by more buyers.

    Get started

    List with your own agent

    Get your home in front of millions of buyers by listing it on Zillow.

    Learn how to do it

    Sell it yourself

    Take full control of how buyers see your home on Zillow by listing For Sale by Owner (FSBO).

    List your home

    What's special

    Self-cleaning commodeKiddie poolsOceanfront oasisOceanfront slidersOceanfront promenadeFun bunkbedsOversized oceanfront balcony
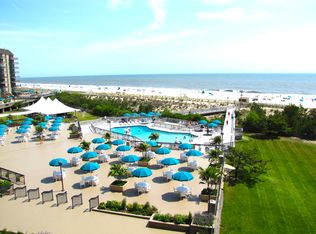
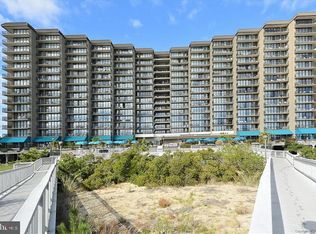
    Simply Stunning! 1504 N. Edgewater House (PH04N) is now being offered to entice the most discerning beach lover who yearns for a spectacular, oceanfront oasis. This stunning penthouse offers the largest 2 bedroom/2 bath floor plan in Sea Colony East and will astound you with its expansive Atlantic Ocean views. This coastal beauty has been remodeled throughout boasting a beautiful seashore pallet, marble patterned tile flooring, and an open kitchen with an oversized island, breakfast bar, white Kraftmaid cabinetry topped with gorgeous neutral Quartz and diagonal backsplash. Stainless steel appliances with attractive cabinet front refrigerator/freezer and dishwasher add class to this amazing kitchen that also features a wine cooler and large storage closet. Feast in the expansive dining area while listening to the “Story & Clark” Player Piano! This unique floorplan enables the Living Room to provide open entertaining space while the custom dividing blind allows privacy for sleepover summer guests on the unique Murphy bed that doubles as a desk when not in use! The oceanfront sliders are adorned with custom Hunter Douglas floor to ceiling blinds to allow the beautiful eastern sunlight exposure to fill this incredible beach condominium. Relax on the oversized ocean front balcony after your day at the beach while listening to the waves and seagulls sing. The primary en-suite will dazzle you with the renovated full bath, walk-in shower with marble floor to ceiling tile, multi head shower system, quartz topped vanity, beautiful tile flooring and even a self-cleaning commode! Large walk-in closet offers built-in organizer shelving. When night falls, escape to watch the moon rise on the ocean front balcony through private bedroom slider. Spacious guest bedroom is perfect for multiple visitors accented with fun bunkbeds and a queen. The guest bedroom shares the upgraded hall bath with tub and is decorated with a large vanity and Italian ceramic wash basin. This exquisite ocean front beach house is turn-key and being offered fully furnished. Trane forced air system installed in 2016. Walk the oceanfront promenade to 5 outdoor heated pools and separate kiddie pools. The indoor pool, whirlpool, sauna, and expanded fitness area are unique to the Edgewater House. Prime location close to downtown Bethany Beach. World class amenities include a half-mile of lifeguarded private beach, USTA Award Winning Tennis with an indoor championship tennis center and outdoor tennis courts, 17,000 sq ft fitness center, and indoor/outdoor lap pools. Beach living doesn’t get any better than this! Call to schedule your private tour today!

    Zillow last checked:

    Listing updated:

    Listed by:

    LESLIE KOPP 302-541-5207,

    Long & Foster Real Estate, Inc.,

    Co-Listing Agent: Gail Phelan 302-233-4909,

    Long & Foster Real Estate, Inc.

    Bought with:

    LESLIE KOPP, RA-0003421

    Long & Foster Real Estate, Inc.

    GAIL PHELAN, RS-0013495

    Long & Foster Real Estate, Inc.

    Source: Bright MLS,MLS#: DESU2070578MLS Logo

    Facts & features

    Interior

    Bedrooms & bathrooms
    • Bedrooms: 2
    • Bathrooms: 2
    • Full bathrooms: 2
    • Main level bathrooms: 2
    • Main level bedrooms: 2
    Basement
    • Area: 0
    Heating
    • Forced Air, Electric
    Cooling
    • Central Air, Electric
    Appliances
    • Included: Microwave, Cooktop, Dishwasher, Disposal, Dryer, Ice Maker, Self Cleaning Oven, Oven/Range - Electric, Stainless Steel Appliance(s), Washer, Water Heater, Electric Water Heater
    • Laundry: In Unit
    Features
    • Breakfast Area, Ceiling Fan(s), Combination Dining/Living, Combination Kitchen/Dining, Combination Kitchen/Living, Crown Molding, Dining Area, Entry Level Bedroom, Family Room Off Kitchen, Flat, Open Floorplan, Kitchen - Galley, Kitchen Island, Primary Bath(s), Primary Bedroom - Ocean Front, Recessed Lighting, Bathroom - Stall Shower, Upgraded Countertops, Walk-In Closet(s), Dry Wall
    • Flooring: Ceramic Tile, Marble
    • Windows: Window Treatments
    • Has basement: No
    • Has fireplace: No
    Interior area
    • Total structure area: 1,265
    • Total interior livable area: 1,265 sqft
    • Finished area above ground: 1,265
    • Finished area below ground: 0

    Property

    Parking
    • Parking features: Assigned, Lighted, Parking Space Conveys, Paved, Private, Parking Lot
    • Details: Assigned Parking, Assigned Space #: 108NE
    Accessibility
    • Accessibility features: Accessible Elevator Installed
    Features
    • Levels: One
    • Stories: 1
    • Exterior features: Extensive Hardscape, Private Beach, Street Lights, Balcony
    • Pool features: Community
    • Has view: Yes
    • View description: Ocean
    • Has water view: Yes
    • Water view: Ocean
    • Waterfront features: Sandy Beach, Oceanfront, Swimming Allowed, Private Access, Ocean
    • Frontage length: Water Frontage Ft: 1000
    Details
    • Additional structures: Above Grade, Below Grade
    • Parcel number: 13417.0056.03PH04N
    • Lease amount: $2,000
    • Zoning: AR-1
    • Special conditions: Standard

    Construction

    Type & style
    • Home type: Condo
    • Architectural style: Coastal,Contemporary
    • Property subtype: Condominium
    • Attached to another structure: Yes
    Materials
    • Masonry
    Condition
    • Excellent
    • New construction: No
    • Year built: 1975
    Details
    • Builder name: Carl M. Freeman

    Utilities & green energy

    • Sewer: Public Sewer
    • Water: Public

    Community & neighborhood

    Security
    • Security features: 24 Hour Security, Fire Alarm, Smoke Detector(s)
    Community
    • Community features: Pool
    Location
    • Region: Bethany Beach
    • Subdivision: Sea Colony East

    HOA & financial

    HOA
    • Has HOA: Yes
    • HOA fee: $761 quarterly
    • Amenities included: Basketball Court, Beach Access, Beach Club, Cable TV, Common Grounds, Elevator(s), Fitness Center, Spa/Hot Tub, Jogging Path, Indoor Pool, Pool, Sauna, Security, Tennis Court(s), Tot Lots/Playground, Water/Lake Privileges
    • Services included: Cable TV, Common Area Maintenance, Maintenance Structure, Insurance, Maintenance Grounds, Management, Pool(s), Road Maintenance, Sauna, Snow Removal, Trash
    Other fees
    • Condo and coop fee: $2,534 quarterly

    Other

    Other facts
    • Listing agreement: Exclusive Right To Sell
    • Listing terms: Cash,Conventional
    • Ownership: Land Lease
    • Road surface type: Paved

    Price history

    DateEventPrice
    12/12/2024Sold$1,259,000-10%$995/sqft
    Source: Bright MLS #DESU2070578 Report a problem
    11/10/2024Pending sale$1,399,000$1,106/sqft
    Source: Bright MLS #DESU2070578 Report a problem
    9/26/2024Listed for sale$1,399,000$1,106/sqft
    Source: Bright MLS #DESU2070578 Report a problem

    Public tax history

    Tax history is unavailable.

    Neighborhood: 19930

    Nearby schools

    GreatSchools rating
    Schools provided by the listing agent
    • District: Indian River

    Source: Bright MLS. This data may not be complete. We recommend contacting the local school district to confirm school assignments for this home.

    Get pre-qualified for a loan
    At Zillow Home Loans, we can pre-qualify you in as little as 5 minutes with no impact to your credit score.

    An equal housing lender. NMLS #10287.

    Sell for more on Zillow
    Get a Zillow Showcase℠ listing at no additional cost and you could sell for .
    $1,261,000
    2% more
    +$25,220
    With Zillow Showcase(estimated)
    $1,286,220