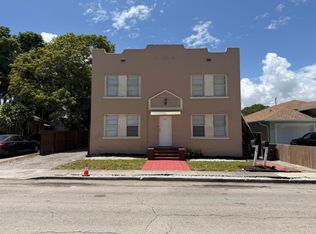
Mixed-use property located in a Opportunity Zone just four blocks north from the $1B NORA District redevelopment area. Featuring a commercial storefront and a residential duplex in two separate buildings, it provides immediate income (100% rented) with possible significant tax advantages for long-term investors. Positioned in a high-growth corridor near the Brightline and Tri-Rail stations and new workforce housing projects, it offers a strategic "path of progress" acquisition with a Future Land Use of Multifamily (MF).
For sale
$700,000
1504 N Sapodilla Avenue, West Palm Beach, FL 33401
4beds
2,520sqft
Single Family Residence
Built in 1925
6,535 Square Feet Lot
$-- Zestimate®
$278/sqft
$-- HOA
What's special
Commercial storefront
- 131 days |
- 244 |
- 20 |
Zillow last checked:
Listing updated:
Listed by:
Cheryl Schweigart 617-230-1940,
The Keyes Company
Source: BeachesMLS,MLS#: B26014027 Originating MLS: BeachesMLS
Originating MLS: BeachesMLSFacts & features
Interior
Bedrooms & bathrooms
- Bedrooms: 4
- Bathrooms: 5
- Full bathrooms: 5
- Main level bathrooms: 5
- Main level bedrooms: 4
Primary bedroom
- Description: duplex side a
- Level: Main
- Area: 80
- Dimensions: 8 X 10
Primary bedroom
- Description: duplex side b
- Level: Main
- Area: 80
- Dimensions: 8 X 10
Bedroom 2
- Description: duplex side a
- Level: Main
- Area: 80
- Dimensions: 8 X 10
Bedroom 2
- Description: duplex side b
- Level: Main
- Area: 80
- Dimensions: 8 X 10
Kitchen
- Description: duplex side a
- Level: Main
- Area: 90
- Dimensions: 10 X 9
Kitchen
- Description: duplex side b
- Level: Main
- Area: 90
- Dimensions: 10 X 9
Living room
- Description: duplex side a
- Level: Main
- Area: 112
- Dimensions: 8 X 14
Living room
- Description: duplex side b
- Level: Main
- Area: 112
- Dimensions: 8 X 14
Heating
- None
Cooling
- Ceiling Fan(s), Other, Wall/Window Unit(s)
Appliances
- Included: Electric Water Heater, Gas Range, Range, Refrigerator, Tankless Water Heater, Water Heater
- Laundry: None
Features
- Bedroom on Main Level, Kitchen/Dining Combo, Stacked Bedrooms, Bar
- Flooring: Ceramic Tile, Tile, Vinyl, Wood
- Windows: Metal, Single Hung
- Has fireplace: No
Interior area
- Total structure area: 2,520
- Total interior livable area: 2,520 sqft
Video & virtual tour
Property
Parking
- Total spaces: 4
- Parking features: Open, On Street
- Has uncovered spaces: Yes
Accessibility
- Accessibility features: None
Features
- Levels: One
- Stories: 1
- Entry location: Entry Level Living Area Y
- Has view: Yes
- View description: Other
- Waterfront features: None
Lot
- Size: 6,535 Square Feet
- Features: < 1/4 Acre
Details
- Additional structures: Other
- Parcel number: 74434316020410070
- Zoning: MF14 (city)
- Special conditions: Standard
- Other equipment: Satellite Dish
Construction
Type & style
- Home type: SingleFamily
- Architectural style: Traditional
- Property subtype: Single Family Residence
Materials
- Block, Concrete, Stucco
- Roof: Rolled/Hot Mop
Condition
- Resale
- New construction: No
- Year built: 1925
Utilities & green energy
- Sewer: Public Sewer
- Water: Public
- Utilities for property: Cable Available, Electricity Connected, Natural Gas Connected, Phone Available, Sewer Connected, Water Connected
Community & HOA
Community
- Security: None, Smoke Detector(s)
- Subdivision: FRESHWATER 11TH & 12TH AVE ADD
HOA
- Has HOA: No
Location
- Region: West Palm Beach
Financial & listing details
- Price per square foot: $278/sqft
- Tax assessed value: $330,863
- Annual tax amount: $5,935
- Date on market: 4/10/2026
- Cumulative days on market: 495 days
- Listing terms: Cash,Conventional,Owner May Carry
- Electric utility on property: Yes
- Road surface type: Paved
Estimated market value
Not available
Estimated sales range
Not available
Not available
Price history
| Date | Event | Price |
|---|---|---|
| 4/11/2025 | Listed for sale | $700,000$278/sqft |
Source:  BeachesMLS #RX-11080520 Report a problem BeachesMLS #RX-11080520 Report a problem | ||
Public tax history
| Year | Property taxes | Tax assessment |
|---|---|---|
| 2025 | $5,935 +25% | $209,396 +10% |
| 2024 | $4,748 +4.7% | $190,360 +9.5% |
| 2023 | $4,536 +8.1% | $173,917 +10% |
| 2022 | $4,197 +6.7% | $158,106 +10% |
| 2021 | $3,933 +1.6% | $143,733 +2.9% |
| 2020 | $3,872 -16.9% | $139,735 +2.5% |
| 2019 | $4,660 | $136,302 +8.2% |
| 2018 | $4,660 +12.1% | $125,958 +0.8% |
| 2017 | $4,158 +2.5% | $124,963 +11.7% |
| 2016 | $4,058 +4.9% | $111,899 +10% |
| 2015 | $3,869 +5.8% | $101,726 +10% |
| 2014 | $3,655 +8.8% | $92,478 +10% |
| 2013 | $3,360 +4% | $84,071 +7.9% |
| 2012 | $3,231 -6.8% | $77,905 -10.2% |
| 2011 | $3,467 0% | $86,802 -2.7% |
| 2010 | $3,468 -12.6% | $89,174 -18.3% |
| 2009 | $3,969 -2.8% | $109,110 -17.8% |
| 2008 | $4,083 +6.7% | $132,700 +5.3% |
| 2006 | $3,826 | $126,026 +29.2% |
| 2005 | -- | $97,562 +6.4% |
| 2004 | $1,402 +112.9% | $91,675 +12.1% |
| 2003 | $658 -74% | $81,794 +12.6% |
| 2001 | $2,528 -2.3% | $72,657 -3.1% |
| 2000 | $2,588 +38.6% | $74,965 |
| 1999 | $1,867 | $74,965 |
Find assessor info on the county website
Monthly payment
Est. payment
Payment breakdown
Explore the cost of this home by adjusting the details. Changes won't be saved.Climate risks
Neighborhood: North Tamarind
Nearby schools
GreatSchools rating
- 2/10Pleasant City Elementary SchoolGrades: PK-5Distance: 0.6 mi
- 5/10Roosevelt Middle SchoolGrades: 6-8Distance: 0.5 mi
- 2/10Palm Beach Lakes High SchoolGrades: 9-12Distance: 3.6 mi
Schools provided by the listing agent
- Elementary: Pleasant City
- Middle: Roosevelt Community
- High: Palm Beach Lakes
Source: BeachesMLS. This data may not be complete. We recommend contacting the local school district to confirm school assignments for this home.
- $186,0106,534 sqft627 14th St, West Palm Beach, FL 33401Off Market
- $22,500-- bd2 ba809 sqft623 14th St, West Palm Beach, FL 33401Off Market
- $205,0003 bd2 ba1.1k sqft703 14th St, West Palm Beach, FL 33401Sold
- $88,990-- bd-- ba-- sqft619 14th St, West Palm Beach, FL 33401Off Market
- $400,4005 bd3 ba1.8k sqft709 14th St, West Palm Beach, FL 33401Off Market
- $88,990-- bd1 ba672 sqft1515 N Sapodilla Ave, West Palm Beach, FL 33401Off Market
- $124,146-- bd-- ba-- sqft611 14th St, West Palm Beach, FL 33401Off Market
- $117,9396,534 sqft640 L A Kirksey St, West Palm Beach, FL 33401Off Market
A local agent can set up tours, give advice and negotiate with sellers.
A local lender can help you make sure your offer is ready when you are.
Similar homes
- $680,0005 bd3 ba1.9k sqft627 30th Street, West Palm Beach, FL 33407For Sale

 MLS ID #R11153262, Deirdre Kemp, Coldwell Banker/ WPB. BeachesMLS
 - $449,0003 bd2 ba1.4k sqft640 34TH Street, West Palm Beach, FL 33407For Sale
 MLS ID #B26065649, Sharon Gasbarro, Atlantic Florida Properties Inc. BeachesMLS
 - $695,0004 bd3 ba2.3k sqft3179 Hoylake Road, Lake Worth, FL 33467For Sale
 MLS ID #B26027073, Sebastian Bosch, Providian Properties, Inc. BeachesMLS
 - $719,9906 bd4 ba2.5k sqft514 El Vedado, West Palm Beach, FL 33405For Sale
 MLS ID #B26057249, Richard J Gollarza, Cassapb Realty LLC. BeachesMLS
 - $749,9003 bd2 ba2.4k sqft3739 Lighthouse Drive, Palm Beach Gardens, FL 33410For SaleMLS ID #B26049766, Brian Carl Peterson, Paradise Real Estate Intl. BeachesMLS
- $594,9993 bd2 ba1.4k sqft3615 MORTON Avenue, West Palm Beach, FL 33405For SaleMLS ID #B26061921, Myrna Cantando, Southdale Properties Inc.. BeachesMLS
- $875,0003 bd2 ba2.2k sqft821 Omar Road, West Palm Beach, FL 33405For SaleMLS ID #B26039405, Tom Davis, Coldwell Banker/ WPB. BeachesMLS
- $699,0004 bd2 ba1.7k sqft117 S Palmway, Lake Worth Beach, FL 33460For SaleMLS ID #B26031443, Robert Olinick, Beam Management Group LLC. BeachesMLS
- $609,9994 bd3 ba1.9k sqft1510 CREST Drive, Lake Worth, FL 33461For SaleMLS ID #B26063876, Nepmhy Carolina Luis, LoKation. BeachesMLS
- $674,0006 bd3 ba2.5k sqft951 Green Street, West Palm Beach, FL 33405For SaleMLS ID #R11129686, Antonina Brawner, Palm Beach RE Professionals. BeachesMLS
- $699,9994 bd2 ba2k sqft18310 42nd Road N, The Acreage, FL 33470For SaleMLS ID #B26047165, Amanda Preisinger, Realty One Group MVP. BeachesMLS
- $459,0004 bd4 ba2.2k sqft883 MILLBRAE Court #6, West Palm Beach, FL 33401For SaleMLS ID #B26056044, Thomas W Foster, Village Realty Group LLC. BeachesMLS
- $670,0004 bd2 ba2.2k sqft16888 Hialeah Drive W, The Acreage, FL 33470For SaleMLS ID #B26033655, Amanda Preisinger, Realty One Group MVP. BeachesMLS
- $545,0004 bd2 ba1.6k sqft924 MCINTOSH Street, West Palm Beach, FL 33405For SaleMLS ID #B26063361, Rashanna Walker, Agile Group Realty. BeachesMLS
- $559,0003 bd1 ba1.3k sqft727 Bunker Road, West Palm Beach, FL 33405For SaleMLS ID #B26035795, Lee R Petereit, William Raveis Florida, LLC. BeachesMLS
- $799,9005 bd3 ba2.6k sqft4811 Dorchester Mews, Haverhill, FL 33415For SaleMLS ID #F10539186, Scott S Kutchins, 1st Southern Realty Corp. BeachesMLS
- $649,9004 bd2 ba2k sqft14537 77th Place N, Loxahatchee, FL 33470For SaleMLS ID #R11168329, Maria Raspanti, Keller Williams Realty - Welli. BeachesMLS
- $750,0004 bd2 ba1.6k sqft417 N 12th Avenue N, Lake Worth, FL 33460For SaleMLS ID #R11164902, Norman McDonald, Donohue Real Estate, LLC. BeachesMLS
- $639,0005 bd3 ba2.7k sqft127 Miramar Avenue, Royal Palm Beach, FL 33411For SaleMLS ID #B26039100, Michael G Perrault, RE/MAX Direct. BeachesMLS
- $650,0004 bd4 ba2k sqftBoynton Heights, Boynton Beach, FL 33435For Sale
 MLS ID #A12056540, Dean Ismajli, Coldwell Banker. MIAMI
