Skip main navigation
Off market
  • Price Unknown

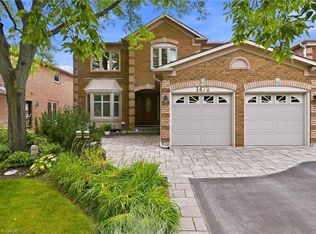
    1504 Postmaster Dr, Oakville, ON L6M 2Y7

    4beds
    2,840sqft
    SingleFamily
    Built in 1989
    9,626 Square Feet Lot
    $-- Zestimate®
    C$--/sqft
    C$3,599 Estimated rent

    Home value

    Not available

    Estimated sales range

    Not available

    Not available

    Loading
    Loading...

    Owner options

    List your home for rent

    C$3,599/mo

    Rent Zestimate®

    Find your next renter with Zillow Rental Manager. Plus, with online applications, you can quickly screen prospective tenants – for free.

    Learn more

    C$3,599/mo

    Rent Zestimate®

    Refinance and save

    Refinancing to a lower rate could help reduce your monthly payments and save thousands over the life of the loan.

    See today's rates

    Explore your selling options

    Work with a Zillow partner agent

    Leverage their expertise and Zillow's premium Showcase listings to get your home seen by more buyers.

    Get started

    List with your own agent

    Get your home in front of millions of buyers by listing it on Zillow.

    Learn how to do it

    Sell it yourself

    Take full control of how buyers see your home on Zillow by listing For Sale by Owner (FSBO).

    List your home

    What's special

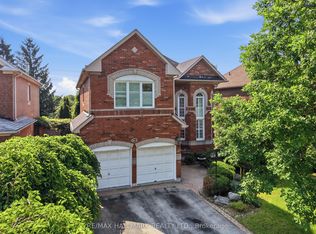
    Incredible 4 bed, 3.5 bath home with over 4,200 sq ft of living space on a 228??? deep lot in Glen Abbey. Fully updated with impeccable finishes throughout, this single owner home has beautifully landscaped gardens front & back with pool, hot tub, pond, & extensive hardscaping. From the moment you enter through the massive double iron custom doors, you appreciate the love & care taken over the past 30 years. Brazilian mahogany hardwoods, cambria quartz, marble, floating stairs with glass railing, new Anderson windows with Hunter Douglas power blinds, new doors, trim, & hardware, no detail has been overlooked. On the main floor you will find separate living & dining rooms, & a bright open concept kitchen / family room with walk-out to the rear yard. The 2nd floor offers 4 generous bedrooms. Both the primary ensuite & the 3 pce bath have been completely updated. The lower level has a large rec room, 3pce bath & ample storage with plenty of options to recreate the living space as required. Close to all amenities, shopping, & highways 2023-06-18

    This property is off market, which means it's not currently listed for sale or rent on Zillow. This may be different from what's available on other websites or public sources.
    Facts & features

    Interior

    Bedrooms & bathrooms
    • Bedrooms: 4
    • Bathrooms: 4
    • Full bathrooms: 3
    • 1/2 bathrooms: 1
    Heating
    • Forced air
    Cooling
    • Central
    Appliances
    • Included: Refrigerator
    Interior area
    • Total interior livable area: 2,840 sqft

    Property

    Parking
    • Total spaces: 2
    • Parking features: Garage - Attached
    Lot
    • Size: 9,626 Square Feet
    Details
    • Parcel number: 248620114

    Construction

    Type & style
    • Home type: SingleFamily
    Materials
    • Roof: Asphalt
    Condition
    • Year built: 1989

    Community & HOA

    Location
    • Region: Oakville

    Price history

    DateEventPrice
    6/23/2023Listing removed--
    Source: Engel & Volkers Report a problem
    6/13/2023Price changeC$2,499,000-3.8%C$880/sqft
    Source: Engel & Volkers #40436101 Report a problem
    5/24/2023Price changeC$2,598,000-3.7%C$915/sqft
    Source: Engel & Volkers #40414067 Report a problem
    5/4/2023Listed for saleC$2,698,000C$950/sqft
    Source: Engel & Volkers #40414067 Report a problem

    Public tax history

    Tax history is unavailable.

    Neighborhood: Glen Abbey

    Nearby schools

    GreatSchools rating

    No schools nearby

    We couldn't find any schools near this home.