Skip main navigation
New construction
  • $649,750

    1504 Satilla Pl, North Augusta, SC 29841

    5beds
    2,504sqft
    : 
    Loading
    Get pre-qualified
    Single Family Residence
    Built in 2025
    0.32 Acres Lot
    $648,700 Zestimate®
    $259/sqft
    $42/mo HOA

    What's special

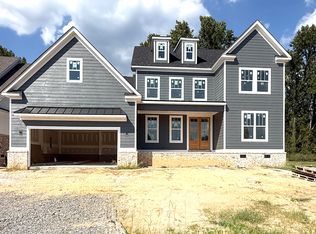
    Stunning finishing for this ranch floor plan with one bedroom and bath up. LUXURY OWNER SUITE. tile shower separate water closet, his and her vanity, tub, and walk into large walk-in closet and into laundry. 2 other bedrooms , hall bath, plus office. powder room. open floor plan with 10 foot ceilings and 8 foot doors , build in and all closets custom with wood shelving. prefinished wood floorings. The gourmet kitchen feature cabinets to ceilings, island, farm sink. Great room with fireplace and build in cabinets, dining area. the large back porch includes water and gas for sink and kitchenette for cook out, and fireplace. ONE OF A KIND BEAUTIFUL FINISHING HOME .
    299 days
    |
    357
    |
    19
    |

    Zillow last checked:

    Listing updated:

    Listed by:

    Donatella M Armstrong Key 706-627-4815,

    Blanchard & Calhoun - Evans

    Source: Aiken MLS,MLS#: 219489MLS Logo

    Loading...

      Facts & features

      Interior

      Bedrooms & bathrooms
      • Bedrooms: 5
      • Bathrooms: 4
      • Full bathrooms: 3
      • 1/2 bathrooms: 1
      Primary bedroom
      • Level: Main
      • Area: 255
      • Dimensions: 17 x 15
      Bedroom 2
      • Level: Main
      • Area: 156
      • Dimensions: 13 x 12
      Bedroom 3
      • Level: Main
      • Area: 156
      • Dimensions: 13 x 12
      Bonus room
      • Level: Upper
      • Area: 280
      • Dimensions: 20 x 14
      Dining room
      • Level: Main
      • Area: 252
      • Dimensions: 18 x 14
      Great room
      • Level: Main
      • Area: 340
      • Dimensions: 20 x 17
      Kitchen
      • Level: Main
      • Area: 224
      • Dimensions: 16 x 14
      Laundry
      • Level: Main
      • Area: 72
      • Dimensions: 9 x 8
      Other
      • Description: office
      • Level: Main
      • Area: 132
      • Dimensions: 12 x 11
      Heating
      • See Remarks, Zoned, Fireplace(s), Forced Air, Natural Gas
      Cooling
      • Central Air, Electric, Heat Pump
      Appliances
      • Included: See Remarks, Microwave, Self Cleaning Oven, Tankless Water Heater, Cooktop, Dishwasher, Disposal
      Features
      • See Remarks, Solid Surface Counters, Walk-In Closet(s), Bedroom on 1st Floor, Ceiling Fan(s), Kitchen Island, Primary Downstairs, Eat-in Kitchen, Pantry, High Speed Internet, Cable Internet
      • Flooring: See Remarks, Carpet, Ceramic Tile, Wood
      • Basement: Crawl Space
      • Number of fireplaces: 2
      • Fireplace features: See Remarks, Gas, Outside, Gas Log, Great Room
      Interior area
      • Total structure area: 2,504
      • Total interior livable area: 2,504 sqft
      • Finished area above ground: 2,504
      • Finished area below ground: 0
      Video & virtual tour

      Property

      Parking
      • Total spaces: 2
      • Parking features: See Remarks, Attached, Garage Door Opener
      • Attached garage spaces: 2
      Features
      • Levels: One,One and One Half
      • Patio & porch: Porch
      • Exterior features: See Remarks
      • Pool features: None
      • On waterfront: Yes
      • Waterfront features: Waterfront
      Lot
      • Size: 0.32 Acres
      • Dimensions: 129 x 152 x 163 x 35
      • Features: See Remarks, Cul-De-Sac, Landscaped, Sprinklers In Front, Sprinklers In Rear
      Details
      • Additional structures: None
      • Parcel number: 0140002235
      • Special conditions: Standard
      • Horse amenities: None

      Construction

      Type & style
      • Home type: SingleFamily
      • Architectural style: See Remarks,Bungalow,Cape Cod,Contemporary,Cottage,Ranch,Villa
      • Property subtype: Single Family Residence
      Materials
      • Block, Brick Veneer, Drywall, HardiPlank Type
      • Foundation: Block
      • Roof: Composition,Shingle
      Condition
      • New construction: Yes
      • Year built: 2025
      Details
      • Warranty included: Yes

      Utilities & green energy

      • Sewer: Public Sewer
      • Water: Public
      • Utilities for property: Cable Available

      Community & HOA

      Community
      • Features: See Remarks, Other
      • Subdivision: Rivernorth
      HOA
      • Has HOA: Yes
      • HOA fee: $500 annually
      Location
      • Region: North Augusta

      Financial & listing details

      • Price per square foot: $259/sqft
      • Date on market: 7/6/2026
      • Cumulative days on market: 111 days
      • Listing terms: Contract
      • Road surface type: Asphalt, Concrete

        Estimated market value

        $648,700

        $616,000 - $681,000

        $3,092/mo

        Price history

        DateEventPrice
        7/6/2026Listed for sale$649,750$259/sqft
        Source: Hive MLS #98202334 Report a problem
        6/16/2026Pending sale$649,750$259/sqft
        Source: Hive MLS #98202334 Report a problem
        3/3/2026Price change$649,750+0.5%$259/sqft
        Source: Aiken MLS #219489 Report a problem
        2/27/2026Listed for sale$646,750$258/sqft
        Source: Aiken MLS #219489 Report a problem
        9/12/2025Pending sale$646,750$258/sqft
        Source: REALTORS® of Greater Augusta #547012 Report a problem

        Public tax history

        Tax history is unavailable.

        Monthly payment

        Est. payment

        Payment breakdown

        Explore the cost of this home by adjusting the details. Changes won't be saved.
        All calculations are estimates and provided by Zillow, Inc. for informational purposes only. Actual amounts may vary.
        HOA fees may include property taxes on listings classified as Co-Ops. Contact the listing agent and/or owner for fee details.
        Mortgage interest rates are dependent on a number of factors, including credit score, down payment, and repayment length. Interest rate data provided by Zillow Group Marketplace, Inc. as of 1/1/1970 from various mortgage lenders with which we have lead or other similar arrangements; the Estimated Payment is an average of those rates.
        See how much you could borrow to make a competitive offer.

        Climate risks

        Neighborhood: 29841

        Getting around

        20 / 100
        Car-Dependent
        41 / 100
        Somewhat Bikeable

        Nearby schools

        GreatSchools rating
        Schools provided by the listing agent
        • Elementary: N Augusta
        • Middle: N Augusta
        • High: N Augusta

        Source: Aiken MLS. This data may not be complete. We recommend contacting the local school district to confirm school assignments for this home.

        A local agent can set up tours, give advice and negotiate with sellers.

        A local lender can help you make sure your offer is ready when you are.

        Browse local experts

        Similar homes

        Skip to the end of the carouselSkip to the beginning of the carousel