Welcome to this beautifully designed new construction home featuring an owner's suite on the main level and all secondary bedrooms upstairs. The impressive two-story great room is filled with natural light, creating a bright and inviting space for everyday living and entertaining.
The spacious owner's suite offers vaulted ceilings, a luxurious en-suite bath with dual vanities, a custom tile shower, and a relaxing soaking tub.
The gourmet kitchen is thoughtfully designed with a large island, gas cooktop, walk-in pantry, and plenty of space for cooking and gathering.
Upstairs, you'll find generously sized secondary bedrooms with both full bathrooms, providing comfort and privacy for family and guests.
Enjoy outdoor living from the welcoming front porch and covered back porch.
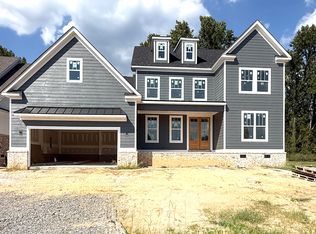
This home is currently under construction. Show at will
New construction
$699,900
1382 Satilla Pl, North Augusta, SC 29841
4beds
2,911sqft
Single Family Residence
Built in 2026
0.25 Acres Lot
$698,100 Zestimate®
$240/sqft
$46/mo HOA
What's special
Welcoming front porchLarge islandWalk-in pantryLuxurious en-suite bathImpressive two-story great roomGenerously sized secondary bedroomsCovered back porch
- 64 days
- 73
- 0
Zillow last checked:
Listing updated:
Listed by:
Donatella M Armstrong Key 706-627-4815,
Blanchard & Calhoun - Evans
Source: Aiken MLS,MLS#: 224498
Facts & features
Interior
Bedrooms & bathrooms
- Bedrooms: 4
- Bathrooms: 5
- Full bathrooms: 4
- 1/2 bathrooms: 1
Primary bedroom
- Level: Main
- Area: 286
- Dimensions: 22 x 13
Bedroom 2
- Level: Main
- Area: 143
- Dimensions: 13 x 11
Bedroom 3
- Level: Main
- Area: 144
- Dimensions: 12 x 12
Bedroom 4
- Level: Upper
- Area: 132
- Dimensions: 12 x 11
Dining room
- Level: Main
- Area: 154
- Dimensions: 14 x 11
Family room
- Level: Main
- Area: 396
- Dimensions: 22 x 18
Kitchen
- Level: Main
- Area: 195
- Dimensions: 15 x 13
Other
- Description: Study
- Level: Main
- Area: 130
- Dimensions: 13 x 10
Other
- Description: Brk'f Room
- Level: Main
- Area: 126
- Dimensions: 14 x 9
Heating
- Fireplace(s), Forced Air, Natural Gas
Cooling
- Central Air, Electric
Appliances
- Included: See Remarks, Microwave, Self Cleaning Oven, Tankless Water Heater, Cooktop, Dishwasher, Disposal
Features
- See Remarks, Walk-In Closet(s), Bedroom on 1st Floor, Cathedral Ceiling(s), Ceiling Fan(s), Kitchen Island, Primary Downstairs, Pantry, Eat-in Kitchen, High Speed Internet, Cable Internet
- Flooring: Carpet, Ceramic Tile, Hardwood
- Basement: None
- Number of fireplaces: 1
- Fireplace features: Family Room, Great Room
Interior area
- Total structure area: 2,911
- Total interior livable area: 2,911 sqft
- Finished area above ground: 2,911
- Finished area below ground: 0
Video & virtual tour
Property
Parking
- Total spaces: 2
- Parking features: Attached, Driveway, Garage Door Opener, Paved
- Attached garage spaces: 2
- Has uncovered spaces: Yes
Features
- Levels: One and One Half
- Patio & porch: Porch
- Exterior features: Other
- Pool features: None
Lot
- Size: 0.25 Acres
- Features: See Remarks, Cul-De-Sac, Sprinklers In Front, Sprinklers In Rear
Details
- Additional structures: None
- Parcel number: 0140002238
- Special conditions: Standard
- Horse amenities: None
Construction
Type & style
- Home type: SingleFamily
- Architectural style: Contemporary,Cottage,Ranch,Traditional,Villa
- Property subtype: Single Family Residence
Materials
- Brick, HardiPlank Type
- Foundation: Block, Raised
- Roof: Composition,Shingle
Condition
- New construction: Yes
- Year built: 2026
Details
- Builder name: All Weather Construction LLC
- Warranty included: Yes
Utilities & green energy
- Sewer: Public Sewer
- Water: Public
- Utilities for property: Cable Available
Community & HOA
Community
- Features: See Remarks, Other, Recreation Area
- Subdivision: Rivernorth
HOA
- Has HOA: Yes
- HOA fee: $550 annually
Location
- Region: North Augusta
Financial & listing details
- Price per square foot: $240/sqft
- Date on market: 7/17/2026
- Cumulative days on market: 236 days
- Listing terms: All Inclusive Trust Deed,Contract
- Road surface type: Paved, Asphalt
Estimated market value
$698,100
$663,000 - $733,000
$3,127/mo
Price history
| Date | Event | Price |
|---|---|---|
| 7/17/2026 | Listed for sale | $699,900$240/sqft |
Source:  Hive MLS #100589761 Report a problem Hive MLS #100589761 Report a problem | ||
Public tax history
Tax history is unavailable.
Monthly payment
Est. payment
Payment breakdown
Explore the cost of this home by adjusting the details. Changes won't be saved.Climate risks
Neighborhood: 29841
Nearby schools
Schools provided by the listing agent
- Elementary: N Augusta
- Middle: N Augusta
- High: N Augusta
Source: Aiken MLS. This data may not be complete. We recommend contacting the local school district to confirm school assignments for this home.
Similar homes
- $755,0004 bd4 ba3.3k sqftRiver North Dr, North Augusta, SC 29841For Sale
 MLS ID #225639, Kaitlin Collins, eXp Realty - Columbia. Aiken MLS
 - $755,0004 bd4 ba3.3k sqft229 Rivernorth Drive, North Augusta, SC 29841For Sale
 MLS ID #100604140, Kaitlin Collins, EXP Realty, LLC. Hive MLS
 - $729,9004 bd4 ba2.9k sqft593 River North Drive, North Augusta, SC 29841For Sale
 MLS ID #100603266, Brooklynne Montgomery, RE/MAX Reinvented. Hive MLS
 - $699,9004 bd5 ba3k sqft1372 Satilla Pl, North Augusta, SC 29841New Construction
 MLS ID #224497, Donatella M Armstrong Key, Blanchard & Calhoun - Evans. Aiken MLS
 - $650,0003 bd3 ba2.7k sqft304 W Forest Avenue, North Augusta, SC 29841For SaleMLS ID #100604423, Kathleen Malarkey, Better Homes & Gardens Executive Partners. Hive MLS
- $669,9004 bd3 ba3.1k sqft925 Heard Avenue, Augusta, GA 30904For SaleMLS ID #100604609, Ann Marie McManus, Meybohm Real Estate - Wheeler. Hive MLS
- $720,0005 bd5 ba3.3k sqft211 River Wind Drive, North Augusta, SC 29841For SaleMLS ID #100582728, James C Dansby, Blanchard & Calhoun - WA. Hive MLS
- $374,9004 bd2 ba2.9k sqft400 W Forest Avenue, North Augusta, SC 29841For SaleMLS ID #100599501, Robert Harwood, WRKHORSE REAL ESTATE. Hive MLS
- $398,5654 bd3 ba2.4k sqft247 Bobbye Drive #Fb42, North Augusta, SC 29841New ConstructionMLS ID #100603849, Amanda Bowling, Ivey Realty Associates, Llc. Hive MLS
