Welcome to this beautifully maintained home nestled in the highly desirable Overlook section of The Rapids, perfectly situated on a cul-de-sac at the corner of Seton Circle and Caden Court. This home features a welcoming rocking chair front porch. Step inside from the porch and be wowed by the soaring cathedral ceiling in the Family room which is open to the kitchen area. The chefs kitchen features stainless appliances, an island and walk-in pantry. The primary suite on the main level overlooks the beautiful pool area. It also features a spacious 14' x 8' owners closet. The true showstopper of this home is the outdoor living areas with a covered porch and pool area. You will feel like you are at a resort with the pool fountains and soft breezes. The Rapids provides an array of amenities which include a clubhouse, swimming pool, tennis courts and pickleball courts, plus direct access to The Greeneway, North Augusta's 12+ mile paved walking and biking trail that meanders through the city and alongside the Savannah River. Residents of The Rapids could walk via The Greeneway to the many restaurants and shops located around Hammonds Ferry. This trail also leads to the Recreational Area. The Caden Court home has it all, come and see for yourself!
For sale
$750,000
106 Caden Ct, North Augusta, SC 29841
4beds
2,375sqft
Single Family Residence
Built in 2015
0.43 Acres Lot
$722,800 Zestimate®
$316/sqft
$42/mo HOA
What's special
Walk-in pantryStainless appliances
- 31 days
- 566
- 24
Likely to sell faster than
Zillow last checked:
Listing updated:
Listed by:
Janet Vaughan 803-215-7269,
Meybohm Real Estate - North Au
Source: Aiken MLS,MLS#: 225655
Facts & features
Interior
Bedrooms & bathrooms
- Bedrooms: 4
- Bathrooms: 4
- Full bathrooms: 3
- 1/2 bathrooms: 1
Primary bedroom
- Level: Main
- Area: 238
- Dimensions: 14 x 17
Bedroom 2
- Level: Upper
- Area: 198
- Dimensions: 11 x 18
Bedroom 3
- Level: Upper
- Area: 192
- Dimensions: 12 x 16
Bedroom 4
- Level: Upper
- Area: 168
- Dimensions: 14 x 12
Dining room
- Level: Main
- Area: 132
- Dimensions: 11 x 12
Family room
- Level: Main
- Area: 323
- Dimensions: 17 x 19
Kitchen
- Level: Main
- Area: 294
- Dimensions: 21 x 14
Other
- Description: Foyer
- Level: Main
- Area: 72
- Dimensions: 6 x 12
Other
- Description: Primary Closet
- Level: Main
- Area: 112
- Dimensions: 14 x 8
Heating
- Fireplace(s), Forced Air
Cooling
- Central Air
Appliances
- Included: Microwave, Range, Dishwasher
Features
- Snack Bar, Walk-In Closet(s), Bedroom on 1st Floor, Cathedral Ceiling(s), Ceiling Fan(s), Kitchen Island, Primary Downstairs, Pantry, Eat-in Kitchen
- Flooring: Carpet, Ceramic Tile, Hardwood
- Basement: None
- Number of fireplaces: 1
- Fireplace features: Gas Log, Great Room
Interior area
- Total structure area: 2,375
- Total interior livable area: 2,375 sqft
- Finished area above ground: 2,375
- Finished area below ground: 0
Video & virtual tour
Property
Parking
- Total spaces: 2
- Parking features: See Remarks, Attached, Driveway, Garage Door Opener
- Attached garage spaces: 2
- Has uncovered spaces: Yes
Features
- Levels: Two
- Patio & porch: Deck, Patio, Porch
- Has private pool: Yes
- Pool features: Liner, In Ground
- Fencing: Fenced
Lot
- Size: 0.43 Acres
- Features: Corner Lot, Cul-De-Sac, Sprinklers In Front
Details
- Additional structures: None
- Parcel number: 0021102081
- Special conditions: Standard
- Horse amenities: None
Construction
Type & style
- Home type: SingleFamily
- Architectural style: Traditional
- Property subtype: Single Family Residence
Materials
- Drywall, HardiPlank Type, Stone
- Foundation: Block
- Roof: Composition
Condition
- New construction: No
- Year built: 2015
Utilities & green energy
- Sewer: Public Sewer
- Water: Public
- Utilities for property: Cable Available
Community & HOA
Community
- Features: See Remarks, Pool, Recreation Area, Tennis Court(s)
- Subdivision: Rapids
HOA
- Has HOA: Yes
- HOA fee: $500 annually
Location
- Region: North Augusta
Financial & listing details
- Price per square foot: $316/sqft
- Tax assessed value: $373,500
- Annual tax amount: $1,407
- Date on market: 9/18/2026
- Cumulative days on market: 32 days
- Listing terms: Contract
- Road surface type: Paved
Estimated market value
$722,800
$687,000 - $759,000
$2,809/mo
Price history
| Date | Event | Price |
|---|---|---|
| 9/18/2026 | Listed for sale | $750,000+185.6%$316/sqft |
Source:  Aiken MLS #225655 Report a problem | ||
| 12/30/2015 | Sold | $262,574+464.7%$111/sqft |
Source: Aiken MLS #92568 Report a problem | ||
| 4/17/2015 | Sold | $46,500$20/sqft |
Source: Public Record Report a problem | ||
Public tax history
| Year | Property taxes | Tax assessment |
|---|---|---|
| 2025 | $1,407 | $14,050 |
| 2024 | $1,407 -0.2% | $14,050 |
| 2023 | $1,410 +2.8% | $14,050 -6% |
| 2022 | $1,371 -0.2% | $14,950 |
| 2021 | $1,374 +13.4% | $14,950 +22.3% |
| 2020 | $1,211 | $12,220 |
| 2019 | -- | $12,220 |
| 2018 | $1,214 | $12,220 |
| 2017 | $1,214 -70.8% | -- |
| 2016 | $4,152 | -- |
| 2015 | $4,152 +2599.3% | -- |
| 2014 | $154 | -- |
| 2013 | $154 | -- |
Find assessor info on the county website
Monthly payment
Est. payment
Payment breakdown
Explore the cost of this home by adjusting the details. Changes won't be saved.Climate risks
Neighborhood: 29841
Nearby schools
Schools provided by the listing agent
- Elementary: Hammond Hill
- Middle: Paul Knox
- High: N Augusta
Source: Aiken MLS. This data may not be complete. We recommend contacting the local school district to confirm school assignments for this home.

Similar homes
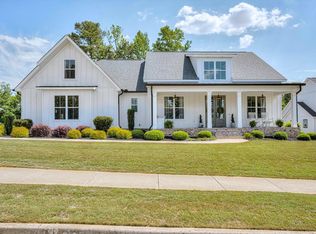
- $720,0005 bd5 ba3.3k sqft211 River Wind Drive, North Augusta, SC 29841For Sale
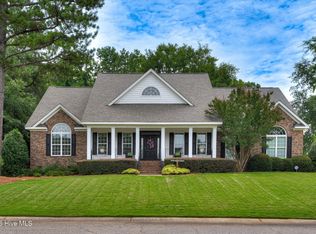
 MLS ID #100582728, James C Dansby, Blanchard & Calhoun - WA. Hive MLS
- $--4 bd3 ba2.6k sqft1888 Knobcone Ave, North Augusta, SC 29841Auction
 ServiceLink Auction
- $525,0005 bd3 ba2.6k sqft23 Brookview Ct, North Augusta, SC 29841For Sale
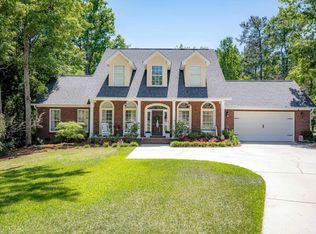 MLS ID #225307, Janet Vaughan, Meybohm Real Estate - North Au. Aiken MLS
- $650,0003 bd3 ba2.7k sqft304 W Forest Avenue, North Augusta, SC 29841For Sale
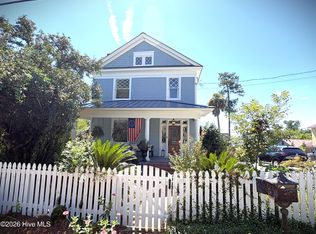 MLS ID #100604423, Kathleen Malarkey, Better Homes & Gardens Executive Partners. Hive MLS
- $549,9994 bd3 ba2.5k sqft1006 Tamarack Drive, North Augusta, SC 29841For SaleMLS ID #100581680, Jonathan Murphy, Fathom Realty GA. Hive MLS
- $440,0004 bd4 ba2.7k sqft16 Rapids Court, North Augusta, SC 29841For SaleMLS ID #98255925, Deborah Turner, Summer House Realty. Hive MLS
- $869,0004 bd3 ba3.1k sqft395 E Shoreline Drive, North Augusta, SC 29841For SaleMLS ID #100609102, Greg Oldham, Meybohm Real Estate - Evans. Hive MLS
- $775,0004 bd4 ba3.2k sqft2509 Bellevue Avenue, Augusta, GA 30904For SaleMLS ID #100610538, Martha Sylvester Merry, Blanchard & Calhoun - WA. Hive MLS
- $899,0004 bd5 ba3.4k sqft441 E Shoreline Drive, North Augusta, SC 29841For SaleMLS ID #100607187, Greg Oldham, Meybohm Real Estate - Evans. Hive MLS
- $375,0004 bd2 ba2.6k sqft1828 Courtney Drive, North Augusta, SC 29841For SaleMLS ID #100587338, Kyle Joe Merritt, Meybohm Real Estate - Wheeler. Hive MLS
- $430,0004 bd3 ba2.8k sqft2 Leyland Place, North Augusta, SC 29841For SaleMLS ID #98256740, Mary Bryans, Meybohm Real Estate - Wheeler. Hive MLS
- $875,0003 bd4 ba2.3k sqft55 Fulton Street, North Augusta, SC 29841For SaleMLS ID #100599686, Michelle McKenzie, Re/max True Advantage. Hive MLS
- $376,7205 bd4 ba2.7k sqft3474 Wrenfield Way, North Augusta, SC 29841New ConstructionHive MLS
- $377,3555 bd4 ba2.7k sqft3317 Wrenfield Way, North Augusta, SC 29841New ConstructionHive MLS
- $416,0154 bd4 ba2.4k sqft14497 Yellow Jacket Boulevard, North Augusta, SC 29841New ConstructionHive MLS
