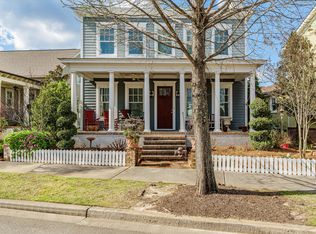
3 Bedrooms | 3.5 Baths | Loft - Enjoy the luxury riverfront lifestyle that Hammond's Ferry has to offer! This custom-built residence combines modern architecture, elevated finishes, and a thoughtfully designed floor plan filled with natural light.
As you enter the home, you are greeted by warm hardwood floors that flow throughout the main level. The office/flex space overlooks the inviting front porch and beautiful tree-lined streets. Complete with a removable Murphy bed and built-in shelving, this versatile space is perfect for accommodating extra guests or maximizing rental opportunities during Masters Week.
The spacious great room offers a seamless connection to the kitchen and breakfast area. A cozy fireplace creates a warm and inviting atmosphere, while glass doors open to the covered back porch and private courtyard, creating the perfect setting for indoor-outdoor living and entertaining.
The stunning chef's kitchen is truly a showstopper, featuring floor-to-ceiling custom cabinetry, a classic subway tile backsplash, a full-suite gas range, and a wine refrigerator.
The main level primary suite is filled with natural light and offers a luxurious retreat. The spa-like primary bath features a large tiled shower and soaking tub and flows seamlessly into the primary closet and laundry room.
Upstairs, you'll find a loft with warm wood flooring and two additional bedrooms, each with its own private ensuite bath, offering comfort and privacy.
Additional features include a two-car garage with EV charging.
Ideally located just a short walk from Hammond's Ferry shops and dining, waterfront walking and biking trails, and the Greenway, this home also offers convenient access to the GreenJackets Stadium and Augusta Medical District. Golf enthusiasts will appreciate being just five minutes from The River Golf Club and 15 minutes from Augusta National Golf Club.
If you're looking to experience the luxury Hammond's Ferry lifestyle and everything this incredible riverfront community has to offer, this exceptional home is for you!
For sale
$875,000
55 Fulton Street, North Augusta, SC 29841
3beds
2,357sqft
Single Family Residence
Built in 2022
4,792 Square Feet Lot
$-- Zestimate®
$371/sqft
$75/mo HOA
What's special
Inviting front porchPrivate courtyardClassic subway tile backsplashCovered back porchFull-suite gas rangeWine refrigeratorBeautiful tree-lined streets
- 44 days
- 829
- 34
Zillow last checked:
Listing updated:
Listed by:
Michelle McKenzie 706-830-6539,
Re/max True Advantage
Source: Hive MLS,MLS#: 100599686 Originating MLS: REALTORS® of Greater Augusta
Originating MLS: REALTORS® of Greater AugustaFacts & features
Interior
Bedrooms & bathrooms
- Bedrooms: 3
- Bathrooms: 4
- Full bathrooms: 3
- 1/2 bathrooms: 1
Rooms
- Room types: Office, Great Room, Laundry, Master Bedroom, Bedroom 2, Bedroom 3, Loft
Heating
- Fireplace(s), Forced Air, Natural Gas
Cooling
- Central Air, Ceiling Fan(s), Multi Units
Appliances
- Included: Vented Exhaust Fan, Built-In Microwave, See Remarks, Disposal, Dishwasher, Gas Range
- Laundry: Laundry Room
Features
- Sound System, Master Downstairs, Ceiling Fan(s), Walk-in Shower, Blinds/Shades, Eat-in Kitchen, See Remarks
- Flooring: Hardwood
- Attic: Storage,Walk-In
- Has fireplace: Yes
Interior area
- Total structure area: 2,357
- Total interior livable area: 2,357 sqft
Property
Parking
- Total spaces: 2
- Parking features: Electric Vehicle Charging Station(s), On Street, Garage Door Opener, Garage
- Attached garage spaces: 2
- Has uncovered spaces: Yes
Features
- Levels: Two
- Patio & porch: Patio, Front Porch, Rear Porch
- Exterior features: Irrigation System
- Fencing: None
- Has view: Yes
- View description: See Remarks
- Frontage type: See Remarks
Lot
- Size: 4,792 Square Feet
- Dimensions: .11
- Features: Landscaped, Sprinklers in Front, Sprinklers in Rear
Details
- Parcel number: 0071343002
- Zoning: AE
- Special conditions: Standard
Construction
Type & style
- Home type: SingleFamily
- Property subtype: Single Family Residence
Materials
- Fiber Cement, Wood Frame
- Foundation: Crawl Space
- Roof: Shingle
Condition
- New construction: No
- Year built: 2022
Utilities & green energy
- Sewer: Public Sewer
- Water: Public
- Utilities for property: Natural Gas Connected, Sewer Connected, Underground Utilities, Water Connected
Community & HOA
Community
- Subdivision: Hammond's Ferry
HOA
- Has HOA: Yes
- Amenities included: Waterfront Community, Sidewalks, Street Lights
- HOA fee: $900 annually
- HOA name: Hammond's Ferry Neighborhood Association, Inc
Location
- Region: North Augusta
Financial & listing details
- Price per square foot: $371/sqft
- Tax assessed value: $619,020
- Annual tax amount: $2,479
- Date on market: 8/28/2026
- Cumulative days on market: 44 days
- Listing agreement: Exclusive Right To Sell
- Listing terms: Cash,Conventional,FHA,VA Loan,Flood Insurance Required
Estimated market value
Not available
Estimated sales range
Not available
Not available
Price history
| Date | Event | Price |
|---|---|---|
| 8/28/2026 | Listed for sale | $875,000+42.8%$371/sqft |
Source:  Hive MLS #100599686 Report a problem Hive MLS #100599686 Report a problem | ||
| 2/2/2022 | Sold | $612,895+581.8%$260/sqft |
Source: Public Record Report a problem | ||
| 10/22/2020 | Sold | $89,900$38/sqft |
Source: Hive MLS #98212986 Report a problem | ||
Public tax history
| Year | Property taxes | Tax assessment |
|---|---|---|
| 2025 | $2,479 | $24,760 |
| 2024 | $2,479 -71.5% | $24,760 -33.3% |
| 2023 | $8,711 +38% | $37,140 +36.3% |
| 2022 | $6,314 +487.2% | $27,240 +505.3% |
| 2021 | $1,075 | $4,500 |
Find assessor info on the county website
Monthly payment
Est. payment
Payment breakdown
Explore the cost of this home by adjusting the details. Changes won't be saved.Climate risks
Neighborhood: 29841
Nearby schools
Schools provided by the listing agent
- Elementary: Hammond Hill
- Middle: Paul Knox
- High: North Augusta
Source: Hive MLS. This data may not be complete. We recommend contacting the local school district to confirm school assignments for this home.


Similar homes
- $749,0004 bd4 ba3.3k sqft229 Rivernorth Dr, North Augusta, SC 29841For Sale
 MLS ID #225639, Kaitlin Collins, eXp Realty - Columbia. Aiken MLS
 - $780,0005 bd5 ba3.3k sqft677 River North Dr, North Augusta, SC 29841For Sale
 MLS ID #640372, Mary Morgan Kerlagon. Consolidated MLS
 - $549,9003 bd3 ba1.8k sqft86 Crystal Lake Drive, North Augusta, SC 29841For Sale

 MLS ID #100581741, Amy Glover Scherer, Southeastern Residential, LLC. Hive MLS
 - $549,9994 bd3 ba2.5k sqft1006 Tamarack Drive, North Augusta, SC 29841For Sale
 MLS ID #100581680, Jonathan Murphy, Fathom Realty GA. Hive MLS
 - $650,0003 bd4 ba3.3k sqft2226 Huntington Road, Augusta, GA 30904For SaleMLS ID #100592443, Elaine Weston Hixon, Blanchard & Calhoun - WA. Hive MLS
- $789,5003 bd4 ba2.5k sqft2041 Egret Circle, Evans, GA 30809For SaleMLS ID #100594830, Robert M Bentley, Southeastern Residential, LLC. Hive MLS
- $519,0005 bd3 ba3.4k sqft3011 Fox Spring Road, Augusta, GA 30909For SaleMLS ID #100609371, Jamie R Long, Keller Williams Realty Augusta Partners. Hive MLS
- $629,9003 bd3 ba2.3k sqft101 Toole Circle, Beech Island, SC 29842For SaleMLS ID #98203954, JProperties Group, Real Broker, LLC. Hive MLS
- $575,0004 bd4 ba2.9k sqft614 Oberlin Road, Augusta, GA 30909For SaleMLS ID #100587765, Dylan Lyons, Lyons Property Group, LLC. Hive MLS
- $675,0005 bd4 ba3.2k sqft4014 Highfield Drive, Grovetown, GA 30813For SaleMLS ID #100607679, Teresa Michelle Moxley-Kitchens, Berkshire Hathaway HomeServices Beazley Realtors. Hive MLS
- $465,0005 bd3 ba3k sqft254 Longstreet Crossing, North Augusta, SC 29860For SaleMLS ID #100598320, Ashley Shayna Smith, Meybohm Real Estate - Evans. Hive MLS
