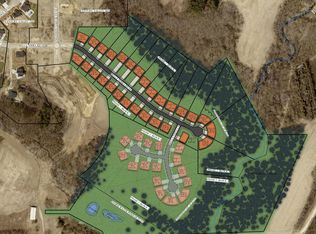
Welcome to this exceptional 5-bedroom, 3-bathroom home in desirable Century Valley, offering 3,500 finished square feet, a beautiful .41-acre lot, and stunning valley views. Thoughtfully designed with impressive craftsmanship and high-end finishes throughout, this home offers an ideal blend of everyday comfort, style, and functionality.
The main level features beautiful white oak flooring and a spacious living room highlighted by a tray ceiling with decorative beams and a striking stone fireplace. The kitchen is beautifully appointed with quartz countertops, a large center island, and premium appliances, creating a functional and inviting gathering space. Step outside to the covered and screened-in deck, where you can enjoy the peaceful surroundings and expansive views.
The private primary suite features an elegant tray ceiling and a spa-like bathroom complete with a large soaking tub, walk-in tiled shower, makeup vanity, and generous walk-in closet. A second bedroom on the main level provides flexibility for guests, an office, or additional living needs.
The finished lower level adds three additional bedrooms, a huge family room with a second fireplace, and a custom wet bar—providing an ideal space for entertaining, movie nights, or relaxing with family and friends.
Premium HVAC upgrades provide enhanced comfort and efficiency throughout the home. An impressive 980-square-foot heated and finished garage provides an abundance of space for vehicles, storage, hobbies, and recreational equipment.
With its spacious layout, white oak flooring, upscale finishes, premium mechanical upgrades, beautiful valley setting, and exceptional indoor and outdoor entertaining spaces, this Century Valley home offers a rare combination of luxury, functionality, and space.
Active
$939,000
1504 Shannon Oaks Blvd NE, Rochester, MN 55906
5beds
3,500sqft
Single Family
Built in 2026
0.41 Acres Lot
$930,900 Zestimate®
$268/sqft
$-- HOA
What's special
- 38 days
- 411
- 24
Zillow last checked:
Listing updated:
Listed by:
Donald Hoerle 507-208-1119,
Castlewood Homes & Real Estate,
Brian Hoerle 507-696-2962
Source: NorthstarMLS as distributed by MLS GRID,MLS#: 7147079
Facts & features
Interior
Bedrooms & bathrooms
- Bedrooms: 5
- Bathrooms: 3
- Full bathrooms: 3
Heating
- Forced Air
Cooling
- Central Air
Features
- Basement: Finished
- Number of fireplaces: 2
Interior area
- Total structure area: 3,600
- Total interior livable area: 3,500 sqft
- Finished area above ground: 1,900
- Finished area below ground: 1,600
Property
Parking
- Total spaces: 3
- Parking features: Attached
- Attached garage spaces: 3
Accessibility
- Accessibility features: None
Features
- Levels: One
- Stories: 1
Lot
- Size: 0.41 Acres
- Dimensions: 125 x 125 x 136 x 155
Details
- Foundation area: 1700
- Parcel number: 732934087234
- Zoning description: Residential-Single Family
Construction
Type & style
- Home type: SingleFamily
- Property subtype: Single Family
Condition
- New construction: Yes
- Year built: 2026
Details
- Builder name: CASTLEWOOD HOMES INC
Utilities & green energy
- Gas: Natural Gas
- Sewer: City Sewer/Connected
- Water: City Water/Connected
Community & HOA
Community
- Subdivision: Century Valley 3rd
HOA
- Has HOA: No
Location
- Region: Rochester
Financial & listing details
- Price per square foot: $268/sqft
- Tax assessed value: $120,000
- Annual tax amount: $1,000
- Date on market: 9/21/2026
- Date available: 09/30/2026
Estimated market value
$930,900
$884,000 - $977,000
$3,530/mo
Price history
| Date | Event | Price |
|---|---|---|
| 9/26/2026 | Listed for sale | $939,000+657.3%$268/sqft |
Source:  NorthstarMLS as distributed by MLS GRID #7147079 Report a problem | ||
| 9/21/2026 | Listing removed | $124,000-0.8%$35/sqft |
Source:  Engel & Volkers #6328062 Report a problem | ||
| 3/17/2026 | Sold | $125,000+0.8%$36/sqft |
Source: Public Record Report a problem | ||
| 2/22/2023 | Listed for sale | $124,000$35/sqft |
Source: NorthstarMLS as distributed by MLS GRID #6328062 Report a problem | ||
Public tax history
| Year | Property taxes | Tax assessment |
|---|---|---|
| 2025 | $758 +97.4% | $60,000 +33.3% |
| 2024 | $384 | $45,000 +80% |
| 2023 | -- | $25,000 |
Find assessor info on the county website
Monthly payment
Est. payment
Payment breakdown
Explore the cost of this home by adjusting the details. Changes won't be saved.Climate risks
Neighborhood: 55906
Nearby schools
Schools provided by the listing agent
- Elementary: Jefferson
- Middle: Kellogg
- High: Century
Source: NorthstarMLS as distributed by MLS GRID. This data may not be complete. We recommend contacting the local school district to confirm school assignments for this home.

Similar homes
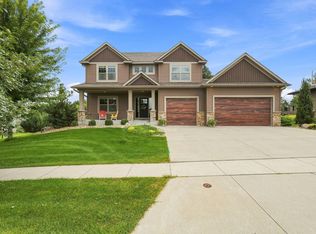
- $874,9005 bd4 ba3.6k sqft1993 Kerry Dr NE, Rochester, MN 55906For Sale
 MLS ID #7105048, Hanan Absah, Coldwell Banker Realty. NorthstarMLS as distributed by MLS GRID
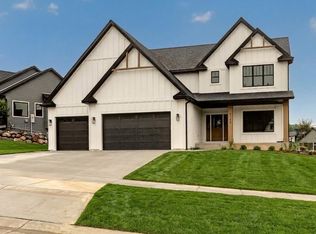
- $879,9005 bd4 ba3.6k sqft3153 Century Ridge Rd NE, Rochester, MN 55906New Construction
 MLS ID #7125724, Donald Hoerle, Castlewood Homes & Real Estate. NorthstarMLS as distributed by MLS GRID
- $964,9004 bd4 ba3.8k sqft4184 Stone Point Dr NE, Rochester, MN 55906For Sale
 MLS ID #7151693, Jacob Waldman, Engel & Volkers - Rochester. NorthstarMLS as distributed by MLS GRID
- $899,9004 bd3 ba3.5k sqft4053 Stone Point Dr NE, Rochester, MN 55906For Sale
 MLS ID #7149604, Andrew T Atwood, Century 21 Atwood Rochester. NorthstarMLS as distributed by MLS GRID
- $799,9004 bd3 ba3.4k sqft1936 Kerry Dr NE, Rochester, MN 55906For SaleMLS ID #7107123, Chris Drury, Edina Realty Rochester. NorthstarMLS as distributed by MLS GRID
- $829,0004 bd3 ba3.3k sqft3906 Silver Creek Rd NE, Rochester, MN 55906For SaleMLS ID #7092969, Moe Mossa, Savvy Avenue, LLC. NorthstarMLS as distributed by MLS GRID
- $825,0004 bd3 ba3k sqft3105 Century Ridge Rd NE, Rochester, MN 55906New ConstructionMLS ID #7068247, Michelle Kalina, Lakes Sotheby's International Realty. NorthstarMLS as distributed by MLS GRID
- $799,9954 bd3 ba3.3k sqft2990 Stone Park Dr NE, Rochester, MN 55906For SaleMLS ID #7036189, Brandon Kester, Loam Commercial Real Estate. NorthstarMLS as distributed by MLS GRID
- $734,9004 bd4 ba3k sqft3640 Lakeview Ct NE, Rochester, MN 55906For SaleMLS ID #7123630, Ben Kall, Re/Max Results. NorthstarMLS as distributed by MLS GRID
- $974,9005 bd3 ba3.3k sqft4440 Cassidy Ridge Dr NE, Rochester, MN 55906New ConstructionMLS ID #7111758, Ben Kall, Re/Max Results. NorthstarMLS as distributed by MLS GRID
- $705,0006 bd4 ba4k sqft3107 Darcy Dr NE, Rochester, MN 55906For SaleMLS ID #7140890, Ron Wightman, Wightman-Brock Real Estate Advisors. NorthstarMLS as distributed by MLS GRID
- $625,0005 bd3 ba2.7k sqft1657 Century Ridge Ln NE, Rochester, MN 55906For SaleMLS ID #7154089, Sandra Reid, Re/Max Results. NorthstarMLS as distributed by MLS GRID
- $649,9905 bd3 ba3k sqft1701 Hadley Hills Dr NE, Rochester, MN 55906New ConstructionNorthstarMLS as distributed by MLS GRID
- $930,0004 bd4 ba2.9k sqft814 10th Ave SW, Rochester, MN 55902For SaleMLS ID #7132527, Melissa Barbour, Edina Realty Rochester. NorthstarMLS as distributed by MLS GRID
- $1,134,3004 bd4 ba3.8k sqft1881 65th St NE, Rochester, MN 55906For SaleMLS ID #7134903, Chris Mosier, Pemberton RE. NorthstarMLS as distributed by MLS GRID
- $649,9005 bd4 ba3.8k sqft3411 Tralee Ln NE, Rochester, MN 55906For SaleMLS ID #7123350, Nikolina Lecic, Exclusive Buyers Real Estate LLC. NorthstarMLS as distributed by MLS GRID
- $950,0005 bd4 ba3.6k sqft1118 Plummer Cir SW, Rochester, MN 55902For SaleMLS ID #7060683, Adam Howell, Coldwell Banker Realty. NorthstarMLS as distributed by MLS GRID
- $899,9004 bd4 ba3.3k sqft5645 Meadow Dr SE, Rochester, MN 55904For SaleMLS ID #7153138, Kyle Swanson, eXp Realty. NorthstarMLS as distributed by MLS GRID
- $589,9004 bd4 ba3.9k sqft2937 Oakview Dr NE, Rochester, MN 55906For SaleMLS ID #7075328, Robin Gwaltney, Re/Max Results. NorthstarMLS as distributed by MLS GRID
- $764,9005 bd3 ba3.2k sqft3463 Stonehedge Dr NE, Rochester, MN 55906New ConstructionMLS ID #7069468, Ryan Queensland, Land Resource Mgmt & Rlty Inc.. NorthstarMLS as distributed by MLS GRID
