Beautifully remodeled 3 bedroom, 1 bath home with stylish modern updates throughout! This move-in ready property features updated flooring, fresh neutral colors, and a standout kitchen with marble-look countertops and backsplash, gas cooktop, dishwasher, and a unique black farmhouse sink with a multifunction faucet and digital temperature display. The bathroom has been fully renovated with designer tile work, stylish lighting, and spa-inspired shower features that truly make the space stand out. The exterior offers low-maintenance brick and siding for easy upkeep. A one-of-a-kind home filled with character and impressive custom touches throughout!
Active
$169,000
1504 Texas St, Malvern, AR 72104
3beds
1,144sqft
Single Family Residence
Built in 1975
3,484 Square Feet Lot
$-- Zestimate®
$148/sqft
$-- HOA
What's special
Stylish modern updates throughoutUpdated flooringSpa-inspired shower featuresStandout kitchenLow-maintenance brick and sidingMarble-look countertops and backsplashGas cooktop
- 158 days
- 46
- 5
Zillow last checked:
Listing updated:
Listed by:
Kim Byrd 501-815-2077,
Crye*Leike Pro Elite Realty 870-293-1111
Source: CARMLS,MLS#: 26019280
Facts & features
Interior
Bedrooms & bathrooms
- Bedrooms: 3
- Bathrooms: 1
- Full bathrooms: 1
Rooms
- Room types: None
Dining room
- Features: Eat-in Kitchen, Kitchen/Dining Combo
Heating
- Natural Gas
Cooling
- Electric
Appliances
- Included: Built-In Range, Microwave, Gas Range, Dishwasher
Features
- Guest Bedroom Apart, 2 Bedrooms Same Level
- Flooring: Luxury Vinyl
- Has fireplace: No
- Fireplace features: None
Interior area
- Total structure area: 1,144
- Total interior livable area: 1,144 sqft
Property
Parking
- Parking features: Parking Pad
Features
- Levels: One
- Stories: 1
Lot
- Size: 3,484 Square Feet
- Dimensions: 90 x 40
- Features: Level
Details
- Parcel number: 70004671000
Construction
Type & style
- Home type: SingleFamily
- Architectural style: Traditional
- Property subtype: Single Family Residence
Materials
- Brick, Metal/Vinyl Siding
- Foundation: Crawl Space
- Roof: 3 Tab Shingles
Condition
- New construction: No
- Year built: 1975
Utilities & green energy
- Electric: Elec-Municipal (+Entergy)
- Gas: Gas-Natural
- Sewer: Public Sewer
- Water: Public
- Utilities for property: Natural Gas Connected
Community & HOA
Community
- Subdivision: MCHENRY 3RD ADDITION
HOA
- Has HOA: No
Location
- Region: Malvern
Financial & listing details
- Price per square foot: $148/sqft
- Tax assessed value: $35,525
- Annual tax amount: $402
- Date on market: 5/13/2026
- Road surface type: Paved
Estimated market value
Not available
Estimated sales range
Not available
Not available
Price history
| Date | Event | Price |
|---|---|---|
| 5/13/2026 | Listed for sale | $169,000+576%$148/sqft |
Source:  CARMLS #26019280 Report a problem CARMLS #26019280 Report a problem | ||
| 4/8/2010 | Sold | $25,000$22/sqft |
Source: Public Record Report a problem | ||
Public tax history
| Year | Property taxes | Tax assessment |
|---|---|---|
| 2025 | $402 | $7,105 |
| 2024 | $402 | $7,105 |
| 2023 | $402 | $7,105 |
| 2022 | $402 | $7,105 |
| 2021 | $402 | $7,105 -1.4% |
| 2020 | -- | $7,205 |
| 2019 | $408 | $7,205 |
| 2018 | $408 0% | $7,205 |
| 2017 | $408 +6.6% | $7,205 |
| 2016 | $383 -14.5% | $7,205 -14.5% |
| 2015 | $448 | $8,425 |
| 2014 | $448 | $8,425 |
| 2013 | $448 | $8,425 |
| 2012 | $448 | $8,425 -10.9% |
| 2011 | -- | $9,455 |
| 2010 | $503 +9.8% | $9,455 +9.8% |
| 2009 | $458 +10% | $8,613 +10% |
| 2008 | $416 0% | $7,830 |
| 2007 | $416 | $7,830 |
| 2006 | -- | $7,830 +11.1% |
| 2005 | -- | $7,045 |
Find assessor info on the county website
Monthly payment
Est. payment
Payment breakdown
Explore the cost of this home by adjusting the details. Changes won't be saved.Climate risks
Neighborhood: 72104
Similar homes
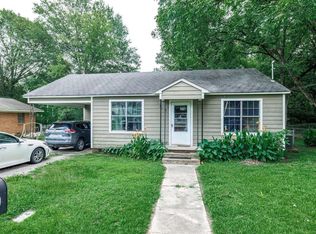
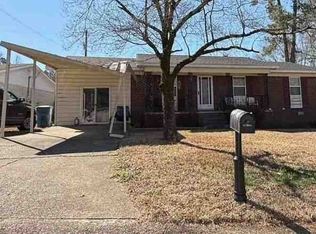
- $--3 bd2 ba1.4k sqft2203 McHenry Cir, Malvern, AR 72104Auction
 ServiceLink Auction
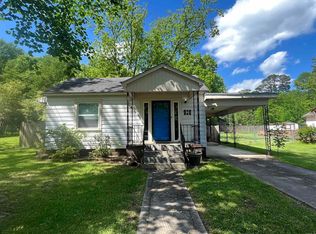
 - $168,9003 bd2 ba1.1k sqft1426 Mimosa St, Malvern, AR 72104For Sale

 MLS ID #26024866, Garrett Mayhan, Lake Hamilton Realty, Inc.. CARMLS
 - $189,5003 bd2 ba1.6k sqft1825 Dyer St, Malvern, AR 72104For Sale
 MLS ID #26024198, Sarah E Keathley, NextHome Local Realty Group. CARMLS
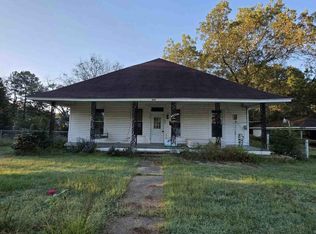
 - $--4 bd2 ba1.6k sqft1027 E Mill St, Malvern, AR 72104Auction
 ServiceLink Auction
 - $175,0003 bd1 ba1k sqft718 Baker St, Malvern, AR 72104For SaleMLS ID #26014886, Stephanie L Collie, Hot Springs 1st Choice Realty. CARMLS
- $149,9993 bd2 ba1.3k sqft1528 Monroe St #&-1024, Malvern, AR 72104For SaleMLS ID #26037563, Kim Byrd, Crye*Leike Pro Elite Realty. CARMLS
- $180,0003 bd2 ba1.3k sqft1003 W Moline St, Malvern, AR 72104For SaleMLS ID #26033294, Luke Dorey, LPT Realty Conway. CARMLS
- $139,9003 bd1 ba1.1k sqft2010 Dyer St, Malvern, AR 72104For SaleMLS ID #26025691, Benjamin D Kilgore, Lake Hamilton Realty, Inc.. CARMLS
- $199,9993 bd2 ba1.6k sqft513 Cherry Ln, Malvern, AR 72104For SaleMLS ID #26033367, Stephanie L Collie, Hot Springs 1st Choice Realty. CARMLS
- $195,0004 bd2 ba1.5k sqft2817 Southgate Dr, Malvern, AR 72104For SaleMLS ID #26030976, Falicia Samuels, Crye*Leike Pro Elite Realty. CARMLS
- $129,9002 bd2 ba840 sqft717 Baker St, Malvern, AR 72104For SaleMLS ID #26041790, Mandy Ledbetter, Crye*Leike Pro Elite Realty. CARMLS
- $135,0002 bd1 ba1.2k sqft194 Bowen St, Rockport, AR 72104For SaleMLS ID #26035961, DeAnn Williams, Crye-Leike REALTORS Benton Branch. CARMLS
- $210,0003 bd2 ba1.5k sqft10889 Highway 270, Malvern, AR 72104For SaleMLS ID #26035269, Mandy Ledbetter, Crye*Leike Pro Elite Realty. CARMLS
- $195,0003 bd2 ba1.6k sqft13677 Sulphur Springs Rd, Malvern, AR 72104For SaleMLS ID #26023157, Stephanie L Reed, Action Realty. CARMLS
- $115,0002 bd1 ba850 sqft1108 Wilson St, Malvern, AR 72104For SaleMLS ID #26038351, Stephanie L Collie, Hot Springs 1st Choice Realty. CARMLS
- $95,0002 bd1 ba756 sqft619 Fairview St, Malvern, AR 72104For SaleMLS ID #26040677, Heather A Spangler, Keller Williams Realty Mena. CARMLS
- $98,0002 bd1 ba1.1k sqft728 McBee St, Malvern, AR 72104For SaleMLS ID #26027054, Kendall Leigh, Southern Homes Realty. CARMLS
- $118,0002 bd1 ba736 sqft620 Edward St, Malvern, AR 72104For SaleMLS ID #26039454, Stephanie L Collie, Hot Springs 1st Choice Realty. CARMLS
- $170,0003 bd2 ba1.6k sqft(Undisclosed Address), Malvern, AR 72104For SaleMLS ID #26030298, Candy C McCarthy, Hot Springs Realty. CARMLS
- $99,5002 bd1 ba928 sqft1512 McHenry St, Malvern, AR 72104For SaleMLS ID #26039581, Kim Byrd, Crye*Leike Pro Elite Realty. CARMLS
