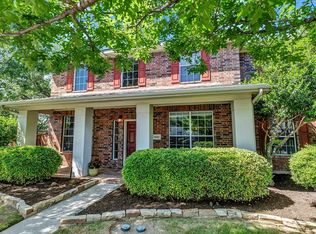
From the moment you arrive at this north-facing home, you'll be captivated by the meticulous attention to detail, with thoughtful updates throughout the home. Well over six figures has been spent updating and renovating this beautiful home in the last 5 years. The kitchen is a showstopper, featuring sleek floor-to-ceiling cabinetry with soft-close dovetail drawers and roll-out shelving for easy access and storage. Beautiful brushed gold hardware, granite countertops, a beautiful backsplash, and stainless steel appliances. Front Office or dining area near the entrance of the home. An extra 300sqft sunroom just off the main living area provides the perfect spot to relax, a favorite space to watch the game while the kids watch a movie inside. The spacious primary suite impresses with a luxurious ensuite bath and an abundance of closet and storage space. Upstairs, you’ll find a large game room ideal for homework, play, or a home office, along with three oversized additional bedrooms and two full bathrooms. Step outside to enjoy a low-maintenance backyard complete with turf grass, a storage shed, workshop with electrical hookups and shelving for tools, outdoor surround sound with bluetooth pairing, and a charming playhouse. A beautiful koi pond gives a tranquil ambience while the water fountain flows and enough space to set up a back yard movie theatre(see pictures). Spacious garage with ceiling storage, extra cabinet space, and the floors finished with a smooth epoxy for a great look and easy to maintain.
Located in the desirable Lost Creek Ranch community, residents enjoy access to multiple parks, playgrounds, jogging trails, a community pool, Allen ISD highly awarded schools and fishing ponds. All just minutes from The Village at Allen, Watters Creek, Allen Premium Outlets, and the Shops of Fairview! 2-1 Rate buy down program offered for qualified buyers.
Sold
Price Unknown
1504 Vista Bend Dr, Allen, TX 75002
4beds
2,620sqft
Single Family Residence
Built in 2001
6,098 Square Feet Lot
$552,700 Zestimate®
$--/sqft
$2,927 Estimated rent
Home value
$552,700
$520,000 - $591,000
$2,927/mo
Zestimate® history
Owner options
List your home for rent
$2,927/mo
Rent Zestimate®
Find your next renter with Zillow Rental Manager. Plus, with online applications, you can quickly screen prospective tenants – for free.
$2,927/mo
Rent Zestimate®
Refinance and save
$319/mo
Est. payment
Refinancing to a lower rate could help reduce your monthly payments and save thousands over the life of the loan.
$319/mo
Est. payment
Explore your selling options
Work with a Zillow partner agent
Leverage their expertise and Zillow's premium Showcase listings to get your home seen by more buyers.
Get startedList with your own agent
Get your home in front of millions of buyers by listing it on Zillow.
Learn how to do itSell it yourself
Take full control of how buyers see your home on Zillow by listing For Sale by Owner (FSBO).
List your homeWhat's special
Low-maintenance backyardStainless steel appliancesRoll-out shelvingCharming playhouseGranite countertopsWater fountainSpacious garage
Zillow last checked:
Listing updated:
Listed by:
Michael Bilicki 0774612 469-674-0300,
Coldwell Banker Apex, REALTORS 972-727-3377
Bought with:
Judy Borgmann
Pinnacle Realty Advisors
Source: NTREIS,MLS#: 20965491
Facts & features
Interior
Bedrooms & bathrooms
- Bedrooms: 4
- Bathrooms: 4
- Full bathrooms: 3
- 1/2 bathrooms: 1
Primary bedroom
- Features: Closet Cabinetry, Dual Sinks, Garden Tub/Roman Tub, Linen Closet, Separate Shower
- Level: First
- Dimensions: 16 x 13
Bedroom
- Level: Second
- Dimensions: 13 x 12
Bedroom
- Level: Second
- Dimensions: 14 x 11
Bedroom
- Level: Second
- Dimensions: 15 x 12
Breakfast room nook
- Level: First
- Dimensions: 12 x 9
Dining room
- Level: First
- Dimensions: 12 x 11
Great room
- Level: Second
- Dimensions: 23 x 14
Kitchen
- Features: Breakfast Bar, Built-in Features, Eat-in Kitchen, Granite Counters, Walk-In Pantry
- Level: First
- Dimensions: 13 x 12
Living room
- Features: Fireplace
- Level: First
- Dimensions: 16 x 16
Utility room
- Features: Built-in Features, Linen Closet
- Level: First
- Dimensions: 9 x 6
Heating
- Central, Natural Gas, Zoned
Cooling
- Central Air, Ceiling Fan(s), Electric, Zoned
Appliances
- Included: Dishwasher, Disposal
- Laundry: Electric Dryer Hookup
Features
- Decorative/Designer Lighting Fixtures, Granite Counters, High Speed Internet, Open Floorplan, Pantry, Smart Home, Cable TV, Walk-In Closet(s)
- Flooring: Carpet, Tile, Wood
- Windows: Window Coverings
- Has basement: No
- Number of fireplaces: 1
- Fireplace features: Gas Log, Gas Starter
Interior area
- Total interior livable area: 2,620 sqft
Property
Parking
- Total spaces: 2
- Parking features: Alley Access, Door-Multi, Epoxy Flooring, Garage, Garage Door Opener, Garage Faces Rear
- Attached garage spaces: 2
Features
- Levels: Two
- Stories: 2
- Patio & porch: Enclosed, Front Porch, Glass Enclosed, Other, Patio, Covered
- Exterior features: Dog Run, Garden, Lighting, Rain Gutters, Storage
- Pool features: None
- Fencing: Back Yard,Wood
Lot
- Size: 6,098 Square Feet
- Features: Backs to Greenbelt/Park, Interior Lot, Landscaped, No Backyard Grass, Subdivision, Sprinkler System, Few Trees
Details
- Parcel number: R436500H01201
Construction
Type & style
- Home type: SingleFamily
- Architectural style: Traditional,Detached
- Property subtype: Single Family Residence
Materials
- Brick
- Foundation: Slab
- Roof: Composition
Condition
- Year built: 2001
Utilities & green energy
- Sewer: Public Sewer
- Water: Public
- Utilities for property: Sewer Available, Underground Utilities, Water Available, Cable Available
Community & HOA
Community
- Features: Curbs, Sidewalks
- Security: Smoke Detector(s)
- Subdivision: Lost Creek Ranch Ph 1
HOA
- Has HOA: Yes
- Services included: Association Management
- HOA fee: $319 semi-annually
- HOA name: CMA
- HOA phone: 972-943-2800
Location
- Region: Allen
Financial & listing details
- Tax assessed value: $539,963
- Annual tax amount: $9,265
- Date on market: 6/19/2025
- Cumulative days on market: 96 days
- Listing terms: Cash,Conventional
Price history
| Date | Event | Price |
|---|---|---|
| 10/29/2025 | Listing removed | $3,175$1/sqft |
Source: Zillow Rentals Report a problem | ||
| 9/25/2025 | Listed for sale | $585,000$223/sqft |
Source:  Coldwell Banker Apex, Realtors #20965491 Report a problem Coldwell Banker Apex, Realtors #20965491 Report a problem | ||
| 9/23/2025 | Sold | -- |
Source: NTREIS #20965491 Report a problem | ||
| 8/30/2025 | Pending sale | $585,000$223/sqft |
Source: Coldwell Banker Apex, Realtors #20965491 Report a problem | ||
| 8/30/2025 | Contingent | $585,000$223/sqft |
Source: NTREIS #20965491 Report a problem | ||
| 8/27/2025 | Listed for rent | $3,175$1/sqft |
Source: Zillow Rentals Report a problem | ||
| 8/12/2025 | Price change | $585,000-1.7%$223/sqft |
Source: NTREIS #20965491 Report a problem | ||
| 7/25/2025 | Price change | $595,000-0.8%$227/sqft |
Source: NTREIS #20965491 Report a problem | ||
| 7/10/2025 | Price change | $600,000-3.4%$229/sqft |
Source: NTREIS #20965491 Report a problem | ||
| 6/19/2025 | Listed for sale | $621,250+13.8%$237/sqft |
Source: NTREIS #20965491 Report a problem | ||
| 4/11/2023 | Sold | -- |
Source: NTREIS #20247761 Report a problem | ||
| 4/7/2023 | Pending sale | $545,900$208/sqft |
Source: NTREIS #20247761 Report a problem | ||
| 3/15/2023 | Contingent | $545,900$208/sqft |
Source: NTREIS #20247761 Report a problem | ||
| 3/9/2023 | Listed for sale | $545,900+82%$208/sqft |
Source: NTREIS #20247761 Report a problem | ||
| 12/18/2015 | Sold | -- |
Source: Agent Provided Report a problem | ||
| 11/24/2015 | Pending sale | $300,000$115/sqft |
Source: RE/MAX Town & Country #13270516 Report a problem | ||
| 11/3/2015 | Listed for sale | $300,000$115/sqft |
Source: RE/MAX Town & Country #13270516 Report a problem | ||
Public tax history
| Year | Property taxes | Tax assessment |
|---|---|---|
| 2025 | $9,567 +3.3% | $539,963 +3.4% |
| 2024 | $9,265 +45.9% | $522,332 +21.3% |
| 2023 | $6,349 | $430,673 +10% |
| 2022 | -- | $391,521 +10% |
| 2021 | $7,182 +2% | $355,928 +3.9% |
| 2020 | $7,043 +6.5% | $342,426 +7.6% |
| 2019 | $6,615 -5.8% | $318,103 -1.3% |
| 2018 | $7,025 +14.7% | $322,317 +7.3% |
| 2017 | $6,127 | $300,406 +10% |
| 2016 | $6,127 +29.3% | $273,079 +11.8% |
| 2015 | $4,738 | $244,203 +10.1% |
| 2014 | $4,738 | $221,837 +8.5% |
| 2013 | -- | $204,397 +5.2% |
| 2012 | -- | $194,282 -1% |
| 2011 | -- | $196,276 +2% |
| 2010 | -- | $192,464 -0.8% |
| 2009 | -- | $194,064 -0.1% |
| 2008 | -- | $194,269 +1.3% |
| 2007 | -- | $191,718 +2.9% |
| 2006 | -- | $186,274 +1.5% |
| 2005 | -- | $183,516 +1.6% |
| 2004 | -- | $180,671 -5.3% |
| 2003 | -- | $190,736 +4.8% |
| 2002 | -- | $182,063 +1922.9% |
| 2000 | -- | $9,000 |
Find assessor info on the county website
Neighborhood: Lost Creek Ranch
Nearby homes
- $412,3003 bd2 ba1.9k sqft1506 Vista Bend Dr, Allen, TX 75002Off Market
- $452,7004 bd3 ba2.4k sqft1502 Vista Bend Dr, Allen, TX 75002Off Market
- $449,0004 bd3 ba2.3k sqft1508 Vista Bend Dr, Allen, TX 75002Off Market

- $492,9004 bd2 ba2.9k sqft1507 Winding Trail Dr, Allen, TX 75002Off Market
- $--4 bd2 ba2.3k sqft1509 Winding Trail Dr, Allen, TX 75002Sold
- $--4 bd3 ba2.6k sqft1623 Winding Trail Dr, Allen, TX 75002Sold
- $--3 bd2 ba1.4k sqft1505 Vista Bend Dr, Allen, TX 75002Sold
- $388,3003 bd2 ba2.1k sqft1510 Vista Bend Dr, Allen, TX 75002Off Market
Nearby schools
GreatSchools rating
- 9/10James And Margie Marion Elementary SchoolGrades: K-6Distance: 0.4 mi
- 10/10Walter & Lois Curtis Middle SchoolGrades: 7-8Distance: 1.3 mi
- 8/10Allen High SchoolGrades: 9-12Distance: 2 mi
Schools provided by the listing agent
- Elementary: Marion
- Middle: Curtis
- High: Allen
- District: Allen ISD
Source: NTREIS. This data may not be complete. We recommend contacting the local school district to confirm school assignments for this home.
Get a cash offer in 3 minutes
Find out how much your home could sell for in as little as 3 minutes with a no-obligation cash offer.
Estimated market value
$552,700
Get a cash offer in 3 minutes
Find out how much your home could sell for in as little as 3 minutes with a no-obligation cash offer.
Estimated market value
$552,700
- Texas
- Collin County
- Allen
- 75002
- Lost Creek Ranch
- 1504 Vista Bend Dr
Nearby cities
Nearby neighborhoods
Nearby zip codes
Other Allen Topics
