Nestled in the heart of the sought-after Lost Creek community, this charming single-story, 4-bedroom home offers a perfect blend of comfort, functionality, and location. Lovingly maintained by its original owners, the property boasts timeless appeal and thoughtful updates throughout.
Step inside to discover a well-designed floor plan featuring two spacious living areas, two dining spaces, and a desirable split-bedroom layout that ensures privacy for the primary suite. The primary bedroom is a serene retreat, bathed in natural light, with two walk-in closets and an en-suite bathroom featuring dual vanities, a garden tub, a separate shower, and updated tilework. The heart of the home—the open-concept kitchen—offers wood flooring, a serving bar, and an adjoining breakfast room with picturesque views of the lush backyard. The cozy family room, complete with a gas fireplace, is the perfect spot to unwind. A built-in desk adds versatility, whether as a homework station or family planning hub.
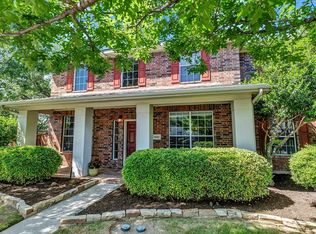
Outside, mature oak trees frame the front and back yards, creating a tranquil atmosphere. The large covered patio invites you to enjoy outdoor entertaining year-round, while the steel post wood fence adds privacy. Recent updates include a 2023 roof replacement and Water heater, 2024. Fresh interior paint, 12 x 24 inch ceramic tile in the bathrooms and carpet (installed March 2026). Radiant barrier in attic. The home’s location is unbeatable—just steps from the neighborhood park with newly updated playground equipment, a community pool, and scenic wooded walking paths. Plus, it’s situated in the highly acclaimed Allen ISD and only minutes from the vibrant shops and dining at Fairview Town Center. This home truly has it all—space, style, and an unbeatable location. Don’t miss your chance to make it yours!
Sold
Price Unknown
1509 Winding Trail Dr, Allen, TX 75002
4beds
2,355sqft
Single Family Residence
Built in 2000
8,276 Square Feet Lot
$477,400 Zestimate®
$--/sqft
$2,772 Estimated rent
Home value
$477,400
$454,000 - $506,000
$2,772/mo
Zestimate® history
Owner options
List your home for rent
$2,772/mo
Rent Zestimate®
Find your next renter with Zillow Rental Manager. Plus, with online applications, you can quickly screen prospective tenants – for free.
$2,772/mo
Rent Zestimate®
Refinance and save
$319/mo
Est. payment
Refinancing to a lower rate could help reduce your monthly payments and save thousands over the life of the loan.
$319/mo
Est. payment
Explore your selling options
Work with a Zillow partner agent
Leverage their expertise and Zillow's premium Showcase listings to get your home seen by more buyers.
Get startedList with your own agent
Get your home in front of millions of buyers by listing it on Zillow.
Learn how to do itSell it yourself
Take full control of how buyers see your home on Zillow by listing For Sale by Owner (FSBO).
List your homeWhat's special
Gas fireplaceUpdated tileworkWood flooringFresh interior paintBuilt-in desk adds versatilityBathed in natural lightCozy family room
Zillow last checked:
Listing updated:
Listed by:
Jeff Coats 0350826 214-704-0031,
Compass RE Texas, LLC 469-210-8288,
Kenna Coats 0662627 214-676-2760,
Compass RE Texas, LLC
Bought with:
Seam Ngo, 0720383
eXp Realty LLC
Source: NTREIS,MLS#: 21207648
Facts & features
Interior
Bedrooms & bathrooms
- Bedrooms: 4
- Bathrooms: 2
- Full bathrooms: 2
Primary bedroom
- Features: Ceiling Fan(s), Double Vanity, En Suite Bathroom, Separate Shower, Walk-In Closet(s)
- Level: First
- Dimensions: 17 x 13
Bedroom
- Features: Split Bedrooms
- Level: First
- Dimensions: 12 x 10
Bedroom
- Level: First
- Dimensions: 11 x 10
Bedroom
- Features: Split Bedrooms
- Level: First
- Dimensions: 11 x 10
Breakfast room nook
- Features: Breakfast Bar, Ceiling Fan(s)
- Level: First
- Dimensions: 11 x 10
Dining room
- Level: First
- Dimensions: 11 x 10
Kitchen
- Features: Built-in Features, Pantry, Walk-In Pantry
- Level: First
- Dimensions: 12 x 10
Living room
- Features: Ceiling Fan(s), Fireplace
- Level: First
- Dimensions: 19 x 18
Living room
- Level: First
- Dimensions: 12 x 11
Utility room
- Level: First
- Dimensions: 6 x 6
Heating
- Central, Fireplace(s), Natural Gas
Cooling
- Central Air, Ceiling Fan(s), Electric
Appliances
- Included: Dishwasher, Electric Cooktop, Disposal, Gas Water Heater
- Laundry: Washer Hookup, Dryer Hookup, ElectricDryer Hookup, Laundry in Utility Room
Features
- Built-in Features, Double Vanity, High Speed Internet, Open Floorplan, Pantry, Walk-In Closet(s)
- Flooring: Carpet, Ceramic Tile, Wood
- Windows: Window Coverings
- Has basement: No
- Number of fireplaces: 1
- Fireplace features: Family Room, Gas, Gas Starter
Interior area
- Total interior livable area: 2,355 sqft
Property
Parking
- Total spaces: 2
- Parking features: Alley Access, Concrete, Covered, Door-Multi, Driveway, Garage, Garage Door Opener, Kitchen Level, Garage Faces Rear
- Attached garage spaces: 2
Features
- Levels: One
- Stories: 1
- Patio & porch: Rear Porch, Patio, Covered
- Pool features: None, Community
- Fencing: Wood
Lot
- Size: 8,276 Square Feet
- Dimensions: 70 x 117
- Features: Hardwood Trees, Interior Lot, Landscaped, Native Plants, Sprinkler System
- Residential vegetation: Grassed, Partially Wooded
Details
- Parcel number: R436500H03001
Construction
Type & style
- Home type: SingleFamily
- Architectural style: Traditional,Detached
- Property subtype: Single Family Residence
Materials
- Brick
- Foundation: Slab
- Roof: Composition
Condition
- Year built: 2000
Utilities & green energy
- Sewer: Public Sewer
- Water: Public
- Utilities for property: Cable Available, Electricity Available, Natural Gas Available, Sewer Available, Separate Meters, Underground Utilities, Water Available
Community & HOA
Community
- Features: Playground, Park, Pool, Trails/Paths, Curbs, Sidewalks
- Security: Smoke Detector(s)
- Subdivision: Lost Creek Ranch Ph 1
HOA
- Has HOA: Yes
- Services included: All Facilities, Association Management, Maintenance Grounds
- HOA fee: $319 semi-annually
- HOA name: Lost Creek
- HOA phone: 000-000-0000
Location
- Region: Allen
Financial & listing details
- Tax assessed value: $507,462
- Annual tax amount: $8,107
- Date on market: 3/30/2026
- Cumulative days on market: 16 days
- Listing terms: Cash,Conventional,FHA
Price history
| Date | Event | Price |
|---|---|---|
| 5/15/2026 | Sold | -- |
Source: NTREIS #21207648 Report a problem | ||
| 4/23/2026 | Pending sale | $499,000$212/sqft |
Source: NTREIS #21207648 Report a problem | ||
| 4/15/2026 | Contingent | $499,000$212/sqft |
Source: NTREIS #21207648 Report a problem | ||
| 3/30/2026 | Listed for sale | $499,000$212/sqft |
Source: NTREIS #21207648 Report a problem | ||
Public tax history
| Year | Property taxes | Tax assessment |
|---|---|---|
| 2025 | $2,070 | $457,545 +10% |
| 2024 | -- | $415,950 +10% |
| 2023 | $1,889 -49.9% | $378,136 +10% |
| 2022 | $3,767 +0.1% | $343,760 +10% |
| 2021 | $3,763 +0.1% | $312,509 +2.8% |
| 2020 | $3,761 +1.2% | $303,940 +3.8% |
| 2019 | $3,717 -1.5% | $292,820 -2.2% |
| 2018 | $3,772 +5.2% | $299,526 +7.1% |
| 2017 | $3,586 | $279,627 +9.5% |
| 2016 | $3,586 +1% | $255,462 +11% |
| 2015 | $3,551 | $230,058 +9.9% |
| 2014 | $3,551 | $209,319 +8.6% |
| 2013 | -- | $192,785 +5.1% |
| 2012 | -- | $183,412 -1% |
| 2011 | -- | $185,299 +1.9% |
| 2010 | -- | $181,774 -0.8% |
| 2009 | -- | $183,276 -0.1% |
| 2008 | -- | $183,482 +1% |
| 2007 | -- | $181,622 +3.7% |
| 2006 | -- | $175,158 +1.5% |
| 2005 | -- | $172,626 +1.5% |
| 2004 | -- | $170,015 -6% |
| 2003 | -- | $180,848 +3.9% |
| 2002 | -- | $174,079 +1834.2% |
| 2000 | -- | $9,000 |
Find assessor info on the county website
Neighborhood: Lost Creek Ranch
Nearby homes
- $484,3004 bd2 ba2.9k sqft1507 Winding Trail Dr, Allen, TX 75002Off Market
- $440,3003 bd2 ba2.1k sqft1511 Winding Trail Dr, Allen, TX 75002Off Market
- $420,2003 bd2 ba1.9k sqft1506 Vista Bend Dr, Allen, TX 75002Off Market
- $439,0004 bd3 ba2.3k sqft1508 Vista Bend Dr, Allen, TX 75002Off Market

- $511,3004 bd3 ba3k sqft1513 Winding Trail Dr, Allen, TX 75002Off Market
- $--4 bd4 ba2.6k sqft1504 Vista Bend Dr, Allen, TX 75002Sold
- $381,2003 bd2 ba2.1k sqft1510 Vista Bend Dr, Allen, TX 75002Off Market
- $531,4004 bd3 ba2.6k sqft1623 Winding Trail Dr, Allen, TX 75002Off Market
Nearby schools
GreatSchools rating
- 9/10James And Margie Marion Elementary SchoolGrades: K-6Distance: 0.4 mi
- 10/10Walter & Lois Curtis Middle SchoolGrades: 7-8Distance: 1.3 mi
- 8/10Allen High SchoolGrades: 9-12Distance: 2 mi
Schools provided by the listing agent
- Elementary: Marion
- Middle: Curtis
- High: Allen
- District: Allen ISD
Source: NTREIS. This data may not be complete. We recommend contacting the local school district to confirm school assignments for this home.
Get a cash offer in 3 minutes
Find out how much your home could sell for in as little as 3 minutes with a no-obligation cash offer.
Estimated market value
$477,400
Get a cash offer in 3 minutes
Find out how much your home could sell for in as little as 3 minutes with a no-obligation cash offer.
Estimated market value
$477,400
- Texas
- Collin County
- Allen
- 75002
- Lost Creek Ranch
- 1509 Winding Trail Dr
