Skip main navigation
Sold
  • Price Unknown

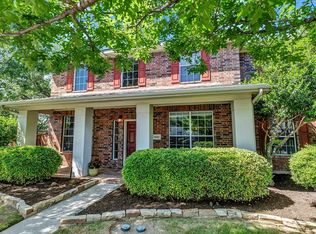
    1623 Winding Trail Dr, Allen, TX 75002

    4beds
    2,694sqft
    Single Family Residence
    Built in 2000
    0.31 Acres Lot
    $547,200 Zestimate®
    $--/sqft
    $3,101 Estimated rent

    Home value

    $547,200

    $520,000 - $575,000

    $3,101/mo

    Zestimate® history
    Loading
    Loading...

    Owner options

    List your home for rent

    $3,101/mo

    Rent Zestimate®

    Find your next renter with Zillow Rental Manager. Plus, with online applications, you can quickly screen prospective tenants – for free.

    Learn more

    $3,101/mo

    Rent Zestimate®

    Refinance and save

    $290/mo

    Est. payment

    Refinancing to a lower rate could help reduce your monthly payments and save thousands over the life of the loan.

    See today's rates

    $290/mo

    Est. payment

    Explore your selling options

    Work with a Zillow partner agent

    Leverage their expertise and Zillow's premium Showcase listings to get your home seen by more buyers.

    Get started

    List with your own agent

    Get your home in front of millions of buyers by listing it on Zillow.

    Learn how to do it

    Sell it yourself

    Take full control of how buyers see your home on Zillow by listing For Sale by Owner (FSBO).

    List your home

    What's special

    Fresh paintNew water heaterNew roofSpacious upstairsCovered patioLarge kitchenNew ceiling fans
    **(JULY 2023): NEW ROOF, NEW WATER HEATER, FRESH PAINT, NEW CEILING FANS** Rare Find! Nicely situated in the sought after Lost Creek Ranch subdivision this 2-story, 4 bedroom 3 bath, and 3-car garage home features a LARGE treelined back yard with covered patio, perfect for kids and pets! It has a large kitchen with an Island and built in desk with matching granite and tiled backsplash throughout. There is tile and wood laminate flooring downstairs. The spacious upstairs has an entertainment room and a shared bathroom for the two bedrooms. The master and bath has dual-sinks and a separate shower with tile throughout as well as a large walk-in closet. This won't last long!

    Zillow last checked:

    Listing updated:

    Listed by:

    Gary Bisha 0508227 713-683-0054,

    My Castle Realty 713-683-0054

    Bought with:

    Anne Westphal

    Ebby Halliday, REALTORS

    Source: NTREIS,MLS#: 20354733

    Facts & features

    Interior

    Bedrooms & bathrooms
    • Bedrooms: 4
    • Bathrooms: 3
    • Full bathrooms: 3
    Primary bedroom
    • Features: En Suite Bathroom, Linen Closet, Walk-In Closet(s)
    Bedroom
    • Features: Dual Sinks, Hollywood Bath, Linen Closet
    Primary bathroom
    • Features: Dual Sinks, Separate Shower
    Breakfast room nook
    • Level: First
    Dining room
    • Level: First
    Kitchen
    • Features: Built-in Features, Butler's Pantry, Dual Sinks, Eat-in Kitchen, Granite Counters, Kitchen Island, Pantry, Walk-In Pantry
    • Level: First
    Heating
    • Central, Natural Gas
    Cooling
    • Central Air, Ceiling Fan(s), Electric
    Appliances
    • Included: Built-In Gas Range, Convection Oven, Dishwasher, Electric Oven, Disposal, Microwave, Refrigerator, Vented Exhaust Fan, Water Purifier
    • Laundry: Washer Hookup, Electric Dryer Hookup, Gas Dryer Hookup, Laundry in Utility Room
    Features
    • Built-in Features, Chandelier, Cathedral Ceiling(s), Decorative/Designer Lighting Fixtures, Eat-in Kitchen, Granite Counters, High Speed Internet, Kitchen Island, Pantry, Cable TV, Wired for Data, Walk-In Closet(s), Wired for Sound
    • Flooring: Carpet, Laminate, Simulated Wood, Stone
    • Windows: Plantation Shutters, Window Coverings
    • Has basement: No
    • Number of fireplaces: 1
    • Fireplace features: Family Room, Gas, Gas Log, Masonry
    Interior area
    • Total interior livable area: 2,694 sqft

    Property

    Parking
    • Total spaces: 3
    • Parking features: Additional Parking, Alley Access, Boat, Concrete, Covered, Driveway, Garage, Golf Cart Garage, Garage Door Opener, Inside Entrance, Lighted, On Site, Oversized, Workshop in Garage
    • Attached garage spaces: 3
    • Has uncovered spaces: Yes
    Accessibility
    • Accessibility features: Accessible Full Bath, Accessible Kitchen, Accessible Doors, Accessible Entrance, Accessible Hallway(s)
    Features
    • Levels: Two
    • Stories: 2
    • Patio & porch: Awning(s), Rear Porch, Front Porch, Patio, Rooftop, Covered, Deck
    • Exterior features: Deck, Lighting, Private Yard, Rain Gutters
    • Pool features: None, Community
    • Fencing: Back Yard,Gate,Wood
    Lot
    • Size: 0.31 Acres
    • Features: Back Yard, Corner Lot, Cul-De-Sac, Lawn, Subdivision
    • Residential vegetation: Partially Wooded
    Details
    • Parcel number: R436500H02801

    Construction

    Type & style
    • Home type: SingleFamily
    • Architectural style: Traditional,Detached
    • Property subtype: Single Family Residence
    Materials
    • Brick, Fiber Cement, Concrete, Vinyl Siding
    • Foundation: Slab
    • Roof: Asphalt,Composition,Shingle
    Condition
    • Year built: 2000

    Utilities & green energy

    • Water: Public
    • Utilities for property: Electricity Available, Natural Gas Available, Sewer Available, Separate Meters, Underground Utilities, Water Available, Cable Available

    Community & neighborhood

    Security
    • Security features: Prewired, Security System, Fire Alarm, Smoke Detector(s), Security Lights
    Community
    • Community features: Clubhouse, Curbs, Fishing, Lake, Playground, Park, Pool, Sidewalks, Trails/Paths
    Location
    • Region: Allen
    • Subdivision: Lost Creek Ranch Ph 1

    HOA & financial

    HOA
    • Has HOA: Yes
    • HOA fee: $290 semi-annually
    • Services included: All Facilities, Association Management
    • Association name: Lost Creek Ranch
    • Association phone: 972-943-2828

    Other

    Other facts
    • Listing terms: Assumable,Cash,Conventional,FHA,VA Loan

    Price history

    DateEventPrice
    8/28/2023Sold--
    Source: NTREIS #20354733 Report a problem
    8/17/2023Pending sale$549,900$204/sqft
    Source: NTREIS #20354733 Report a problem
    8/10/2023Contingent$549,900$204/sqft
    Source: NTREIS #20354733 Report a problem
    7/5/2023Price change$549,900-1.8%$204/sqft
    Source: NTREIS #20354733 Report a problem
    6/20/2023Listed for sale$560,000$208/sqft
    Source: NTREIS #20354733 Report a problem
    5/19/2006Sold--
    Source: Agent Provided Report a problem

    Public tax history

    YearProperty taxesTax assessment
    2025$7,933 -2.2%$550,541 +3.1%
    2024$8,112 -14%$534,220 +21.8%
    2023$9,431 +28.4%$438,656 +10%
    2022$7,345 +0.3%$398,778 +10%
    2021$7,321 +0.8%$362,525 +2.8%
    2020$7,265 +3.5%$352,685 +4.8%
    2019$7,018 +0%$336,487 +4.5%
    2018$7,018 +7.3%$322,000 +0.2%
    2017$6,541 $321,454 +9.4%
    2016$6,541 +14.1%$293,718 +11.2%
    2015$5,731 $264,037 +9.8%
    2014$5,731 $240,513 +8.6%
    2013-- $221,433 +5%
    2012-- $210,802 -1%
    2011-- $212,940 +1.9%
    2010-- $208,942 -0.8%
    2009-- $210,647 -0.1%
    2008-- $210,877 +0.6%
    2007-- $209,688 +3.6%
    2006-- $202,314 +1.4%
    2005-- $199,426 +3.7%
    2004-- $192,246 -3.2%
    2003-- $198,661 +4%
    2002-- $190,969 +2021.9%
    2000-- $9,000

    Find assessor info on the county website

    Neighborhood: Lost Creek Ranch

    Nearby schools

    GreatSchools rating
    Schools provided by the listing agent
    • Elementary: Marion
    • Middle: Curtis
    • High: Allen
    • District: Allen ISD

    Source: NTREIS. This data may not be complete. We recommend contacting the local school district to confirm school assignments for this home.

    Get a cash offer in 3 minutes
    Find out how much your home could sell for in as little as 3 minutes with a no-obligation cash offer.
    Estimated market value
    $547,200
    Get a cash offer in 3 minutes
    Find out how much your home could sell for in as little as 3 minutes with a no-obligation cash offer.
    Estimated market value
    $547,200