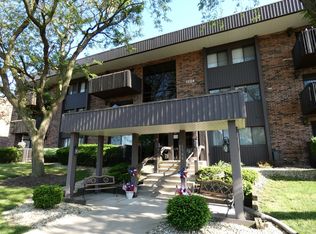
Welcome home to this spacious 1 bedroom, 1 bath condo. Featuring dining room that leads into the living room complete with a wonderful 6 x 6 balcony overlooking the courtyard. The bedroom boasts two generous sized windows and a walk through closet. Bathroom is accessible from the bedroom or the hallway. In Unit washer and dryer with large closet. Plus one assigned enclosed garage parking space with additional storage cabinets. Outside parking spaces are also available. The elevator makes getting in and out of the second floor unit a breeze. Also included is access to the Club House, Indoor Pool and Fitness Center. Dishwasher is "AS-IS"
New
$135,000
1504 Woodbridge Rd APT 2B, Joliet, IL 60436
1beds
863sqft
Condominium, Single Family Residence
Built in 1982
-- sqft lot
$148,300 Zestimate®
$156/sqft
$388/mo HOA
What's special
Large closetWalk through closet
- 2 days
- 59
- 2
Zillow last checked:
Listing updated:
Listed by:
Julie Washington 815-482-4021,
Spring Realty
Source: MRED as distributed by MLS GRID,MLS#: 12794865
Facts & features
Interior
Bedrooms & bathrooms
- Bedrooms: 1
- Bathrooms: 1
- Full bathrooms: 1
Rooms
- Room types: Balcony/Porch/Lanai
Primary bedroom
- Features: Flooring (Carpet), Window Treatments (Blinds)
- Area: 156 Square Feet
- Dimensions: 12X13
Balcony porch lanai
- Area: 36 Square Feet
- Dimensions: 6X6
Dining room
- Features: Flooring (Carpet)
- Area: 165 Square Feet
- Dimensions: 11X15
Kitchen
- Features: Flooring (Laminate)
- Area: 84 Square Feet
- Dimensions: 7X12
Living room
- Features: Flooring (Carpet), Window Treatments (Blinds, Screens)
- Area: 221 Square Feet
- Dimensions: 13X17
Heating
- Has Heating (Unspecified Type)
Cooling
- Central Air
Appliances
- Included: Range, Refrigerator, Washer, Dryer, Electric Oven
- Laundry: Washer Hookup, Electric Dryer Hookup, In Unit, Laundry Closet
Features
- Walk-In Closet(s)
- Flooring: Laminate
- Doors: Sliding Doors, Sliding Glass Door(s)
- Windows: Blinds, Screens
- Basement: None
Interior area
- Total structure area: 0
- Total interior livable area: 863 sqft
Property
Parking
- Total spaces: 2
- Parking features: Yes, Garage Owned, Attached, Garage
- Attached garage spaces: 1
Accessibility
- Accessibility features: No Disability Access
Features
- Exterior features: Balcony
Lot
- Features: Common Grounds
Details
- Additional structures: Gazebo
- Parcel number: 3007171210011014
- Special conditions: None
Construction
Type & style
- Home type: Condo
- Property subtype: Condominium, Single Family Residence
Materials
- Brick, Cedar
- Foundation: Concrete Perimeter
- Roof: Asphalt
Condition
- New construction: No
- Year built: 1982
Utilities & green energy
- Electric: Circuit Breakers
- Sewer: Public Sewer
- Water: Public
Community & HOA
Community
- Subdivision: Woodland Terrace
HOA
- Has HOA: Yes
- Amenities included: Elevator in Residence, Exercise Room, Storage, Party Room, Indoor Pool, Picnic Area
- Services included: Water, Gas, Parking, Clubhouse, Exercise Facilities, Pool, Exterior Maintenance, Lawn Care, Snow Removal
- HOA fee: $388 monthly
Location
- Region: Joliet
Financial & listing details
- Price per square foot: $156/sqft
- Tax assessed value: $105,870
- Annual tax amount: $992
- Date on market: 10/27/2026
- Ownership: Condo
Estimated market value
$148,300
$129,000 - $166,000
$1,278/mo
Price history
| Date | Event | Price |
|---|---|---|
| 10/27/2026 | Listed for sale | $135,000+42.1%$156/sqft |
Source:  MRED as distributed by MLS GRID #12794865 Report a problem | ||
| 10/7/2005 | Sold | $95,000+20.3%$110/sqft |
Source: Public Record Report a problem | ||
| 10/26/1998 | Sold | $79,000+5.3%$92/sqft |
Source: Public Record Report a problem | ||
| 3/13/1995 | Sold | $75,000$87/sqft |
Source: Public Record Report a problem | ||
Public tax history
| Year | Property taxes | Tax assessment |
|---|---|---|
| 2024 | $75 -6.1% | $35,290 +12.5% |
| 2023 | $80 -85.3% | $31,355 +10.5% |
| 2022 | $545 -1.7% | $28,363 +7.1% |
| 2021 | $554 +0.1% | $26,490 +5.3% |
| 2020 | $554 -2.3% | $25,157 +7.6% |
| 2019 | $567 -3.6% | $23,380 +8.2% |
| 2018 | $588 -3.5% | $21,605 +10% |
| 2017 | $609 -3.9% | $19,642 +8.7% |
| 2016 | $634 -3.2% | $18,077 +6.6% |
| 2015 | $655 | $16,950 +0.3% |
| 2014 | $655 -10.2% | $16,900 -6.1% |
| 2013 | $730 -43.2% | $18,004 -23.6% |
| 2012 | $1,284 -4.4% | $23,563 -9.4% |
| 2011 | $1,343 -12% | $26,000 -12.7% |
| 2010 | $1,526 +6.1% | $29,799 -8.3% |
| 2009 | $1,438 +1.2% | $32,489 |
| 2008 | $1,421 | $32,489 +4% |
| 2007 | -- | $31,240 +3.3% |
| 2006 | $1,555 -3.7% | $30,247 +1.2% |
| 2005 | $1,615 +1.4% | $29,893 +3.1% |
| 2004 | $1,593 -3.2% | $28,983 +4.1% |
| 2003 | $1,646 | $27,850 |
Find assessor info on the county website
Monthly payment
Est. payment
Payment breakdown
Explore the cost of this home by adjusting the details. Changes won't be saved.Climate risks
Neighborhood: 60436
Nearby schools
Schools provided by the listing agent
- Elementary: Lynne Thigpen School
- Middle: Dirksen Junior High School
- High: Joliet West High School
- District: 86
Source: MRED as distributed by MLS GRID. This data may not be complete. We recommend contacting the local school district to confirm school assignments for this home.
Similar homes
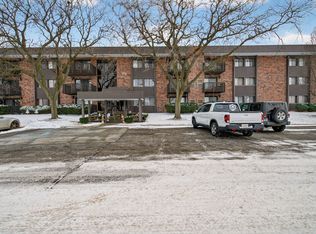
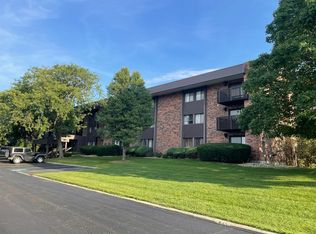
- $139,9001 bd1 ba863 sqft1504 Woodbridge Rd APT 1F, Joliet, IL 60436Active
 MLS ID #12782037, Jon Hopkins, Chicagoland Brokers Inc.. MRED as distributed by MLS GRID
- $119,0002 bd1 ba520 sqft214 Sheridan St, Joliet, IL 60436Re-activated
 MLS ID #12748771, Andrea Rios, RE/MAX Ultimate Professionals. MRED as distributed by MLS GRID
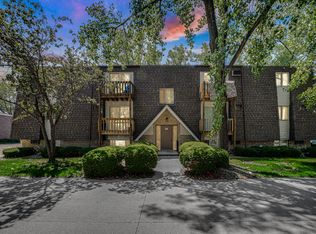
- $136,9992 bd1 ba883 sqft214 Madison St Unit 2B, Joliet, IL 60435Active
 MLS ID #12754885, Kosta Shamata, Exit Realty Redefined. MRED as distributed by MLS GRID
- $189,9002 bd2 ba1k sqft1504 Woodbridge Rd APT 3C, Joliet, IL 60436Active
 MLS ID #12787254, Sherry Talaga, Talaga Realty LLC. MRED as distributed by MLS GRID
