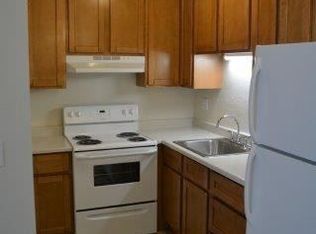
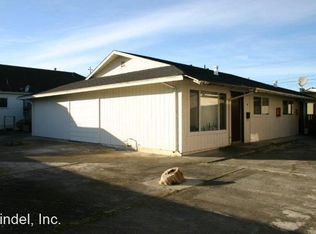
This 0.3-acre lot includes 1505 6th St., a spacious 3-bedroom home on the corner of 6th and P, and 1513 6th St., a one-story 4-plex. All four 1-bedroom units in the 4-plex are currently rented, generating $3,575 in gross monthly income. Over the years, each unit has received kitchen remodels and interior upgrades. The 4-plex has vinyl windows and the roof was replaced in 2017. Carports provide off-street parking with alley access. The additional ($1800*per month) income listed for the home is a projected rent estimate only; the home is not currently rented. Live in the home while the 4-plex helps support your payment. For the possiblity of adding more units...see more. Per the City, there is potential for additional units on this lot. It's located in the OR zone, with no max density, maximum FAR of 2.5, maximum building height of 45 ft, the only setback is a 5' interior and no setback requirement from the front property line. Since it is near a bus stop, the city indicated there are no parking requirements. There is a possibility of a lot split also. The property is on the local historical list. Please verify all information with the City.
For sale
$550,000
1505 6th St, Eureka, CA 95501
7beds
5baths
3,731sqft
Multi Family
Built in 1931
-- sqft lot
$-- Zestimate®
$147/sqft
$-- HOA
What's special
Vinyl windows
- 5 days |
- 761 |
- 45 |
Likely to sell faster than
Zillow last checked:
Listing updated:
Listed by:
Debbi Bindel 707-498-4101,
Bindel Inc.
Source: HBMLS,MLS#: 273123
Facts & features
Interior
Bedrooms & bathrooms
- Bedrooms: 7
- Bathrooms: 5
Heating
- Forced Air, Natural Gas, Wall Furnace
Appliances
- Included: Gas, Range Hood, Free-Standing Refrigerator
Features
- Flooring: Carpet, Hardwood, Tile, Vinyl
- Has fireplace: No
Interior area
- Total structure area: 3,731
- Total interior livable area: 3,731 sqft
Property
Parking
- Total spaces: 5
- Parking features: 1 - 10 Spaces, Detached, On Site, Paved, Covered, Other-Spec in Remark
- Garage spaces: 5
Features
- Patio & porch: Patio, Porch
- Exterior features: Lighting
- Fencing: Partial
Lot
- Size: 0.3 Acres
- Dimensions: 110 x 120
- Features: Corner Lot, Flat
Construction
Type & style
- Home type: MultiFamily
- Property subtype: Multi Family
Materials
- Foundation: Pillar/Post/Pier, Slab
Condition
- New construction: No
- Year built: 1931
Utilities & green energy
- Water: Public
Community & HOA
Location
- Region: Eureka
Financial & listing details
- Price per square foot: $147/sqft
- Tax assessed value: $117
- Date on market: 8/13/2026
- Road surface type: Concrete, Paved
Estimated market value
Not available
Estimated sales range
Not available
Not available
Price history
| Date | Event | Price |
|---|---|---|
| 8/13/2026 | Listed for sale | $550,000$147/sqft |
Source:  HBMLS #273123 Report a problem HBMLS #273123 Report a problem | ||
Public tax history
Tax history is unavailable.
Monthly payment
Est. payment
Payment breakdown
Explore the cost of this home by adjusting the details. Changes won't be saved.Climate risks
Neighborhood: 95501
Nearby schools
GreatSchools rating
- 3/10Lafayette Elementary SchoolGrades: K-5Distance: 1.3 mi
- 4/10Catherine L. Zane Middle SchoolGrades: 6-8Distance: 1.1 mi
- 6/10Eureka Senior High SchoolGrades: 9-12Distance: 1 mi
Schools provided by the listing agent
- Elementary: Lafayette
- Middle: Zane
- High: Eureka
Source: HBMLS. This data may not be complete. We recommend contacting the local school district to confirm school assignments for this home.
- $336,1001 bd1 ba500 sqft1513 6th St APT B, Eureka, CA 95501Off Market
- $336,1001 bd1 ba500 sqft1513 6th St APT D, Eureka, CA 95501Off Market
- $316,5001 bd1 ba500 sqft1513 6th St APT C, Eureka, CA 95501Off Market
- $352,600-- bd-- ba-- sqft1521 6th St, Eureka, CA 95501Off Market
- $248,0002 bd1 ba950 sqft1525 6th St, Eureka, CA 95501Off Market
- $318,6002 bd1 ba800 sqft1501 6th St, Eureka, CA 95501Off Market
- $358,0004 bd1 ba2.1k sqft1435 6th St, Eureka, CA 95501Off Market
- $165,0006,534 sqft1516 5th St, Eureka, CA 95501Off Market
A local agent can set up tours, give advice and negotiate with sellers.
Similar homes
- $575,0005 bd4 ba3.2k sqft711 N St, Eureka, CA 95501For Sale

 MLS ID #272909, Victoria Copeland. HBMLS
 - $570,0005 bd4 ba3k sqft1603 I St, Eureka, CA 95501For Sale
 MLS ID #272532, Patricia Stearns. HBMLS
 - $550,0006 bd3 ba2.8k sqft325 W Del Norte St, Eureka, CA 95501For Sale
 MLS ID #OC26148986, Lance Barash, Lance A Barash, Broker. CRMLS
 - $499,0004 bd2 ba1.8k sqft2115 H St, Eureka, CA 95501For Sale
 MLS ID #273137, Lauren Lazio. HBMLS
 - $447,0005 bd2 ba2.1k sqft1215 8th St, Eureka, CA 95501For SaleMLS ID #272459, Joshua Cook. HBMLS
- $554,9005 bd3 ba3.5k sqft7110 Myrtle Ave, Eureka, CA 95503For SaleMLS ID #ND26176392, Matthew Bryant, Ashby & Graff. CRMLS
- $525,0004 bd3 ba2.1k sqft2467 Fern St, Eureka, CA 95503For SaleMLS ID #272493, Jessica Jones. HBMLS
- $499,0004 bd1 ba2.6k sqft1905 H St, Eureka, CA 95501For SaleMLS ID #272239, Jeremy Stanfield. HBMLS
- $--6 bd4 ba2.4k sqft4752 Old Stagecoach Ln, Eureka, CA 95503AuctionAuction.com 2
- $380,0005 bd4 ba3k sqft1628 E St, Eureka, CA 95501For SaleMLS ID #273096, Karen Orsolics. HBMLS
- $759,0004 bd2 ba2.8k sqft1999 Munson Ct, Eureka, CA 95501For SaleMLS ID #272759, Joanie Frederick. HBMLS
- $689,0004 bd3 ba2.5k sqft2504 D St, Eureka, CA 95501For SaleMLS ID #272297, Kimberly Keisling. HBMLS
- $650,0005 bd1 ba3.3k sqft1312 H St, Eureka, CA 95501For SaleMLS ID #272110, Betsy Thode. HBMLS
- $535,0004 bd3 ba2k sqft4951 Lundblade Dr, Eureka, CA 95503For SaleMLS ID #272480, Malachi Herrera. HBMLS
- $379,0005 bd3 ba2.3k sqft813 Summer St, Eureka, CA 95501For SaleMLS ID #271916, Cody Michael Hurst. HBMLS
- $600,0004 bd3 ba2.4k sqft4752 Old Stage Coach Ln, Eureka, CA 95503For SaleMLS ID #272997, Jessika Chapman. HBMLS
- $499,0004 bd2 ba2.3k sqft3274 Montgomery St, Eureka, CA 95503For SaleMLS ID #273061, Tom Hunt. HBMLS
- $649,0004 bd3 ba3k sqft2713 A St, Eureka, CA 95501For SaleMLS ID #271615, Jill Macdonald. HBMLS
- $649,9006 bd3 ba2.4k sqft4468 Myrtle Ave, Eureka, CA 95503For SaleMLS ID #272498, Brenda Lockhart. HBMLS
- $499,9994 bd2 ba2.2k sqft3424 N St, Eureka, CA 95503For SaleMLS ID #269421, Kim Brown. HBMLS
Local buyer's agents are ready to help
