Experience timeless French country design blended with modern sophistication in this exceptional home located in Bedico Creek. From the moment you arrive, the manicured landscaping and inviting exterior set the stage for what’s inside! Walk into a bright, open-concept home, where natural light highlights the luxury vinyl plank flooring, crown molding, and beautifully cased windows and doors. The kitchen is a showstopper—featuring stainless steel appliances, a ZLINE commercial range oven, an 8-foot center island, a spacious walk-in pantry, and plenty of cabinetry throughout. Just off the kitchen, the living room offers a cozy yet elegant atmosphere with a gas fireplace and coffered ceilings. The primary suite, located downstairs, is a retreat of its own. Windows framing views of the backyard fill the space with natural light, while the ensuite bathroom elevates everyday living with a thoughtfully designed tiled shower, soaking tub, and a walk-in closet complete with custom drawers and ample hanging space. Also downstairs is a private guest bedroom with its own bathroom. Upstairs, two bedrooms share a Jack-and-Jill bath and are joined by a flexible common area perfect for an office, study space, or playroom. Every detail has been considered, including plentiful storage throughout. Step outside to a spacious covered patio overlooking a fully fenced yard—an ideal setting for entertaining guests or enjoying quiet evenings at home. With a gas line, transfer switch, electrical, and a concrete pad already in place, the property is fully prepared for a whole-home generator! Residents of Bedico Creek can enjoy two swimming pools, stocked fishing ponds, over 3.5 miles of trails for walking, biking, and golf carts, a disc golf course, and serene nature trails through the preserve. This home is truly one-of -a kind and is waiting on its next chapter!
Closed
Price Unknown
1505 Black Pine Ct, Madisonville, LA 70447
4beds
2,479sqft
Single Family Residence
Built in 2023
-- sqft lot
$550,300 Zestimate®
$--/sqft
$3,151 Estimated rent
Home value
$550,300
$506,000 - $600,000
$3,151/mo
Zestimate® history
Owner options
List your home for rent
$3,151/mo
Rent Zestimate®
Find your next renter with Zillow Rental Manager. Plus, with online applications, you can quickly screen prospective tenants – for free.
$3,151/mo
Rent Zestimate®
Refinance and save
$1,050/mo
Est. payment
Refinancing to a lower rate could help reduce your monthly payments and save thousands over the life of the loan.
$1,050/mo
Est. payment
Explore your selling options
Work with a Zillow partner agent
Leverage their expertise and Zillow's premium Showcase listings to get your home seen by more buyers.
Get startedList with your own agent
Get your home in front of millions of buyers by listing it on Zillow.
Learn how to do itSell it yourself
Take full control of how buyers see your home on Zillow by listing For Sale by Owner (FSBO).
List your homeWhat's special
Private guest bedroomBright open-concept homeFully fenced yardTiled showerFlexible common areaManicured landscapingAmple hanging space
Zillow last checked:
Listing updated:
Listed by:
Jessica Huguet 225-603-8377,
Crescent Sotheby's International Realty
Bought with:
Jessica Huguet
Crescent Sotheby's International Realty
Source: GSREIN,MLS#: 2524643
Facts & features
Interior
Bedrooms & bathrooms
- Bedrooms: 4
- Bathrooms: 3
- Full bathrooms: 3
Primary bedroom
- Description: Flooring: Plank,Simulated Wood
- Level: First
- Dimensions: 15.63X14.25
Bedroom
- Description: Flooring: Plank,Simulated Wood
- Level: First
- Dimensions: 11.33X11.14
Bedroom
- Description: Flooring: Plank,Simulated Wood
- Level: Second
- Dimensions: 12X11.11
Bedroom
- Description: Flooring: Plank,Simulated Wood
- Level: Second
- Dimensions: 12.6X11.95
Dining room
- Description: Flooring: Plank,Simulated Wood
- Level: First
- Dimensions: 13.6X12.1
Kitchen
- Description: Flooring: Plank,Simulated Wood
- Level: First
- Dimensions: 17.25X9.65
Laundry
- Description: Flooring: Tile
- Level: First
- Dimensions: 9.65X6.1
Living room
- Description: Flooring: Plank,Simulated Wood
- Level: First
- Dimensions: 21.65X19.9
Other
- Description: Flooring: Plank,Simulated Wood
- Level: Second
- Dimensions: 8.1X5.4
Heating
- Central, Multiple Heating Units
Cooling
- Central Air, 2 Units
Appliances
- Included: Dishwasher, Disposal, Microwave, Oven, Range
- Laundry: Washer Hookup, Dryer Hookup
Features
- Ceiling Fan(s), Pantry, Stone Counters, Stainless Steel Appliances
- Has fireplace: Yes
- Fireplace features: Gas
Interior area
- Total structure area: 3,249
- Total interior livable area: 2,479 sqft
Property
Parking
- Total spaces: 2
- Parking features: Attached, Garage, Two Spaces, Garage Door Opener
- Has attached garage: Yes
Features
- Levels: Two
- Stories: 2
- Patio & porch: Concrete, Covered
- Exterior features: Fence
- Pool features: Community
Lot
- Dimensions: 158.57 x 80.59 x 120.46 x 67.94
- Features: Corner Lot, Outside City Limits, Rectangular Lot
Details
- Parcel number: 136022
- Special conditions: None
Construction
Type & style
- Home type: SingleFamily
- Architectural style: French Provincial
- Property subtype: Single Family Residence
Materials
- Brick, HardiPlank Type
- Foundation: Slab
- Roof: Shingle
Condition
- Excellent
- Year built: 2023
Utilities & green energy
- Sewer: Public Sewer
- Water: Public
Green energy
- Energy efficient items: Windows
Community & HOA
Community
- Features: Pool
- Security: Security System, Smoke Detector(s)
- Subdivision: Bedico Creek
HOA
- Has HOA: Yes
- HOA fee: $1,050 annually
Location
- Region: Madisonville
Financial & listing details
- Date on market: 10/2/2025
Price history
| Date | Event | Price |
|---|---|---|
| 12/1/2025 | Sold | -- |
Source:  GSREIN #2524643 Report a problem GSREIN #2524643 Report a problem | ||
| 10/19/2025 | Contingent | $545,000$220/sqft |
Source: GSREIN #2524643 Report a problem | ||
| 10/3/2025 | Listed for sale | $545,000$220/sqft |
Source: GSREIN #2524643 Report a problem | ||
Public tax history
Tax history is unavailable.
Neighborhood: 70447
Nearby homes
- $526,7004 bd3 ba2.3k sqft1509 Black Pine Ct, Madisonville, LA 70447Off Market
- $626,4004 bd3 ba2.5k sqft1504 Black Pine Court, Madisonville, LA 70447Off Market

- $519,0005 bd3 ba2.4k sqft7104 Green Heron Dr, Madisonville, LA 70447For Sale

- $72,500-- sqft7113 Green Heron Dr, Madisonville, LA 70447Lot/Land
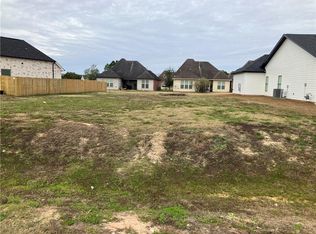
- $72,500-- sqft7125 Green Heron Dr, Madisonville, LA 70447Lot/Land
- $636,3005 bd4 ba2.8k sqft1265 Audubon Pkwy, Madisonville, LA 70447Off Market
- $362,1003 bd2 ba2k sqft1513 Audubon Pkwy, Madisonville, LA 70447Off Market
- $417,9004 bd3 ba2.4k sqft1521 Audubon Pkwy, Madisonville, LA 70447Off Market
- $348,8003 bd2 ba1.9k sqft1008 Deer Park Dr, Madisonville, LA 70447Off Market
Nearby schools
GreatSchools rating
- 8/10Joseph B. Lancaster Elementary SchoolGrades: 3-6Distance: 3.5 mi
- 7/10Madisonville Junior High SchoolGrades: 7-8Distance: 6.1 mi
- 9/10Mandeville High SchoolGrades: 9-12Distance: 10.1 mi
Get a cash offer in 3 minutes
Find out how much your home could sell for in as little as 3 minutes with a no-obligation cash offer.
Estimated market value
$550,300
Get a cash offer in 3 minutes
Find out how much your home could sell for in as little as 3 minutes with a no-obligation cash offer.
Estimated market value
$550,300
- Louisiana
- Saint Tammany Parish
- Madisonville
- 70447
- 1505 Black Pine Ct
Nearby cities
Nearby zip codes
Other Madisonville Topics
