Skip main navigation
Sold for $475,000
  • $475,000

    1505 Caldera Ct, Clearwater, FL 33756

    3beds
    2,054sqft
    Townhouse
    Built in 2021
    1,360 Square Feet Lot
    $413,200 Zestimate®
    $231/sqft
    $3,016 Estimated rent

    Home value

    $413,200

    $388,000 - $438,000

    $3,016/mo

    Zestimate® history
    Loading
    Loading...

    Owner options

    List your home for rent

    $3,016/mo

    Rent Zestimate®

    Find your next renter with Zillow Rental Manager. Plus, with online applications, you can quickly screen prospective tenants – for free.

    Learn more

    $3,016/mo

    Rent Zestimate®

    Refinance and save

    $3,454/mo

    Est. payment

    Refinancing to a lower rate could help reduce your monthly payments and save thousands over the life of the loan.

    See today's rates

    $3,454/mo

    Est. payment

    Explore your selling options

    Work with a Zillow partner agent

    Leverage their expertise and Zillow's premium Showcase listings to get your home seen by more buyers.

    Get started

    List with your own agent

    Get your home in front of millions of buyers by listing it on Zillow.

    Learn how to do it

    Sell it yourself

    Take full control of how buyers see your home on Zillow by listing For Sale by Owner (FSBO).

    List your home

    What's special

    Luxury livingLarge loft spaceHome officeIdeal breakfast barQuartz countersMagnificent wet barFull laundry room
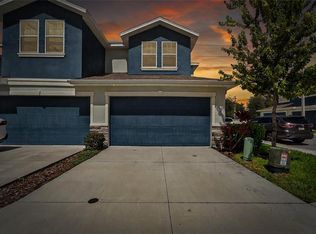
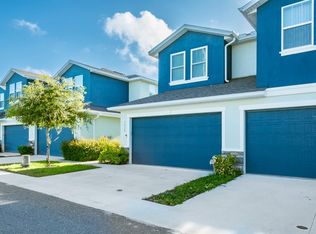
    Luxury living in the heart of Clearwater! Newly built, gated community of Santorini Trace! Fabulous ‘Helena’ model townhome features 3 bedrooms, 2.5 baths, 2 car garage plus a large loft space with endless possibilities. 2,054 sq. ft. of magnificent finishes… luxury vinyl flooring, elegant wood shaker style cabinetry with crown molding, quartz counters, stylish subway tile backsplash, working peninsula that makes an ideal breakfast bar overlooking the soaring ceilings of the grand living area. Convenient half bath and an ideal, full laundry room are downstairs along with the desirable main floor primary suite with a magnificent ensuite bath… water closet, double vanity, walk in shower, designer tile work, walk in closet! Upstairs houses 2 secondary bedrooms that share a bath with tub/shower combo. All bedrooms have walk-in closets! The large loft space has a magnificent wet bar with beverage fridge. The perfect space for gaming, crafting, home office… so many options. Santorini Trace is a shiny new, gated community near to shopping, restaurants, airports and beaches and boasts a lovely community pool. Pet friendly with low HOA. Shows like new! Make it yours!

    Zillow last checked:

    Listing updated:

    Listed by:

    Nancy Leslie 727-420-2963,

    RE/MAX REALTEC GROUP INC 727-789-5555

    Bought with:

    Nancy Leslie, 393319

    RE/MAX REALTEC GROUP INC

    Source: Stellar MLS,MLS#: U8229246MLS LogoOriginating MLS: Pinellas Suncoast

    Facts & features

    Interior

    Bedrooms & bathrooms
    • Bedrooms: 3
    • Bathrooms: 3
    • Full bathrooms: 2
    • 1/2 bathrooms: 1
    Rooms
    • Room types: Loft
    Primary bedroom
    • Features: Dual Sinks, En Suite Bathroom, Shower No Tub, Water Closet/Priv Toilet, Walk-In Closet(s)
    • Level: First
    • Dimensions: 12x13
    Great room
    • Level: First
    • Dimensions: 12x9
    Kitchen
    • Features: Breakfast Bar
    • Level: First
    • Dimensions: 15x11
    Loft
    • Features: Wet Bar
    • Level: Second
    • Dimensions: 12x17
    Heating
    • Central, Electric
    Cooling
    • Central Air
    Appliances
    • Included: Oven, Dishwasher, Disposal, Dryer, Microwave, Range, Washer
    • Laundry: Inside, Laundry Room
    Features
    • High Ceilings, Open Floorplan, Primary Bedroom Main Floor, Solid Surface Counters, Solid Wood Cabinets, Stone Counters, Thermostat, Walk-In Closet(s)
    • Flooring: Carpet, Luxury Vinyl, Tile
    • Doors: Sliding Doors
    • Windows: Blinds
    • Has fireplace: No
    Interior area
    • Total structure area: 2,054
    • Total interior livable area: 2,054 sqft

    Property

    Parking
    • Total spaces: 2
    • Parking features: Garage - Attached
    • Attached garage spaces: 2
    • Details: Garage Dimensions: 24x22
    Features
    • Levels: Two
    • Stories: 2
    • Patio & porch: Patio
    • Exterior features: Sidewalk
    Lot
    • Size: 1,360 Square Feet
    • Dimensions: 16 x 85
    • Features: Landscaped, Level, Sidewalk
    • Residential vegetation: Mature Landscaping
    Details
    • Parcel number: 232915786860000310
    • Zoning: RPD 7.5
    • Special conditions: None

    Construction

    Type & style
    • Home type: Townhouse
    • Architectural style: Contemporary,Custom
    • Property subtype: Townhouse
    Materials
    • Block, Stucco
    • Foundation: Slab
    • Roof: Shingle
    Condition
    • Completed
    • New construction: No
    • Year built: 2021
    Details
    • Builder model: Helena
    • Builder name: DIGIOVANNI HOMES, LLC

    Utilities & green energy

    • Sewer: Public Sewer
    • Water: Public
    • Utilities for property: Cable Available, Electricity Connected, Phone Available, Public, Sewer Connected, Street Lights, Underground Utilities, Water Connected

    Community & HOA

    Community
    • Features: Deed Restrictions, Gated Community - No Guard, Pool, Sidewalks
    • Security: Smoke Detector(s)
    • Pet fee: $0 monthly
    • Subdivision: SANTORINI TRACE
    HOA
    • Has HOA: Yes
    • Amenities included: Gated, Pool
    • Services included: Community Pool, Maintenance Grounds, Pool Maintenance
    • HOA fee: $185 monthly
    • HOA name: Sentry Management
    • HOA phone: 727-799-8982
    Location
    • Region: Clearwater

    Financial & listing details

    • Price per square foot: $231/sqft
    • Tax assessed value: $382,807
    • Annual tax amount: $6,402
    • Date on market: 2/1/2024
    • Cumulative days on market: 1 day
    • Listing terms: Cash,Conventional,FHA,VA Loan
    • Ownership: Fee Simple
    • Total actual rent: 0
    • Electric utility on property: Yes
    • Road surface type: Paved

    Price history

    DateEventPrice
    2/23/2024Sold$475,000-5%$231/sqft
    Source: Stellar MLS #U8229246 Report a problem
    2/6/2024Pending sale$499,900$243/sqft
    Source: Stellar MLS #U8229246 Report a problem
    2/1/2024Listed for sale$499,900+33.3%$243/sqft
    Source: Stellar MLS #U8229246 Report a problem
    1/16/2023Listing removed--
    Source: Zillow Rentals Report a problem
    12/27/2022Listed for rent$3,200+14.3%$2/sqft
    Source: Zillow Rentals Report a problem
    1/7/2022Listing removed--
    Source: Zillow Rental Manager Report a problem
    1/3/2022Price change$2,800-12.5%$1/sqft
    Source: Zillow Rental Manager Report a problem
    12/22/2021Price change$3,200-8.6%$2/sqft
    Source: Zillow Rental Manager Report a problem
    12/17/2021Listed for rent$3,500$2/sqft
    Source: Zillow Rental Manager Report a problem
    4/23/2021Sold$375,000+2.8%$183/sqft
    Source: Public Record Report a problem
    2/19/2021Pending sale$364,900$178/sqft
    Source: Stellar MLS #U8102171 Report a problem
    2/19/2021Listed for sale$364,900$178/sqft
    Source: RE/MAX International #U8102171 Report a problem
    2/19/2021Pending sale$364,900$178/sqft
    Source: Stellar MLS #U8102171 Report a problem
    2/2/2021Price change$364,900+1.4%$178/sqft
    Source: Stellar MLS #U8102171 Report a problem
    10/22/2020Listed for sale$359,900$175/sqft
    Source: RE/MAX REALTEC GROUP INC #U8102171 Report a problem

    Public tax history

    YearProperty taxesTax assessment
    2024$7,024 +9.7%$365,311 +10%
    2023$6,402 +7%$332,101 +7.7%
    2022$5,980 +748.6%$308,395 +789.3%
    2021$705 -1.3%$34,680
    2020$714 $34,680
    Find assessor info on the county website

    Neighborhood: 33756

    Nearby schools

    GreatSchools rating
    Schools provided by the listing agent
    • Elementary: Belleair Elementary-PN
    • Middle: Oak Grove Middle-PN
    • High: Largo High-PN

    Source: Stellar MLS. This data may not be complete. We recommend contacting the local school district to confirm school assignments for this home.

    Get a cash offer in 3 minutes
    Find out how much your home could sell for in as little as 3 minutes with a no-obligation cash offer.
    Estimated market value
    $413,200
    Get a cash offer in 3 minutes
    Find out how much your home could sell for in as little as 3 minutes with a no-obligation cash offer.
    Estimated market value
    $413,200