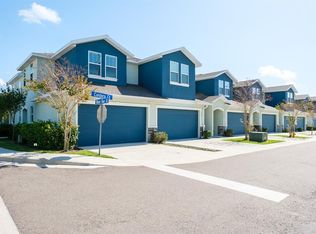
Coastal-Inspired Luxury Living in Clearwater’s Gated Santorini Trace. Welcome to your own slice of Florida luxury in the exclusive, gated community of Santorini Trace. This stunning corner-unit Helena model townhome, built in 2021, blends modern elegance, smart design, and beachy sophistication; all just minutes from world-famous Clearwater Beach! Step into over 2,000 sq. ft. of airy, sunlit living space, where soaring ceilings and expansive windows invite in an abundance of natural light. The open-concept floorplan is perfect for both daily comfort and effortless entertaining, flowing seamlessly from the designer kitchen into the grand living area. The chef-inspired kitchen is outfitted with granite countertops, soft-close shaker cabinets, a designer tile backsplash, stainless steel appliances, and a peninsula breakfast bar overlooking the living room, creating a warm and inviting hub for gathering. Luxury tile floors throughout the main level enhance both beauty and durability. Retreat to the main floor primary suite, a true sanctuary with spa-like ensuite bath featuring dual vanities, a glass-enclosed walk-in shower, private water closet, and an oversized walk-in closet. Upstairs, two additional generously sized bedrooms (each with walk-in closets) share a beautifully appointed full bath. The expansive bonus loft offers endless versatility-perfect as a home office, media room, fitness studio, or guest lounge. And don’t forget your private screened-in patio, where you can sip your morning coffee or host sunset dinners in true indoor-outdoor Florida fashion. Built in 2021, this home offers energy-efficient construction, helping you save on utility costs without sacrificing style or comfort. Enjoy the peace of mind of living in a non-flood zone, with a low-maintenance exterior, low HOA, and access to a resort-style community pool. Perfectly positioned just moments from top-rated schools, upscale shopping, award-winning dining, major airports, and the Gulf Coast’s most iconic beaches, this property offers a rare combination of luxury, convenience, and value. Don’t miss this opportunity to own a move-in ready, coastal-chic home in one of Clearwater’s most coveted neighborhoods. Schedule your private showing today and step into the Florida lifestyle you’ve been dreaming of.
Sold for $490,000
Zillow last checked:
Listing updated:
Bought with:
Tomoko Ryan, 3327833
GREAT HOMES REALTY INC
Source: Stellar MLS,MLS#: TB8409210 Originating MLS: Suncoast Tampa
Originating MLS: Suncoast Tampa
Price history
| Date | Event | Price |
|---|---|---|
| 9/19/2025 | Sold | $490,000-5.8%$239/sqft |
Source:  Stellar MLS #TB8409210 Report a problem Stellar MLS #TB8409210 Report a problem | ||
| 8/26/2025 | Pending sale | $520,000$254/sqft |
Source: Stellar MLS #TB8409210 Report a problem | ||
| 7/21/2025 | Listed for sale | $520,000+37.7%$254/sqft |
Source: Stellar MLS #TB8409210 Report a problem | ||
| 12/18/2024 | Listing removed | $377,500$184/sqft |
Source: Stellar MLS #U8122968 Report a problem | ||
| 12/21/2021 | Sold | $377,500$184/sqft |
Source: Public Record Report a problem | ||
| 5/11/2021 | Pending sale | $377,500$184/sqft |
Source: Stellar MLS #U8122968 Report a problem | ||


Get a cash offer in 3 minutes
Find out how much your home could sell for in as little as 3 minutes with a no-obligation cash offer.
Estimated market value
$479,100
