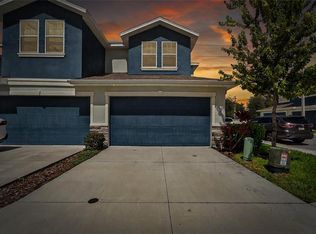
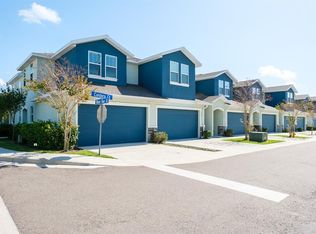
Welcome to this stunning two-story townhome located in the heart of Clearwater, within the exclusive gated community of Santorini Trace. Built in 2022, this modern 3-bedroom, 2.5-bathroom home offers a spacious open floor plan with soaring ceilings and abundant natural light streaming through oversized windows. The main living area and primary bedroom features durable and stylish luxury vinyl plank flooring, while tile accents the bathrooms for easy maintenance. The thoughtfully designed kitchen includes granite countertops, white shaker-style cabinetry with crown molding, a tile backsplash, and stainless steel appliances—perfect for everyday living and entertaining. A convenient half-bath serves guests on the main floor. The primary suite is located on the first floor, offering privacy and accessibility. It boasts a large en-suite bathroom with dual granite-topped vanities on opposite sides, a walk-in tiled shower with a frameless glass door, and ample storage. Upstairs, you’ll find a spacious loft area with newer LVP flooring (installed 2024), two split-plan guest bedrooms, and a full guest bathroom with tile and granite finishes. The guest bedrooms feature cozy carpeting for added comfort. Additional highlights include a laundry room off the kitchen, upgraded fan motor in the AC system, UV light in the condenser, and a screened-in lanai with a door that was added in 2024. This home is not located in a flood zone, adding peace of mind. Enjoy resort-style living with a low HOA fee that covers exterior maintenance, roof replacement, lawn care, and access to the community pool. All of this is just walking distance to Labelle Plaza, where you'll find Publix, YMCA, Anytime Fitness, UPS, Regions Bank, barbershop, hair and nail salon, restaurants, pet supplies, and much more. Only 15 minutes from Clearwater Beach and 10 minutes from downtown, the location can't be beat! Don’t miss the opportunity to own this turnkey, move-in ready home in one of Clearwater’s most desirable communities!
Sold for $455,000
$455,000
1510 BLUE SEA STREET, CLEARWATER, FL 33756
3beds
2,262sqft
Townhouse
Built in 2022
2,052 Square Feet Lot
$454,000 Zestimate®
$201/sqft
$3,439 Estimated rent
Home value
$454,000
$422,000 - $486,000
$3,439/mo
Zestimate® history
Owner options
List your home for rent
$3,439/mo
Rent Zestimate®
Find your next renter with Zillow Rental Manager. Plus, with online applications, you can quickly screen prospective tenants – for free.
$3,439/mo
Rent Zestimate®
Refinance and save
$3,411/mo
Est. payment
Refinancing to a lower rate could help reduce your monthly payments and save thousands over the life of the loan.
$3,411/mo
Est. payment
Explore your selling options
Work with a Zillow partner agent
Leverage their expertise and Zillow's premium Showcase listings to get your home seen by more buyers.
Get startedList with your own agent
Get your home in front of millions of buyers by listing it on Zillow.
Learn how to do itSell it yourself
Take full control of how buyers see your home on Zillow by listing For Sale by Owner (FSBO).
List your homeWhat's special
Exclusive gated communityWhite shaker-style cabinetryScreened-in lanaiLarge en-suite bathroomGranite countertopsAbundant natural lightDual granite-topped vanities
Zillow last checked:
Listing updated:
Listed by:
Chris Hawks 863-513-9654,
DALTON WADE INC 888-668-8283,
Andre Ciappetta 813-309-0903,
DALTON WADE INC
Bought with:
Jon Sanchez, LLC, 3594966
BHHS FLORIDA PROPERTIES GROUP
Larissa Dalton, 3608020
BHHS FLORIDA PROPERTIES GROUP
Source: Stellar MLS,MLS#: TB8380243 Originating MLS: Suncoast Tampa
Originating MLS: Suncoast Tampa
Facts & features
Interior
Bedrooms & bathrooms
- Bedrooms: 3
- Bathrooms: 3
- Full bathrooms: 2
- 1/2 bathrooms: 1
Primary bedroom
- Features: Walk-In Closet(s)
- Level: First
Bedroom 2
- Features: Built-in Closet
- Level: Second
Bedroom 3
- Features: Built-in Closet
- Level: Second
Primary bathroom
- Level: First
Bathroom 2
- Level: Second
Bathroom 2
- Level: Second
Kitchen
- Level: First
Laundry
- Level: First
Living room
- Level: First
Loft
- Level: Second
Heating
- Central, Electric
Cooling
- Central Air
Appliances
- Included: Dishwasher, Disposal, Dryer, Electric Water Heater, Microwave, Range, Refrigerator, Washer
- Laundry: Laundry Room
Features
- Ceiling Fan(s), High Ceilings, Living Room/Dining Room Combo, Open Floorplan, Primary Bedroom Main Floor, Solid Wood Cabinets, Split Bedroom, Stone Counters, Thermostat, Walk-In Closet(s)
- Flooring: Carpet, Ceramic Tile, Luxury Vinyl
- Doors: Sliding Doors
- Windows: Window Treatments, Hurricane Shutters
- Has fireplace: No
Interior area
- Total structure area: 2,262
- Total interior livable area: 2,262 sqft
Property
Parking
- Total spaces: 2
- Parking features: Garage - Attached
- Attached garage spaces: 2
Features
- Levels: Two
- Stories: 2
- Exterior features: Balcony, Irrigation System, Sidewalk
Lot
- Size: 2,052 Square Feet
Details
- Parcel number: 232915786860000050
- Special conditions: None
Construction
Type & style
- Home type: Townhouse
- Property subtype: Townhouse
Materials
- Block, Stucco
- Foundation: Slab
- Roof: Shingle
Condition
- New construction: No
- Year built: 2022
Details
- Builder name: DiGiovanni Homes
Utilities & green energy
- Sewer: Public Sewer
- Water: Public
- Utilities for property: BB/HS Internet Available, Cable Available, Electricity Connected, Phone Available, Public, Sewer Connected, Street Lights, Underground Utilities, Water Connected
Community & HOA
Community
- Features: Deed Restrictions, Gated Community - No Guard, Pool, Sidewalks
- Pet fee: $0 monthly
- Subdivision: SANTORINI TRACE
HOA
- Has HOA: Yes
- Services included: Common Area Taxes, Community Pool, Maintenance Structure, Maintenance Grounds, Pool Maintenance
- HOA fee: $235 monthly
- HOA name: Sentry Management
- HOA phone: 727-799-8982
Location
- Region: Clearwater
Financial & listing details
- Price per square foot: $201/sqft
- Tax assessed value: $438,222
- Date on market: 4/30/2025
- Cumulative days on market: 70 days
- Listing terms: Cash,Conventional,FHA,VA Loan
- Ownership: Fee Simple
- Total actual rent: 0
- Electric utility on property: Yes
- Road surface type: Paved
Price history
| Date | Event | Price |
|---|---|---|
| 8/12/2025 | Sold | $455,000-3.2%$201/sqft |
Source:  Stellar MLS #TB8380243 Report a problem Stellar MLS #TB8380243 Report a problem | ||
| 7/12/2025 | Pending sale | $469,900$208/sqft |
Source: Stellar MLS #TB8380243 Report a problem | ||
| 7/9/2025 | Listing removed | $469,900$208/sqft |
Source: Stellar MLS #TB8380243 Report a problem | ||
| 7/2/2025 | Price change | $469,900-2.1%$208/sqft |
Source: Stellar MLS #TB8380243 Report a problem | ||
| 6/18/2025 | Price change | $479,900-2%$212/sqft |
Source: Stellar MLS #TB8380243 Report a problem | ||
| 6/5/2025 | Price change | $489,900-1.2%$217/sqft |
Source: Stellar MLS #TB8380243 Report a problem | ||
| 6/2/2025 | Price change | $495,900-0.8%$219/sqft |
Source: Stellar MLS #TB8380243 Report a problem | ||
| 5/18/2025 | Price change | $499,900-2%$221/sqft |
Source: Stellar MLS #TB8380243 Report a problem | ||
| 5/14/2025 | Price change | $509,900-1.9%$225/sqft |
Source: Stellar MLS #TB8380243 Report a problem | ||
| 5/5/2025 | Price change | $519,900-1.9%$230/sqft |
Source: Stellar MLS #TB8380243 Report a problem | ||
| 4/30/2025 | Listed for sale | $529,900+12.7%$234/sqft |
Source: Stellar MLS #TB8380243 Report a problem | ||
| 2/22/2023 | Sold | $470,000$208/sqft |
Source: Public Record Report a problem | ||
Public tax history
| Year | Property taxes | Tax assessment |
|---|---|---|
| 2025 | -- | $408,238 +2.9% |
| 2024 | -- | $396,733 +17% |
| 2023 | $6,538 +872.2% | $339,198 +878.1% |
| 2022 | $673 -4.6% | $34,680 |
| 2021 | $705 -1.3% | $34,680 |
| 2020 | $714 | $34,680 |
Find assessor info on the county website
Neighborhood: 33756
Nearby homes
- $490,0003 bd3 ba2k sqft1506 Caldera Ct, Clearwater, FL 33756Sold
- $470,8003 bd2 ba2.2k sqft1509 Caldera Ct, Clearwater, FL 33756Off Market

- $475,0003 bd3 ba2k sqft1505 Caldera Ct, Clearwater, FL 33756Sold
- $363,1003 bd3 ba1.7k sqft1513 Caldera Ct, Clearwater, FL 33756Off Market
- $427,5003 bd3 ba2.2k sqft1524 Blue Sea St, Clearwater, FL 33756For Sale
- $442,5003 bd3 ba2k sqft1506 Fig Leaf Ln, Clearwater, FL 33756Off Market
- $524,0003 bd2 ba1.9k sqft1500 Highland Ave, Clearwater, FL 33756Sold
- $338,200-- bd2 ba1.2k sqft1504 Nursery Rd, Clearwater, FL 33756Off Market
Nearby schools
GreatSchools rating
- 9/10Plumb Elementary SchoolGrades: PK-5Distance: 1.2 mi
- 6/10Oak Grove Middle SchoolGrades: 6-8Distance: 1.7 mi
- 5/10Clearwater High SchoolGrades: 9-12Distance: 1.6 mi
Schools provided by the listing agent
- Elementary: Belleair Elementary-PN
- Middle: Oak Grove Middle-PN
- High: Clearwater High-PN
Source: Stellar MLS. This data may not be complete. We recommend contacting the local school district to confirm school assignments for this home.
Get a cash offer in 3 minutes
Find out how much your home could sell for in as little as 3 minutes with a no-obligation cash offer.
Estimated market value
$454,000
Get a cash offer in 3 minutes
Find out how much your home could sell for in as little as 3 minutes with a no-obligation cash offer.
Estimated market value
$454,000
- Florida
- Pinellas County
- Clearwater
- 33756
- 1510 BLUE SEA STREET
Nearby cities
Nearby neighborhoods
Nearby zip codes
Other Clearwater Topics
