BACK ON MARKET! SELLER SAYS GET IT SOLD---MAJOR PRICE REDUCTION!!! DOWNTOWN LUXURY CORNER UNIT on 10th Floor has 10 corner windows in the heart of Downtown. Professionally updated with a Contemporary feel. This George Dahl designed Mid-Century Modern building built in 1957 for Dallas Federal Savings was converted to condos in 2002 - the first condo project in the CBD. Enjoy breathtaking sunset views! Since 2021 the $460million+ National Residences and Thompson Hotel have been located across Akard in the restored First National Bank. 1505 Amenities: 24 HR Concierge-Valet for Residents and up to 5 Guests-no tipping. Amenity floor B-1 caterer's kitchen, wine cellar, party area, piano, darts, pool table, TV. Amenity floor B-2 new Media Room seats 15 and new state of the art Fitness Center with Gym Room and Bike storage. Fifth Floor Resident-Outdoor retreat-Pool, 3 cooking pavilions with gas grills, private dog run, sitting areas. Walk to Flagship Neiman Marcus, Forty-Five Ten, restaurants, hotels, Arts District, AT&T Discovery District with 9 story Video Wall. Dart Akard Station across the street to DFW in 50 minutes, Love Field in 30 minutes, NorthPark far faster than you can drive and park, etc. The ease of a contemporary Lifestyle!
For sale
$284,900
1505 Elm St APT 1004, Dallas, TX 75201
1beds
1,482sqft
Condominium, Multi Family
Built in 1957
-- sqft lot
$270,800 Zestimate®
$192/sqft
$1,648/mo HOA
What's special
Breathtaking sunset viewsFifth floor resident-outdoor retreatSitting areas
- 534 days |
- 363 |
- 23 |
Zillow last checked:
Listing updated:
Listed by:
Steve Shepherd 0183105 214-303-1133,
Dave Perry Miller Real Estate 214-303-1133
Source: NTREIS,MLS#: 20855002
Facts & features
Interior
Bedrooms & bathrooms
- Bedrooms: 1
- Bathrooms: 2
- Full bathrooms: 1
- 1/2 bathrooms: 1
Primary bedroom
- Features: Closet Cabinetry, Dual Sinks, En Suite Bathroom, Walk-In Closet(s)
- Level: First
- Dimensions: 14 x 12
Den
- Level: First
- Dimensions: 11 x 9
Dining room
- Level: First
- Dimensions: 14 x 9
Other
- Features: Built-in Features, Dual Sinks, En Suite Bathroom, Granite Counters, Multiple Shower Heads
- Level: First
- Dimensions: 13 x 9
Half bath
- Level: First
- Dimensions: 6 x 5
Kitchen
- Features: Built-in Features, Dual Sinks
- Level: First
- Dimensions: 14 x 10
Living room
- Level: First
- Dimensions: 19 x 14
Utility room
- Features: Utility Room
- Level: First
- Dimensions: 6 x 5
Heating
- Central, Electric, Heat Pump
Cooling
- Central Air, Electric
Appliances
- Included: Dryer, Dishwasher, Electric Range, Disposal, Refrigerator, Tankless Water Heater, Wine Cooler
- Laundry: Electric Dryer Hookup, Other, Stacked
Features
- Decorative/Designer Lighting Fixtures, High Speed Internet, Kitchen Island, Open Floorplan, Walk-In Closet(s), Wired for Sound
- Flooring: Travertine, Wood
- Windows: Window Coverings
- Has basement: Yes
- Has fireplace: No
Interior area
- Total interior livable area: 1,482 sqft
Video & virtual tour
Property
Parking
- Total spaces: 1
- Parking features: Guest, Gated, Leased, Valet
- Attached garage spaces: 1
Features
- Levels: One
- Stories: 1
- Patio & porch: Rooftop
- Exterior features: Courtyard, Dog Run, Gas Grill, Outdoor Grill
- Pool features: Above Ground, Fenced, Pool, Community
Lot
- Size: 10,018 Square Feet
- Dimensions: 100
- Features: Corner Lot
Details
- Additional structures: Kennel/Dog Run, Gazebo
- Parcel number: 00C181600000001004
- Other equipment: Other
Construction
Type & style
- Home type: Condo
- Architectural style: Mid-Century Modern,High Rise
- Property subtype: Condominium, Multi Family
Materials
- Brick, Concrete, Unknown
- Foundation: Other
- Roof: Other
Condition
- Resale
- Year built: 1957
Utilities & green energy
- Sewer: Public Sewer
- Water: Public
- Utilities for property: Electricity Connected, Phone Available, Sewer Available, Water Available
Community & HOA
Community
- Features: Concierge, Elevator, Fitness Center, Gated, Other, Pool, Sauna, Community Mailbox
- Security: Prewired, Security System Owned, Fire Sprinkler System, Smoke Detector(s)
- Subdivision: 1505 Elm Street Condominiums
HOA
- Has HOA: Yes
- Amenities included: Concierge
- Services included: All Facilities, Association Management, Insurance, Maintenance Grounds, Maintenance Structure, Pest Control, Sewer, Trash, Water
- HOA fee: $1,648 monthly
- HOA name: Wrmc
- HOA phone: 214-754-0004
Location
- Region: Dallas
Financial & listing details
- Price per square foot: $192/sqft
- Tax assessed value: $288,990
- Annual tax amount: $6,837
- Date on market: 3/7/2025
- Cumulative days on market: 519 days
- Listing terms: Cash,Conventional,VA Loan
Estimated market value
$270,800
$257,000 - $284,000
$2,866/mo
Price history
| Date | Event | Price |
|---|---|---|
| 4/11/2026 | Price change | $284,900-1.7%$192/sqft |
Source: NTREIS #20855002 Report a problem | ||
| 4/6/2026 | Pending sale | $289,900$196/sqft |
Source: NTREIS #20855002 Report a problem | ||
| 3/31/2026 | Contingent | $289,900$196/sqft |
Source: NTREIS #20855002 Report a problem | ||
| 12/3/2025 | Price change | $289,900-9.4%$196/sqft |
Source: NTREIS #20855002 Report a problem | ||
| 9/23/2025 | Price change | $319,900-8.6%$216/sqft |
Source: NTREIS #20855002 Report a problem | ||
| 7/1/2025 | Price change | $349,900-5.4%$236/sqft |
Source: NTREIS #20855002 Report a problem | ||
| 3/7/2025 | Listed for sale | $369,900$250/sqft |
Source: NTREIS #20855002 Report a problem | ||
Public tax history
| Year | Property taxes | Tax assessment |
|---|---|---|
| 2025 | $6,837 -0.4% | $288,990 |
| 2024 | $6,861 +9.1% | $288,990 +11.4% |
| 2023 | $6,288 -8.1% | $259,440 +0% |
| 2022 | $6,845 +115.6% | $259,350 |
| 2021 | $3,175 +0.1% | $259,350 |
| 2020 | $3,170 +7.1% | $259,350 |
| 2019 | $2,959 +6% | $259,350 +25% |
| 2018 | $2,791 -0.1% | $207,480 |
| 2017 | $2,794 -2.3% | $207,480 +7.7% |
| 2016 | $2,860 -5% | $192,660 |
| 2015 | $3,010 | $192,660 |
| 2014 | $3,010 | $192,660 |
| 2013 | -- | -- |
| 2012 | -- | -- |
| 2011 | -- | -- |
| 2010 | -- | -- |
| 2009 | -- | -- |
| 2008 | -- | -- |
| 2007 | -- | -- |
| 2005 | -- | -- |
| 2004 | -- | -- |
Find assessor info on the county website
Monthly payment
Est. payment
Payment breakdown
Explore the cost of this home by adjusting the details. Changes won't be saved.Climate risks
Neighborhood: City Center District
Nearby schools
GreatSchools rating
- 4/10Ben Milam Elementary SchoolGrades: PK-5Distance: 2.5 mi
- 6/10Alex W Spence Talented/Gifted AcademyGrades: 6-8Distance: 1.9 mi
- 3/10North Dallas High SchoolGrades: 9-12Distance: 2 mi
Schools provided by the listing agent
- Elementary: Milam
- Middle: Spence
- High: North Dallas
- District: Dallas ISD
Source: NTREIS. This data may not be complete. We recommend contacting the local school district to confirm school assignments for this home.
- $179,9991 bd2 ba1.3k sqft1505 Elm St APT 404, Dallas, TX 75201Pending

- $599,9002 bd3 ba1.7k sqft1505 Elm St APT 1403, Dallas, TX 75201For Sale
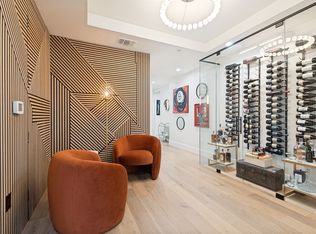
- $--3 bd3 ba2k sqft1505 Elm St APT 803, Dallas, TX 75201Sold
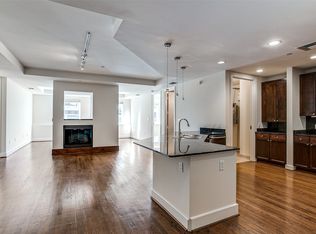
- $--1 bd2 ba1.3k sqft1505 Elm St APT 202, Dallas, TX 75201Sold
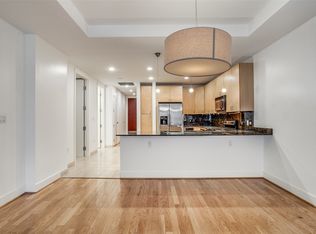
- $--1 bd2 ba1.5k sqft1505 Elm St APT 203, Dallas, TX 75201Sold
- $--1 bd2 ba1.5k sqft1505 Elm St APT 303, Dallas, TX 75201Sold
- $--2 bd2 ba1.8k sqft1505 Elm St APT 405, Dallas, TX 75201Sold
- $199,9991 bd2 ba1k sqft1505 Elm St APT 501, Dallas, TX 75201For Sale
A local agent can set up tours, give advice and negotiate with sellers.
Similar homes
- $329,9002 bd2 ba1.5k sqft1200 Main St APT 508, Dallas, TX 75202For Sale
 MLS ID #21364112, Michael Hershenberg. NTREIS
 - $300,0003 bd3 ba2k sqft1505 Elm St APT 1003, Dallas, TX 75201For Sale
 MLS ID #21231423, Jay Robbins. NTREIS
 - $299,5002 bd2 ba1.1k sqft1200 Main St APT 804, Dallas, TX 75202For Sale
 MLS ID #21063923, Blake Phillips. NTREIS
 - $259,8001 bd1 ba880 sqft1200 Main St APT 1207, Dallas, TX 75202For Sale
 MLS ID #21289241, Michelle Moran. NTREIS
 - $245,0001 bd1 ba880 sqft1200 Main St APT 1607, Dallas, TX 75202For SaleMLS ID #21354593, Juliana Rodriguez. NTREIS
- $310,0002 bd1 ba1.4k sqft1122 Jackson St APT 402, Dallas, TX 75202For SaleMLS ID #21325593, Johanna Graham. NTREIS
- $250,0002 bd1 ba880 sqft1200 Main St APT 2408, Dallas, TX 75202For SaleMLS ID #21316217, Will Harris. NTREIS
- $315,0001 bd1 ba1.4k sqft1122 Jackson St APT 413, Dallas, TX 75202For SaleMLS ID #21332278, Bradford Coffman. NTREIS
- $265,0001 bd1 ba1.1k sqft1122 Jackson St APT 709, Dallas, TX 75202For SaleMLS ID #21344529, James Sharp. NTREIS
- $235,0001 bd1 ba757 sqft1200 Main St APT 1703, Dallas, TX 75202For SaleMLS ID #21346443, Gary Tinsley. NTREIS
- $358,5002 bd2 ba1.1k sqft1200 Main St APT 1404, Dallas, TX 75202For SaleMLS ID #21271630, Courtney Smith. NTREIS
- $364,9002 bd3 ba1.9k sqft1505 Elm St APT 1401, Dallas, TX 75201For SaleMLS ID #21014150, Steve Shepherd. NTREIS
- $265,0001 bd1 ba1k sqft1122 Jackson St APT 508, Dallas, TX 75202For SaleMLS ID #21285527, Cami Bernstein. NTREIS
- $199,9991 bd2 ba1k sqft1505 Elm St APT 501, Dallas, TX 75201For SaleMLS ID #20836013, Steve Shepherd. NTREIS
- $389,9003 bd3 ba1.5k sqft1200 Main St APT 701, Dallas, TX 75202For SaleMLS ID #21290422, Jeff Updike. NTREIS
- $325,0001 bd1 ba1.4k sqft1122 Jackson St APT 302, Dallas, TX 75202For SaleMLS ID #21053565, Alicia Villarreal. NTREIS
- $239,5001 bd1 ba1.1k sqft1122 Jackson St APT 318, Dallas, TX 75202For SaleMLS ID #21267999, Erin Garrett Garrett. NTREIS
- $289,0002 bd2 ba1.2k sqft5816 Birchbrook Dr APT 123, Dallas, TX 75206For SaleMLS ID #21303390, Elizabeth Selzer. NTREIS
- $249,0001 bd1 ba1k sqft1122 Jackson St APT 820, Dallas, TX 75202For SaleMLS ID #21271634, Eden Casey. NTREIS
- $310,0001 bd1 ba1k sqft2502 Live Oak St APT 338, Dallas, TX 75204For SaleMLS ID #21336481, Raymond Garrido. NTREIS
