This renovated, single-story home welcomes you with black shutters and a covered front porch. Mature trees provide plenty of shade during the summer months. Come see if this could be your future home! This 3-bedroom, 2-bath home has been completely renovated and is ready for you to enjoy. The open living, dining, and kitchen area feels bright and spacious. You’ll find new appliances, countertops, HVAC, engineered wood floors, new roof, and fresh paint inside and out. The bathrooms have new shower tile that gives them a spa-like feel. Come see this home and imagine making it your own! The property also has two separate storage buildings that you could use for storage, an office, or a workshop to fit your needs. With these extra spaces, you have many possibilities. The home is close to restaurants and shops and within walking distance of John Webb Elementary School.
For sale
$298,500
1505 Everitt St, Navasota, TX 77868
3beds
1,542sqft
Single Family Residence
Built in 1967
0.34 Acres Lot
$287,300 Zestimate®
$194/sqft
$-- HOA
What's special
New appliancesEngineered wood floorsTwo separate storage buildingsCovered front porchBlack shuttersNew roof
- 41 days
- 285
- 29
Likely to sell faster than
Zillow last checked:
Listing updated:
Listed by:
Maria Grant-Bormann TREC #0590686 713-785-6666,
HomeSmart
Source: HAR,MLS#: 61561666
Facts & features
Interior
Bedrooms & bathrooms
- Bedrooms: 3
- Bathrooms: 2
- Full bathrooms: 2
Primary bedroom
- Level: First
- Area: 143
- Dimensions: 13x11
Bedroom
- Level: First
- Area: 154
- Dimensions: 14x11
Bedroom
- Level: First
- Area: 156
- Dimensions: 13x12
Dining room
- Level: First
- Area: 114.75
- Dimensions: 13.5 x 8.5
Kitchen
- Level: First
- Area: 120.75
- Dimensions: 10.5 x 11.5
Living room
- Level: First
- Area: 232
- Dimensions: 16x14.5
Heating
- Natural Gas
Cooling
- Electric
Appliances
- Included: ENERGY STAR Qualified Appliances, Disposal, Refrigerator, Electric Oven, Oven, Electric Cooktop, Dishwasher
- Laundry: Electric Dryer Hookup, Washer Hookup
Features
- All Bedrooms Down
- Flooring: Engineered Hardwood, Tile
- Doors: Insulated Doors
- Windows: Insulated/Low-E windows
- Has fireplace: No
Interior area
- Total structure area: 1,542
- Total interior livable area: 1,542 sqft
Property
Parking
- Total spaces: 2
- Parking features: Attached Carport
- Carport spaces: 2
Accessibility
- Accessibility features: Accessible Bedroom, Accessible Closets, Accessible Common Area, Accessible Doors, Accessible Electrical and Environmental Controls, Accessible Entrance, Accessible Full Bath, Accessible Kitchen, Accessible Kitchen Appliances, Accessible Washer/Dryer
Features
- Stories: 1
Lot
- Size: 0.34 Acres
- Features: Back Yard, Cleared, Corner Lot, 1/4 Up to 1/2 Acre
Details
- Additional structures: Shed(s), Workshop
- Parcel number: R25782
Construction
Type & style
- Home type: SingleFamily
- Architectural style: Traditional
- Property subtype: Single Family Residence
Materials
- Brick, Cement Siding
- Foundation: Slab
- Roof: Composition
Condition
- New construction: No
- Year built: 1967
Utilities & green energy
- Sewer: Public Sewer
- Water: Public
Green energy
- Energy efficient items: Attic Vents, Thermostat, Lighting, HVAC
Community & HOA
Community
- Subdivision: Jones
Location
- Region: Navasota
Financial & listing details
- Price per square foot: $194/sqft
- Tax assessed value: $174,070
- Annual tax amount: $3,356
- Date on market: 9/28/2026
- Listing terms: Cash,Conventional,FHA,Investor,USDA Loan,VA Loan
- Ownership: Full Ownership
- Road surface type: Asphalt
Estimated market value
$287,300
$273,000 - $302,000
$1,672/mo
Price history
| Date | Event | Price |
|---|---|---|
| 9/28/2026 | Listed for sale | $298,500$194/sqft |
Source:  HAR #61561666 Report a problem | ||
Public tax history
| Year | Property taxes | Tax assessment |
|---|---|---|
| 2025 | $1,157 +2.1% | $174,070 +2.8% |
| 2024 | $1,133 +5.2% | $169,310 +9.8% |
| 2023 | $1,076 -17.1% | $154,202 +10% |
| 2022 | $1,299 | $140,184 +10% |
| 2021 | -- | $127,440 +7.6% |
| 2020 | -- | $118,390 +5.4% |
| 2019 | -- | $112,360 +5.3% |
| 2018 | -- | $106,720 +4.4% |
| 2017 | -- | $102,260 +4.6% |
| 2016 | -- | $97,750 +7.3% |
| 2015 | -- | $91,070 +2.4% |
| 2014 | -- | $88,930 |
| 2013 | -- | $88,930 +2.8% |
| 2012 | -- | $86,490 |
| 2011 | -- | $86,490 -3.6% |
| 2010 | -- | $89,700 |
| 2009 | -- | $89,700 |
| 2008 | -- | $89,700 |
| 2007 | -- | -- |
Find assessor info on the county website
Monthly payment
Est. payment
Payment breakdown
Explore the cost of this home by adjusting the details. Changes won't be saved.Climate risks
Neighborhood: 77868
Nearby schools
Schools provided by the listing agent
- Elementary: Webb Elementary School (Navasota)
- Middle: Navasota Junior High
- High: Navasota High School
Source: HAR. This data may not be complete. We recommend contacting the local school district to confirm school assignments for this home.

Similar homes
- $268,0003 bd2 ba2.2k sqft218 Moore St, Navasota, TX 77868For Sale
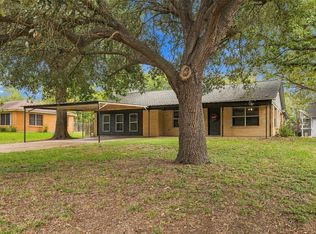 MLS ID #95531173, Beau Skinner, Brazos Land Company. HAR
- $299,0003 bd2 ba1.3k sqft808 Piedmont St, Navasota, TX 77868For Sale
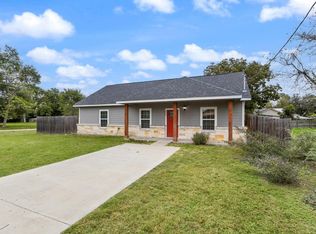 MLS ID #70199734, Nancy Perry, Navasota Realty. HAR
- $249,5553 bd3 ba2.2k sqft1520 Sycamore St, Navasota, TX 77868For Sale
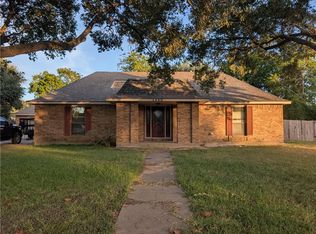 MLS ID #26011291, Antonio Hernandez Jr., Twelve Realty. BCSMLS
- $279,0002 bd1 ba1.2k sqft723 E Blackshear St, Navasota, TX 77868For Sale
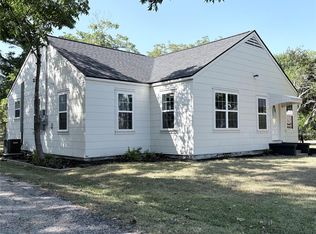 MLS ID #35985651, Rodolfo Pimentel, Real Broker, LLC. HAR
