Welcome to this charming 4-bedroom, 2-bath split-level home in Kannapolis, NC with No HOA. Inside, you'll find a warm and inviting family room highlighted by a cozy fireplace, creating the ideal gathering space for relaxing evenings or entertaining guests. Buyers and investors with vision will love the opportunity to tailor the home to suit.
The spacious eat-in kitchen comes equipped with appliances, ample countertop space for meal preparation, and a stylish tile backsplash that adds both character and convenience. The upper level features three well-sized bedrooms, while the lower level offers a private fourth bedroom, making it ideal for guests, a home office, or multi-generational living.
Step outside to enjoy the screened porch, a wonderful spot for morning coffee, outdoor dining, or simply taking in the peaceful surroundings. The fenced backyard provides privacy and plenty of room for pets, play, and outdoor activities. Situated on a generously sized lot, the property features a huge yard shaded by mature trees, offering beauty, comfort, and endless possibilities for gardening, recreation, or future outdoor enhancements. This inviting home combines practical living spaces with outdoor appeal, making it a wonderful opportunity in a desirable Kannapolis location.
Under contract-show
$275,000
1505 Kingston Dr, Kannapolis, NC 28083
4beds
1,686sqft
:
Get pre-qualified$1,666/mo
Single Family Residence
Built in 1970
0.47 Acres Lot
$270,200 Zestimate®
$163/sqft
$-- HOA
What's special
Cozy fireplaceAmple countertop spaceGenerously sized lotScreened porchThree well-sized bedroomsPeaceful surroundingsStylish tile backsplash
- 47 days |
- 89 |
- 7 |
Likely to sell faster than
Zillow last checked:
Listing updated:
Listed by:
Nancy Braun nancy@showcaserealty.net,
Showcase Realty LLC,
Monica Russell,
Showcase Realty LLC
Source: Canopy MLS as distributed by MLS GRID,MLS#: 4393670
Facts & features
Interior
Bedrooms & bathrooms
- Bedrooms: 4
- Bathrooms: 2
- Full bathrooms: 2
Primary bedroom
- Level: Upper
- Area: 132.25 Square Feet
- Dimensions: 11' 6" X 11' 6"
Bedroom s
- Level: Lower
- Area: 128.04 Square Feet
- Dimensions: 10' 8" X 12' 0"
Bedroom s
- Level: Upper
- Area: 96 Square Feet
- Dimensions: 8' 0" X 12' 0"
Bedroom s
- Level: Upper
- Area: 83.84 Square Feet
- Dimensions: 9' 8" X 8' 8"
Bathroom full
- Level: Lower
- Area: 52.45 Square Feet
- Dimensions: 6' 5" X 8' 2"
Bathroom full
- Level: Upper
- Area: 101.55 Square Feet
- Dimensions: 8' 10" X 11' 6"
Den
- Level: Lower
- Area: 178.25 Square Feet
- Dimensions: 15' 6" X 11' 6"
Dining area
- Level: Main
- Area: 101.55 Square Feet
- Dimensions: 8' 10" X 11' 6"
Family room
- Level: Main
- Area: 185.04 Square Feet
- Dimensions: 15' 5" X 12' 0"
Kitchen
- Level: Main
- Area: 96.83 Square Feet
- Dimensions: 8' 5" X 11' 6"
Laundry
- Level: Lower
- Area: 116.04 Square Feet
- Dimensions: 9' 8" X 12' 0"
Heating
- Forced Air
Cooling
- Ceiling Fan(s), Central Air
Appliances
- Included: Electric Oven, Electric Range, Exhaust Fan, Exhaust Hood, Microwave, Plumbed For Ice Maker, Refrigerator
- Laundry: Electric Dryer Hookup, Laundry Room, Lower Level, Washer Hookup
Features
- Flooring: Carpet, Linoleum
- Has basement: No
- Fireplace features: Family Room
Interior area
- Total structure area: 1,686
- Total interior livable area: 1,686 sqft
- Finished area above ground: 1,686
- Finished area below ground: 0
Property
Parking
- Parking features: Driveway
- Has uncovered spaces: Yes
Features
- Levels: Multi/Split
- Patio & porch: Front Porch, Rear Porch, Screened, Side Porch
- Fencing: Back Yard,Fenced
Lot
- Size: 0.47 Acres
- Dimensions: 143 x 123 x 108 x 167
- Features: Green Area, Wooded
Details
- Parcel number: 56234829530000
- Zoning: R-4
- Special conditions: Standard
Construction
Type & style
- Home type: SingleFamily
- Property subtype: Single Family Residence
Materials
- Brick Partial, Vinyl
- Foundation: Slab
Condition
- New construction: No
- Year built: 1970
Utilities & green energy
- Sewer: Public Sewer
- Water: City
Community & HOA
Community
- Subdivision: Beaumont Park
Location
- Region: Kannapolis
Financial & listing details
- Price per square foot: $163/sqft
- Tax assessed value: $228,870
- Annual tax amount: $2,599
- Date on market: 6/19/2026
- Cumulative days on market: 47 days
- Listing terms: Cash,Conventional,FHA,VA Loan
- Road surface type: Concrete, Paved
Estimated market value
$270,200
$257,000 - $284,000
$2,156/mo
Price history
| Date | Event | Price |
|---|---|---|
| 6/25/2026 | Listed for sale | $275,000$163/sqft |
Source:  Canopy MLS as distributed by MLS GRID #4393670 Report a problem Canopy MLS as distributed by MLS GRID #4393670 Report a problem | ||
| 6/25/2026 | Pending sale | $275,000$163/sqft |
Source: Canopy MLS as distributed by MLS GRID #4393670 Report a problem | ||
| 6/19/2026 | Listed for sale | $275,000$163/sqft |
Source: Canopy MLS as distributed by MLS GRID #4393670 Report a problem | ||
Public tax history
| Year | Property taxes | Tax assessment |
|---|---|---|
| 2025 | $2,599 | $228,870 |
| 2024 | $2,599 +42.8% | $228,870 +72.3% |
| 2023 | $1,820 | $132,850 |
| 2022 | $1,820 | $132,850 |
| 2021 | $1,820 +189.1% | $132,850 +44.5% |
| 2019 | $630 +98.8% | $91,910 |
| 2018 | $317 | $91,910 |
| 2017 | $317 -48.2% | $91,910 -11.5% |
| 2016 | $611 | $103,800 |
| 2015 | $611 -53.3% | $103,800 |
| 2014 | $1,308 | $103,800 |
| 2013 | -- | $103,800 |
| 2012 | -- | $103,800 -7.6% |
| 2011 | -- | $112,340 |
| 2010 | -- | $112,340 |
| 2009 | -- | $112,340 +3% |
| 2008 | -- | $109,070 +13.9% |
| 2007 | -- | $95,800 |
| 2006 | -- | $95,800 |
| 2005 | -- | $95,800 |
| 2004 | -- | $95,800 +25.2% |
| 2003 | -- | $76,540 |
| 2002 | -- | $76,540 |
| 2001 | -- | $76,540 |
| 2000 | -- | $76,540 |
Find assessor info on the county website
Monthly payment
Est. payment
Payment breakdown
Explore the cost of this home by adjusting the details. Changes won't be saved.Climate risks
Neighborhood: 28083
Nearby schools
GreatSchools rating
- 9/10Jackson Park ElementaryGrades: K-5Distance: 0.7 mi
- 2/10Kannapolis MiddleGrades: 7-8Distance: 3 mi
- 2/10A. L. Brown High SchoolGrades: 9-12Distance: 1.1 mi
Schools provided by the listing agent
- Elementary: Jackson Park
- Middle: Kannapolis
- High: A.L. Brown
Source: Canopy MLS as distributed by MLS GRID. This data may not be complete. We recommend contacting the local school district to confirm school assignments for this home.
- $142,0002 bd1 ba1k sqft1507 Kingston Dr, Kannapolis, NC 28083Sold
- $226,8003 bd1 ba1k sqft1503 Kingston Dr, Kannapolis, NC 28083Off Market

- $1,6353 bd2 ba1.5k sqft1502 Kingston Dr, Kannapolis, NC 28083For Rent
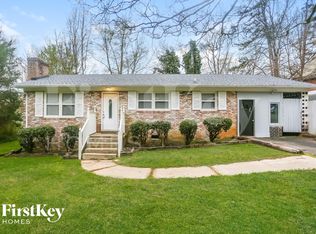
- $373,0003 bd2 ba1.9k sqft1506 Kingston Dr, Kannapolis, NC 28083Sold

- $285,5004 bd2 ba2k sqft1504 Kingston Dr, Kannapolis, NC 28083Off Market
- $200,3003 bd1 ba1k sqft1509 Kingston Dr, Kannapolis, NC 28083Off Market
- $243,9003 bd1 ba1.4k sqft1500 Kingston Dr, Kannapolis, NC 28083Off Market
- $228,7003 bd1 ba1.1k sqft1501 Kingston Dr, Kannapolis, NC 28083Off Market
A local agent can set up tours, give advice and negotiate with sellers.
Similar homes
- $285,0003 bd2 ba1.5k sqft205 Cliffside Dr, Kannapolis, NC 28081For Sale
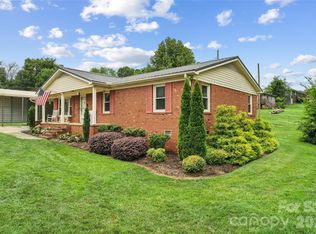
 MLS ID #4407874, Jason Adams, Southland, Realtors LLC. Canopy MLS as distributed by MLS GRID
 - $274,9993 bd2 ba1.2k sqft1002 N Ridge Ave, Kannapolis, NC 28083For Sale
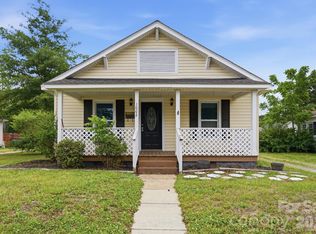 MLS ID #4384465, Shaun Fogleman, Real Broker, LLC. Canopy MLS as distributed by MLS GRID
 - $268,9003 bd2 ba1.3k sqft928 Oval St, Kannapolis, NC 28081For Sale
 MLS ID #4397869, Timothy Ogburn, Lantern Realty & Development, LLC. Canopy MLS as distributed by MLS GRID
 - $315,0003 bd2 ba1.2k sqft1018 Kentucky St, Kannapolis, NC 28083For Sale
 MLS ID #4386943, Nat Weiss, Focus Real Estate Services LLC. Canopy MLS as distributed by MLS GRID
 - $316,5003 bd3 ba1.8k sqft1114 Lakeview St, Kannapolis, NC 28083For SaleMLS ID #4384208, Robin Mann, EXP Realty LLC Mooresville. Canopy MLS as distributed by MLS GRID
- $379,5004 bd2 ba1.9k sqft2430 Saguaro Ln, Kannapolis, NC 28083For SaleMLS ID #4401527, Heather Waterman, Key Real Estate. Canopy MLS as distributed by MLS GRID
- $279,0003 bd1 ba1.5k sqft144 Rockwell Loop, Mooresville, NC 28115For SaleMLS ID #4403791, Dan Gibby, Coldwell Banker Realty. Canopy MLS as distributed by MLS GRID
- $319,9005 bd1 ba2.3k sqft2495 Centergrove Rd, Kannapolis, NC 28083For SaleMLS ID #4309361, Frank Cantadore, DM Properties & Associates. Canopy MLS as distributed by MLS GRID
- $314,9003 bd2 ba1.4k sqft102 White Ave, Kannapolis, NC 28081For SaleMLS ID #4409366, Nathan Moss, Dickson & Associates Realtors. Canopy MLS as distributed by MLS GRID
- $275,0003 bd2 ba1.2k sqft620 Pleasant Ave, Kannapolis, NC 28081For SaleMLS ID #4329657, Noelle Donovan Baranuk, Howard Hanna Allen Tate Concord. Canopy MLS as distributed by MLS GRID
- $285,0002 bd1 ba1.1k sqft134 Patton Ln, Kannapolis, NC 28081For SaleMLS ID #4405244, Jim Raborn, Jim Raborn Real Estate, LLC. Canopy MLS as distributed by MLS GRID
- $280,0002 bd2 ba1.8k sqft305 N Milford Dr, Salisbury, NC 28144For SaleMLS ID #4406904, Kirk Hanson, Coldwell Banker- CK Select. Canopy MLS as distributed by MLS GRID
- $288,0003 bd2 ba1.3k sqft300 Chinaberry Dr, China Grove, NC 28023For SaleMLS ID #4346542, Ellen Carter, Key Real Estate. Canopy MLS as distributed by MLS GRID
- $289,0004 bd3 ba2k sqft74 Meadow Ave NE, Concord, NC 28025For SaleMLS ID #4355867, Lauren Bell, Keller Williams South Park. Canopy MLS as distributed by MLS GRID
- $279,9005 bd2 ba2k sqft4001 Raney Faith St, Salisbury, NC 28146For SaleMLS ID #4392735, Nicole McConico, Lifestyle International Realty. Canopy MLS as distributed by MLS GRID
- $267,9004 bd2 ba1.8k sqft103 Key West Ln, Mooresville, NC 28115For SaleMLS ID #4410459, Debra Trivette, RE/MAX A-Team. Canopy MLS as distributed by MLS GRID
- $375,0003 bd2 ba2.1k sqft5542 Randolph Rd, Kannapolis, NC 28081For SaleMLS ID #4394314, Allison Wightman, Keller Williams Premier. Canopy MLS as distributed by MLS GRID
- $385,0002 bd2 ba1.4k sqft1306 Mooresville Rd, Kannapolis, NC 28081For SaleMLS ID #4397473, Inga Draper, EXP Realty LLC. Canopy MLS as distributed by MLS GRID
- $235,0003 bd1 ba1.3k sqft625 Brown Rd, China Grove, NC 28023For SaleMLS ID #4400861, Leslie Harrison, Team Thomas & Associates Realty Inc.. Canopy MLS as distributed by MLS GRID
- $350,0003 bd2 ba1.5k sqft3107 Winston Dr NW, Concord, NC 28027For SaleMLS ID #4403859, Carey Finn, Premier South. Canopy MLS as distributed by MLS GRID
