Welcome to 1505 Myrtle Street, a beautifully updated three-unit Victorian that blends Oakland's architectural character with the comfort and flexibility of modern living. Spanning approximately 4,500 square feet across three levels, this striking property offers a rare opportunity for an owner-occupant, multigenerational household, or investor seeking multiple income-producing residences under one roof. Thoughtful improvements celebrate the home's history while delivering stylish, move-in-ready interiors. Refinished original hardwood floors, decorative period details, stained glass accents, and a preserved fireplace create warmth and distinction throughout. Refreshed kitchens offer contemporary finishes, generous cabinetry, and practical layouts, while updated bathrooms bring a clean, polished feel. Each residence has its own layout and laundry hookups, adding everyday convenience and potential for independent living. The first-floor residence features two bedrooms and two bathrooms, combining comfortable living areas with flexible space for daily life or guests. The second-floor residence offers three bedrooms and two bathrooms, with inviting rooms ideal for a variety of living arrangements. On the third floor, a two-bedroom, one-bathroom residence completes the property, adding another private space with the same appealing mix of character and modern upgrades. Across all three units, natural light, refreshed finishes, and well-proportioned rooms create bright, welcoming spaces. The Victorian exterior provides eye-catching curb appeal, while the multi-level configuration gives residents a sense of separation and privacy. Live in one residence and explore the opportunity to rent the others, build a long-term investment portfolio, or make room for extended family while maintaining distinct living areas. Located in Oakland with access to downtown amenities, dining, neighborhood businesses, and regional transit connections, 1505 Myrtle Street connects classic architecture with urban convenience. For buyers who value historic appeal without sacrificing modern comfort, this versatile three-unit property stands ready for its next chapter. Discover the potential to enjoy it as a personal residence, an investment, or both. This is more than a property: it is a chance to own a piece of Oakland's architectural story while enjoying the appeal of three distinct homes. Whether you prioritize lifestyle, rental potential, or flexibility, the options are compelling.
For sale
$1,398,750
1505 Myrtle St, Oakland, CA 94607
7beds
4,500sqft
Single Family Residence
Built in 1887
2,613 Square Feet Lot
$-- Zestimate®
$311/sqft
$-- HOA
What's special
Preserved fireplaceDecorative period detailsRefreshed finishesNatural lightRefinished original hardwood floorsBeautifully updated three-unit victorianStained glass accents
- 6 days
- 419
- 35
Zillow last checked:
Listing updated:
Listed by:
Scott Roberts DRE #01948839 415-686-9606,
Compass,
Alexandra Rasch DRE #02232507 510-701-5177,
Compass
Source: CCAR,MLS#: 41153165
Facts & features
Interior
Bedrooms & bathrooms
- Bedrooms: 7
- Bathrooms: 5
- Full bathrooms: 5
Rooms
- Room types: 2 Bedrooms, 2 Baths, 5 Bedrooms, 3 Baths, Dining Room, Family Room, Office, Utility Room
Bathroom
- Features: Shower Over Tub, Solid Surface, Stall Shower, Tile, Tub, Updated Baths, Other, Stone, Window
Kitchen
- Features: Stone Counters, Eat-in Kitchen, Gas Range/Cooktop, Range/Oven Free Standing, Updated Kitchen
Heating
- Natural Gas
Cooling
- No Air Conditioning
Appliances
- Included: Gas Range, Free-Standing Range, Tankless Water Heater
- Laundry: Hookups Only
Features
- Formal Dining Room, Storage, Updated Kitchen
- Flooring: Hardwood, Laminate, Tile
- Windows: Bay Window(s), Skylight(s)
- Number of fireplaces: 1
- Fireplace features: None, See Remarks
Interior area
- Total structure area: 4,500
- Total interior livable area: 4,500 sqft
Video & virtual tour
Property
Parking
- Parking features: Parking Spaces, Side Yard Access, Enclosed, Parking Lot, No Garage, On Street, Private
- Has garage: Yes
- Has uncovered spaces: Yes
Features
- Levels: Three Or More
- Stories: 3
- Exterior features: Private Entrance
- Pool features: None
- Fencing: Security,Fenced,Front Yard,Full
- Has view: Yes
- View description: Bridge(s), City Lights, Downtown, City
Lot
- Size: 2,613 Square Feet
- Features: Level, Premium Lot, Back Yard, Front Yard, Landscaped, Paved, Private, Side Yard, Landscape Back, Landscape Front, Yard Space
Details
- Parcel number: 53828
- Special conditions: Standard
Construction
Type & style
- Home type: SingleFamily
- Architectural style: Victorian
- Property subtype: Single Family Residence
Materials
- Wood Shingles, Other, Wood
- Foundation: Raised
- Roof: Composition
Condition
- Existing
- New construction: No
- Year built: 1887
Utilities & green energy
- Electric: No Solar
- Sewer: Public Sewer
- Water: Public
Community & HOA
Community
- Subdivision: Prescott
HOA
- Has HOA: No
Location
- Region: Oakland
Financial & listing details
- Price per square foot: $311/sqft
- Tax assessed value: $479,400
- Date on market: 11/9/2026
Estimated market value
Not available
Estimated sales range
Not available
Not available
Price history
| Date | Event | Price |
|---|---|---|
| 11/9/2026 | Listed for sale | $1,398,750+197.6%$311/sqft |
Source:  CCAR #41153165 Report a problem | ||
| 4/8/2025 | Sold | $470,000-5.8%$104/sqft |
Source:  bridgeMLS/CCAR/Bay East AOR #41051627 Report a problem | ||
| 11/28/2024 | Pending sale | $499,000$111/sqft |
Source: bridgeMLS/CCAR/Bay East AOR #41051628 Report a problem | ||
| 9/27/2024 | Listed for sale | $499,000$111/sqft |
Source: bridgeMLS/CCAR/Bay East AOR #41051627 Report a problem | ||
| 3/31/2024 | Listing removed | -- |
Source: bridgeMLS/CCAR/Bay East AOR #41051627 Report a problem | ||
| 3/16/2024 | Price change | $499,000-16.7%$111/sqft |
Source: bridgeMLS/CCAR/Bay East AOR #41051628 Report a problem | ||
| 3/3/2024 | Listed for sale | $599,000$133/sqft |
Source: bridgeMLS/CCAR/Bay East AOR #41051627 Report a problem | ||
Public tax history
| Year | Property taxes | Tax assessment |
|---|---|---|
| 2026 | -- | $479,400 +149.1% |
| 2025 | $8,666 +18.1% | $192,457 +2% |
| 2024 | $7,340 -58.4% | $188,683 +2% |
| 2023 | $17,632 +135.4% | $184,984 +2% |
| 2022 | $7,491 -25% | $181,358 +2% |
| 2021 | $9,991 +12.5% | $177,802 +1% |
| 2020 | $8,877 +8.5% | $175,978 +2% |
| 2019 | $8,182 +119.1% | $172,528 +2% |
| 2018 | $3,734 | $169,145 +2% |
| 2017 | $3,734 -3.1% | $165,829 +2% |
| 2016 | $3,854 -6.1% | $162,578 +1.5% |
| 2015 | $4,106 | $160,137 +2% |
| 2014 | $4,106 | $157,001 +0.5% |
| 2013 | -- | $156,292 +2% |
| 2012 | -- | $153,228 +2% |
| 2011 | -- | $150,224 +0.8% |
| 2010 | -- | $149,102 -0.2% |
| 2009 | -- | $149,457 +2% |
| 2008 | -- | $146,527 +2% |
| 2007 | -- | $143,655 +2% |
| 2006 | -- | $140,837 +2% |
| 2005 | -- | $138,076 +2% |
| 2004 | -- | $135,371 +1.9% |
| 2003 | -- | $132,890 +2% |
| 2002 | -- | $130,284 +2% |
| 2001 | $2,919 | $127,729 |
Find assessor info on the county website
Monthly payment
Est. payment
Payment breakdown
Explore the cost of this home by adjusting the details. Changes won't be saved.Climate risks
Neighborhood: Oak Center
Nearby schools
Schools provided by the listing agent
- District: Oakland (510) 879-8111
Source: CCAR. This data may not be complete. We recommend contacting the local school district to confirm school assignments for this home.

Similar homes
- $1,449,8888 bd4 ba3.7k sqft1213-1215 Carrison St, Berkeley, CA 94702For Sale
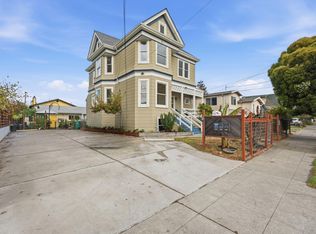 MLS ID #ML82058946, Thomas Anicete. MLSListings Inc
- $1,045,0005 bd4 ba3.8k sqft865 29th St, Oakland, CA 94608For Sale
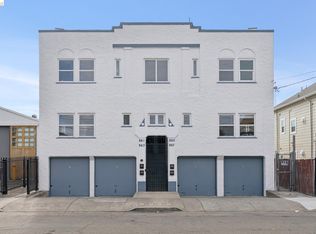 MLS ID #41152901, Giuseppe Zumbo. bridgeMLS/CCAR/Bay East AOR
- $1,349,0004 bd4 ba2.8k sqft1715 Bay St, Alameda, CA 94501For Sale
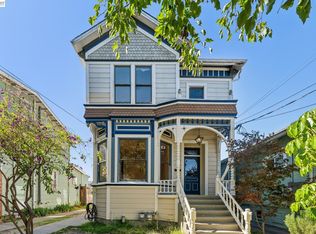 MLS ID #41150069, Stephanie Hevezi. Bay East AOR
- $1,295,0004 bd5 ba3.6k sqft6375 Longcroft Dr, Oakland, CA 94611For Sale
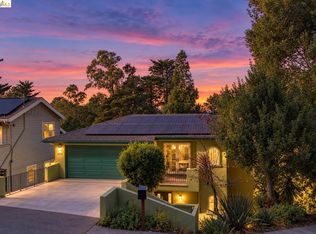 MLS ID #41152020, Ann Podesta-Berkeley. bridgeMLS/CCAR/Bay East AOR
