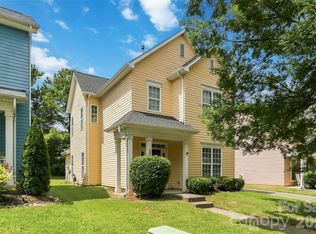
Welcome home to The Urban Craftsman on Norris! Steps from the newly rebuilt Druid Hills Park and a 20 min walk to Camp North End, this charming single-level home pairs classic curb appeal with easy, open living. Built in 2014 with just one owner since new, it greets you with a deep covered front porch made for slow mornings and long evenings. Inside, warm hardwood floors flow through an open kitchen, dining and living space anchored by custom built-in bookshelves. The bright white kitchen shines with granite counters, subway tile, stainless appliances and a breakfast bar, and the refrigerator stays. Retreat to the primary suite at the back of the home, with a full wall of built-in wardrobes, a custom walk-in closet, and a bath with a double vanity and walk-in shower. Out back, a privacy-fenced yard on a generous 0.23-acre lot is ready for grilling and gardening, with a concrete patio, raised garden bed and storage shed. Parking for up to five cars, a newer heat pump, and Uptown just 2.6 miles away. Come see it today!
Highlights:
Single-level Craftsman, built 2014, one owner since new
3 bedrooms, 2 baths, 1,389 heated square feet on a 0.23-acre lot
Hardwood floors throughout the living areas, bedrooms and closets
Built-in foyer console and built-in living room bookshelves
Kitchen with white cabinetry, granite counters, subway tile backsplash, stainless appliances and a breakfast bar
Refrigerator included
Primary suite with a full wall of built-in wardrobe cabinets, a custom walk-in closet, double vanity and walk-in shower
Deep covered front porch
Privacy-fenced backyard with a concrete patio, raised garden bed and storage shed
Lot extends about 20 feet beyond the fence
Off-street parking for up to five cars, one behind the gate
Heat pump about five years old
Steps from the newly rebuilt Druid Hills Park
About a 20-minute walk to Camp North End
Uptown 2.6 miles; Optimist Hall, NoDa and the Blue Line minutes by car
Active
$415,000
1505 Norris Ave, Charlotte, NC 28206
3beds
1,389sqft
Single Family Residence
Built in 2014
0.23 Acres Lot
$409,400 Zestimate®
$299/sqft
$-- HOA
What's special
Privacy-fenced backyardRaised garden bedRefrigerator includedCustom walk-in closetStorage shed
- 32 days
- 298
- 35
Zillow last checked:
Listing updated:
Listed by:
Jeff Shugarts Jr jshugarts@usdevelopments.com,
Andrew Reed Properties, LLC,
Kim Rosenburgh,
Andrew Reed Properties, LLC
Source: Canopy MLS as distributed by MLS GRID,MLS#: 4428212
Facts & features
Interior
Bedrooms & bathrooms
- Bedrooms: 3
- Bathrooms: 2
- Full bathrooms: 2
- Main level bedrooms: 3
Primary bedroom
- Level: Main
Bedroom s
- Level: Main
Bedroom s
- Level: Main
Bathroom full
- Level: Main
Bathroom full
- Level: Main
Dining area
- Level: Main
Kitchen
- Level: Main
Laundry
- Level: Main
Living room
- Level: Main
Heating
- Electric, Heat Pump
Cooling
- Central Air, Electric
Appliances
- Included: Dishwasher, Electric Oven, Electric Range, Exhaust Hood, Refrigerator with Ice Maker
- Laundry: Electric Dryer Hookup, Laundry Closet, Washer Hookup
Features
- Has basement: No
Interior area
- Total structure area: 1,389
- Total interior livable area: 1,389 sqft
- Finished area above ground: 1,389
- Finished area below ground: 0
Property
Parking
- Total spaces: 5
- Parking features: Driveway
- Uncovered spaces: 5
Features
- Levels: One
- Stories: 1
- Patio & porch: Covered, Front Porch, Patio
- Fencing: Back Yard,Fenced
Lot
- Size: 0.23 Acres
Details
- Parcel number: 07905702
- Zoning: N1-D
- Special conditions: Standard
Construction
Type & style
- Home type: SingleFamily
- Property subtype: Single Family Residence
Materials
- Fiber Cement, Wood
- Foundation: Crawl Space
Condition
- New construction: No
- Year built: 2014
Utilities & green energy
- Sewer: Public Sewer
- Water: City
Community & HOA
Community
- Subdivision: Druid Hills
Location
- Region: Charlotte
Financial & listing details
- Price per square foot: $299/sqft
- Tax assessed value: $374,800
- Annual tax amount: $3,049
- Date on market: 9/28/2026
- Cumulative days on market: 32 days
- Listing terms: Cash,Conventional,FHA,VA Loan
- Exclusions: Washer & Dryer
- Road surface type: Concrete, Paved
Estimated market value
$409,400
$389,000 - $430,000
$2,093/mo
Price history
| Date | Event | Price |
|---|---|---|
| 9/28/2026 | Listed for sale | $415,000+205.1%$299/sqft |
Source:  Canopy MLS as distributed by MLS GRID #4428212 Report a problem | ||
| 9/14/2015 | Sold | $136,000-0.4%$98/sqft |
Source: Canopy MLS as distributed by MLS GRID #3069161 Report a problem | ||
| 3/12/2015 | Listed for sale | $136,500$98/sqft |
Source: Keller Williams Ballantyne Area #3069161 Report a problem | ||
Public tax history
| Year | Property taxes | Tax assessment |
|---|---|---|
| 2025 | $3,049 +1.9% | $374,800 |
| 2024 | $2,992 +3.6% | $374,800 |
| 2023 | $2,888 +53.8% | $374,800 +106.4% |
| 2022 | $1,878 +0.6% | $181,600 |
| 2021 | $1,867 +0.4% | $181,600 |
| 2020 | $1,860 +0.8% | $181,600 |
| 2019 | $1,844 +112.9% | $181,600 +200.7% |
| 2018 | $866 +3.7% | $60,400 |
| 2017 | $835 | $60,400 +77.6% |
| 2016 | $835 | $34,000 +385.7% |
| 2015 | $835 | $7,000 |
| 2014 | -- | -- |
| 2013 | -- | $7,000 |
| 2012 | -- | $7,000 |
| 2011 | -- | $7,000 -41.7% |
| 2010 | -- | $12,000 |
| 2009 | -- | $12,000 |
| 2008 | -- | $12,000 |
| 2007 | -- | $12,000 |
| 2006 | -- | $12,000 -79.2% |
| 2005 | -- | $57,700 |
| 2004 | -- | $57,700 |
| 2003 | -- | $57,700 +45.8% |
| 2002 | -- | $39,580 |
| 2001 | -- | $39,580 |
| 2000 | -- | $39,580 |
Find assessor info on the county website
Monthly payment
Est. payment
Payment breakdown
Explore the cost of this home by adjusting the details. Changes won't be saved.Climate risks
Neighborhood: Druid Hills South
Nearby schools
Schools provided by the listing agent
- Elementary: Druid Hills
- Middle: Druid Hills Academy
- High: West Charlotte
Source: Canopy MLS as distributed by MLS GRID. This data may not be complete. We recommend contacting the local school district to confirm school assignments for this home.
Similar homes
- $400,0003 bd2 ba1.3k sqft523 W 28th St, Charlotte, NC 28206For Sale
 MLS ID #4435837, Shawn Gerald, Lifestyle International Realty. Canopy MLS as distributed by MLS GRID
- $389,0003 bd2 ba1.3k sqft700 Concordia Ave, Charlotte, NC 28206For Sale
 MLS ID #4424791, Ryan Burrows, Keller Williams Unified. Canopy MLS as distributed by MLS GRID
- $425,0003 bd2 ba1k sqft1608 N Davidson St, Charlotte, NC 28206For Sale
 MLS ID #4431933, Todd Bluemke, Fathom Realty NC LLC. Canopy MLS as distributed by MLS GRID
- $399,9003 bd3 ba1.6k sqft1520 Peaceful Way Dr, Charlotte, NC 28206For Sale
 MLS ID #4413568, Nykole Wyatt, Koles's Keys Real Estate. Canopy MLS as distributed by MLS GRID
- $400,0003 bd3 ba1.4k sqftBrightwalk, Charlotte, NC 28206For SaleMLS ID #4428731, Andy Griesinger, EXP Realty LLC Ballantyne. Canopy MLS as distributed by MLS GRID
- $420,0003 bd3 ba1.5k sqftBrightWalk, Charlotte, NC 28206For SaleMLS ID #4373391, Shivam Patel, Patel Standard realty. Canopy MLS as distributed by MLS GRID
- $415,0004 bd2 ba1.6k sqft305 Keswick Ave, Charlotte, NC 28206For SaleMLS ID #4419172, Matt Sarver, Keller Williams Lake Norman. Canopy MLS as distributed by MLS GRID
- $365,0003 bd2 ba1.3k sqft1019 McArthur Ave, Charlotte, NC 28206New ConstructionMLS ID #4432990, Angela Pugh, Pugh Real Estate & Co LLC. Canopy MLS as distributed by MLS GRID
- $375,0003 bd3 ba1.5k sqft831 McArthur Ave, Charlotte, NC 28206For SaleMLS ID #4383179, Matt Stone, Stone Realty Group. Canopy MLS as distributed by MLS GRID
- $385,0003 bd3 ba1.4k sqft1450 Winding Stream Rd, Charlotte, NC 28206For SaleMLS ID #4399168, Mike Hege, COMPASS. Canopy MLS as distributed by MLS GRID
- $407,0003 bd4 ba1.6k sqft2841 Statesville Ave, Charlotte, NC 28206For SaleMLS ID #4425972, Dante Pinto, Keller Williams South Park. Canopy MLS as distributed by MLS GRID
- $275,0004 bd2 ba1.6k sqft1336 Norris Ave, Charlotte, NC 28206For SaleMLS ID #4403283, Mekkah Morings, M&M Realty Network LLC. Canopy MLS as distributed by MLS GRID
- $379,9003 bd2 ba1.2k sqft1929 Grier Ave, Charlotte, NC 28216For SaleMLS ID #4433679, Maxine Shaw McCravy, McCravy Realty Affiliates. Canopy MLS as distributed by MLS GRID
- $450,0003 bd2 ba1.4k sqft1613 Newcastle St, Charlotte, NC 28216For SaleMLS ID #4393517, Nicole McAlister, Keller Williams Ballantyne Area. Canopy MLS as distributed by MLS GRID
- $575,0003 bd3 ba1.8k sqft2311 Woodward Ave, Charlotte, NC 28206For SaleMLS ID #4430147, Don Gomez, C-A-RE Realty. Canopy MLS as distributed by MLS GRID
- $315,0003 bd2 ba1.1k sqft1501 Whisnant St, Charlotte, NC 28206For SaleMLS ID #4412296, Doug Smith, Mainstay Brokerage LLC. Canopy MLS as distributed by MLS GRID
- $275,0002 bd1 ba752 sqft1136 Mona Dr, Charlotte, NC 28206For SaleMLS ID #4411375, Rory Cummins, EXP Realty LLC Ballantyne. Canopy MLS as distributed by MLS GRID
- $365,0002 bd3 ba1.4k sqft3134 Bending Birch Pl, Charlotte, NC 28206For SaleMLS ID #4418404, Drew Ludeke, Coldwell Banker Realty. Canopy MLS as distributed by MLS GRID
- $337,0002 bd3 ba1.4k sqft1628 Pat Garrett St, Charlotte, NC 28206For SaleMLS ID #4426425, Whitney Hunt-Sailors, Opendoor Brokerage LLC. Canopy MLS as distributed by MLS GRID
- $385,0003 bd4 ba1.6k sqft3122 Coquina Ln, Charlotte, NC 28206For SaleMLS ID #4421612, Danny King, Keller Williams Select. Canopy MLS as distributed by MLS GRID
