Welcome to 305 & 307 Keswick Avenue, an exciting opportunity in a growing Charlotte location with convenient access to Uptown Charlotte and Camp North End. Currently configured as a duplex, the property offers added flexibility and income potential, with the front unit vacant and the rear unit tenant-occupied on a month-to-month lease. Offering possibilities for homeowners and investors alike, this property provides a flexible canvas to renovate, personalize, or hold as a long-term investment. Conveniently located near major commuter routes, shopping, dining, entertainment, and some of Charlotte’s most active redevelopment areas. With properties and lots near Uptown becoming increasingly sought after, 305 Keswick Avenue offers the opportunity to build equity and create long-term value in an evolving area of Charlotte. Whether you’re looking to live in one unit while generating rental income from the other, expand your investment portfolio, or explore the property’s future potential, this is an opportunity worth exploring.
Active
$429,900
305 Keswick Ave, Charlotte, NC 28206
4beds
1,698sqft
Duplex
Built in 1951
-- sqft lot
$416,500 Zestimate®
$253/sqft
$-- HOA
What's special
- 32 days
- 1,120
- 110
Zillow last checked:
Listing updated:
Listed by:
Matt Sarver Matt@TheSarverGroup.com,
Keller Williams Lake Norman,
Scott David,
Keller Williams Lake Norman
Source: Canopy MLS as distributed by MLS GRID,MLS#: 4419172
Facts & features
Interior
Bedrooms & bathrooms
- Bedrooms: 4
- Bathrooms: 2
- Full bathrooms: 2
Heating
- Central
Cooling
- Central Air
Appliances
- Included: Electric Oven, Oven, Refrigerator, Washer/Dryer
- Laundry: Inside
Features
- Has basement: No
Interior area
- Total structure area: 1,698
- Total interior livable area: 1,698 sqft
- Finished area above ground: 1,698
- Finished area below ground: 0
Property
Parking
- Parking features: Driveway, On Street
- Has uncovered spaces: Yes
Lot
- Size: 0.2 Acres
Details
- Parcel number: 07910410
- Zoning: N1-C
- Special conditions: Standard
Construction
Type & style
- Home type: MultiFamily
- Property subtype: Duplex
Materials
- Brick Full
- Foundation: Crawl Space
Condition
- New construction: No
- Year built: 1951
Utilities & green energy
- Sewer: Public Sewer
- Water: City
Community & HOA
Community
- Subdivision: Lockewood
Location
- Region: Charlotte
Financial & listing details
- Price per square foot: $253/sqft
- Tax assessed value: $402,900
- Date on market: 8/28/2026
- Cumulative days on market: 33 days
- Listing terms: Cash,Conventional
- Tenant pays: All Utilities
- Road surface type: Gravel, Paved
Estimated market value
$416,500
$396,000 - $437,000
$2,546/mo
Price history
| Date | Event | Price |
|---|---|---|
| 8/27/2026 | Listed for sale | $429,900+974.8%$253/sqft |
Source:  Canopy MLS as distributed by MLS GRID #4416841 Report a problem Canopy MLS as distributed by MLS GRID #4416841 Report a problem | ||
| 5/28/1996 | Sold | $40,000$24/sqft |
Source: Agent Provided Report a problem | ||
Public tax history
| Year | Property taxes | Tax assessment |
|---|---|---|
| 2025 | -- | $402,900 |
| 2024 | -- | $402,900 |
| 2023 | -- | $402,900 +91.3% |
| 2022 | -- | $210,600 |
| 2021 | -- | $210,600 |
| 2020 | -- | $210,600 |
| 2019 | $2,215 +92.3% | $210,600 +174.9% |
| 2018 | $1,152 +4.9% | $76,600 |
| 2017 | $1,099 | $76,600 |
| 2016 | $1,099 | $76,600 |
| 2015 | $1,099 -10.3% | $76,600 -14.2% |
| 2014 | $1,225 | $89,300 -20% |
| 2013 | -- | $111,600 -0.4% |
| 2012 | -- | $112,000 -9.5% |
| 2011 | -- | $123,800 +67.5% |
| 2010 | -- | $73,900 |
| 2009 | -- | $73,900 |
| 2008 | -- | $73,900 |
| 2007 | -- | $73,900 |
| 2006 | -- | $73,900 |
| 2005 | -- | $73,900 |
| 2004 | -- | $73,900 |
| 2003 | -- | $73,900 +60.3% |
| 2002 | -- | $46,100 |
| 2001 | -- | $46,100 |
| 2000 | -- | $46,100 |
Find assessor info on the county website
Monthly payment
Est. payment
Payment breakdown
Explore the cost of this home by adjusting the details. Changes won't be saved.Climate risks
Neighborhood: Lockwood
Nearby schools
Schools provided by the listing agent
- Elementary: Highland Renaissance
- Middle: Martin Luther King Jr
- High: Garinger
Source: Canopy MLS as distributed by MLS GRID. This data may not be complete. We recommend contacting the local school district to confirm school assignments for this home.
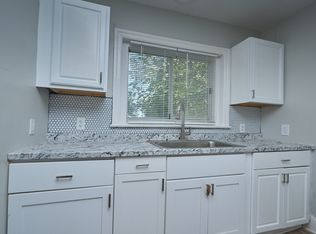

Similar homes
- $439,0003 bd2 ba1k sqft1304 N Davidson St, Charlotte, NC 28206For Sale
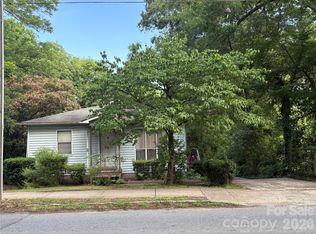
 MLS ID #4389279, Keona Francis, Berkshire Hathaway HomeServices Elite Properties. Canopy MLS as distributed by MLS GRID
 - $215,0003 bd1 ba945 sqft414 Norris Ave, Charlotte, NC 28206For Sale
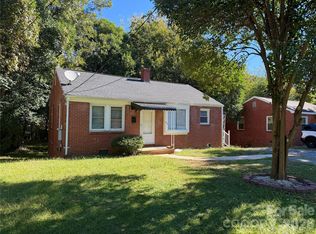 MLS ID #4435381, Rory Cummins, EXP Realty LLC Ballantyne. Canopy MLS as distributed by MLS GRID
 - $440,0003 bd2 ba1.2k sqft3921 Havenwood Rd, Charlotte, NC 28205For Sale
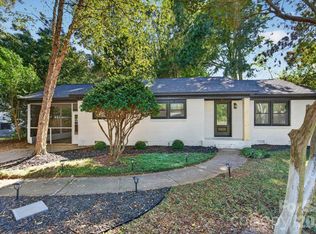 MLS ID #4434494, Doraine Barnes, Better Homes and Gardens Real Estate Paracle. Canopy MLS as distributed by MLS GRID
 - $375,0003 bd2 ba1.5k sqft3206 Connecticut Ave, Charlotte, NC 28205For Sale
 MLS ID #4411320, Shonda Newsome, Lantern Realty & Development, LLC. Canopy MLS as distributed by MLS GRID
 - $500,0003 bd1 ba1k sqft901 Drummond Ave, Charlotte, NC 28205For SaleMLS ID #4435614, Shauntay Tidwell, Better Homes and Gardens Real Estate Paracle. Canopy MLS as distributed by MLS GRID
- $425,0003 bd2 ba1.4k sqft7029 Linda Lake Dr, Charlotte, NC 28215For SaleMLS ID #4425915, Kristen Bernard, Keller Williams South Park. Canopy MLS as distributed by MLS GRID
- $499,0004 bd2 ba1.8k sqft401 Charles Ave, Charlotte, NC 28205For SaleMLS ID #4334204, Briley Burris, Briley Burris Realty. Canopy MLS as distributed by MLS GRID
- $399,9993 bd1 ba1.3k sqft4301 The Plz, Charlotte, NC 28205For SaleMLS ID #4243385, David Kostelnik, Corcoran HM Properties. Canopy MLS as distributed by MLS GRID
- $400,0003 bd3 ba2.1k sqft5609 Burleson Dr, Charlotte, NC 28215For SaleMLS ID #4429080, Harold Blackwelder, Bestway Realty. Canopy MLS as distributed by MLS GRID
- $360,0004 bd2 ba1.3k sqft2021 Lasalle St, Charlotte, NC 28216For SaleMLS ID #4390902, George Joseph, KJ Realty LLC. Canopy MLS as distributed by MLS GRID
- $340,0004 bd1 ba1.2k sqft1521 Herrin Ave, Charlotte, NC 28205For SaleMLS ID #4408721, Lisa McGill, Opendoor Brokerage LLC. Canopy MLS as distributed by MLS GRID
- $285,0004 bd2 ba1.3k sqft1812 Catherine Simmons Ave #1 & 2, Charlotte, NC 28216For SaleMLS ID #4420162, Heidi Thorne, My Home CLT. Canopy MLS as distributed by MLS GRID
- $424,9003 bd1 ba1.3k sqft5057 Erickson Rd, Charlotte, NC 28205For SaleMLS ID #4389142, Charlie French, Premier South. Canopy MLS as distributed by MLS GRID
- $420,0003 bd2 ba1.8k sqft5821 Hidden Oaks Ln, Lake Wylie, SC 29710For SaleMLS ID #4435769, Shelby Roberts, Mark Spain Real Estate. Canopy MLS as distributed by MLS GRID
- $256,0003 bd2 ba1.2k sqft930 Wainwright Ave, Charlotte, NC 28206For SaleMLS ID #4424744, Miranda Solomon, Keller Williams Ballantyne Area. Canopy MLS as distributed by MLS GRID
- $335,0003 bd2 ba1.1k sqft3819 Farmview Rd, Charlotte, NC 28205For SaleMLS ID #4432325, Celia Leland, Celia Estrada, REALTORS. Canopy MLS as distributed by MLS GRID
- $370,0003 bd2 ba1.4k sqft4900 Cricklewood Ln, Charlotte, NC 28212For SaleMLS ID #4425460, Maureen Mahood, Sell Your Home Charlotte. Canopy MLS as distributed by MLS GRID
- $369,8003 bd2 ba1.3k sqft2115 Teddington Dr, Charlotte, NC 28214For SaleMLS ID #4428436, JT Davis, EXP Realty LLC. Canopy MLS as distributed by MLS GRID
- $450,0002 bd1 ba948 sqft537 Bowman Rd, Charlotte, NC 28217For SaleMLS ID #4432783, Radiah Cools-Lartigue, EXP Realty LLC Ballantyne. Canopy MLS as distributed by MLS GRID
- $385,0003 bd2 ba1.2k sqft1518 Keeling Pl, Charlotte, NC 28210For SaleMLS ID #4422796, Kristen Bernard, Keller Williams South Park. Canopy MLS as distributed by MLS GRID
