NOT YOUR ORDINARY HOME! Welcome to 1505 Silver Grass Ct, an exceptional 5-bedroom, 4-bath home offering over 3,700 square feet of beautifully designed living space in the highly sought-after gated Brighton Lakes community in Carolina Forest! Situated on a quiet cul-de-sac, this stunning property combines impressive architectural details, thoughtful custom upgrades, and a rare 3-car side-load garage, setting it apart from standard new construction. From the moment you step inside, you'll be captivated by the dramatic 20-foot ceilings and spacious, light-filled interior. The expansive family room is a true showstopper, featuring a gorgeous custom-built fireplace, elegant shiplap accent wall, beautiful built-in shelving, and a stylish entertainment bar complete with integrated wine storage. With both formal living and dining rooms, this home offers the perfect blend of elegance, comfort, and functionality. The beautifully appointed kitchen features crisp white cabinetry, quartz countertops, stainless steel appliances, a natural gas range, and a spacious walk-in pantry. Whether preparing everyday meals or hosting gatherings, this kitchen is designed to impress! The thoughtfully designed floor plan includes a main-level bedroom and full bathroom, ideal for guests, extended stays, or flexible living arrangements. Upstairs, retreat to the spacious owner's suite featuring a tray ceiling, luxurious en-suite bathroom with double vanities, tiled shower, relaxing garden tub, and an oversized walk-in closet. Three additional bedrooms and two full bathrooms complete the second floor, including a convenient Jack-and-Jill bathroom. A versatile upstairs loft provides endless possibilities for a home office, media room, playroom, or creative space. Step outside and discover your own peaceful backyard retreat! Enjoy morning coffee on the screened porch, outdoor dining on the custom extended concrete patio, or simply unwind while taking in the beautiful wooded and pond views. The fully fenced backyard offers additional privacy and room to enjoy the outdoors. An extended driveway and attractive side-load garage further enhance this home's curb appeal and everyday convenience. Located in Brighton Lakes, a beautiful, gated community featuring a spacious community center, this home offers an exceptional Carolina Forest location with convenient access to schools, shopping, dining, medical facilities, entertainment, and the gorgeous beaches of the Grand Strand. WHY SETTLE FOR ORDINARY WHEN YOU CAN HAVE EXTRAORDINARY? With its generous living spaces, stunning custom finishes, flexible floor plan, rare 3-car garage, and peaceful cul-de-sac setting, this home truly has something special to offer. Schedule your private showing today and experience everything 1505 Silver Grass Ct has to offer. This is one you don't want to miss! *Some photos in the listing have been virtually cleared.
Coming soon
$697,000
1505 Silver Grass Ct., Myrtle Beach, SC 29579
5beds
3,764sqft
Single Family Residence
Built in 2022
0.4 Acres Lot
$629,000 Zestimate®
$185/sqft
$133/mo HOA
What's special
- 1 day
- 116
- 19
Zillow last checked:
Listing updated:
Listed by:
Trisha P Hunter 843-424-3863,
Realty ONE Group Dockside
Source: CCAR,MLS#: 2625887 Originating MLS: Coastal Carolinas Association of Realtors
Facts & features
Interior
Bedrooms & bathrooms
- Bedrooms: 5
- Bathrooms: 4
- Full bathrooms: 4
Rooms
- Room types: Bathroom, Foyer, Loft, Screened Porch, Utility Room
Primary bedroom
- Features: Tray Ceiling(s), Ceiling Fan(s), Linen Closet, Sitting Area in Primary, Walk-In Closet(s)
Primary bathroom
- Features: Dual Sinks, Garden Tub/Roman Tub, Separate Shower, Vanity
Dining room
- Features: Separate/Formal Dining Room
Family room
- Features: Ceiling Fan(s), Fireplace, Bar
Kitchen
- Features: Breakfast Bar, Dishwasher, Kitchen Island, Pantry, Stainless Steel Appliances, Solid Surface Counters
Other
- Features: Bedroom on Main Level, Entrance Foyer, Loft, Utility Room
Heating
- Central, Electric, Gas
Cooling
- Central Air
Appliances
- Included: Dishwasher, Disposal, Microwave, Range, Refrigerator
- Laundry: Washer Hookup
Features
- Attic, Tray Ceiling(s), Ceiling Fan(s), Dual Sinks, Garden Tub/Roman Tub, Linen Closet, Pull Down Attic Stairs, Permanent Attic Stairs, Sitting Area in Primary, Separate Shower, Vanity, Walk-In Closet(s), Breakfast Bar, Bedroom on Main Level, Entrance Foyer, Kitchen Island, Loft, Stainless Steel Appliances, Solid Surface Counters
- Flooring: Carpet, Tile, Wood
- Doors: Insulated Doors
- Attic: Pull Down Stairs,Permanent Stairs
Interior area
- Total structure area: 4,611
- Total interior livable area: 3,764 sqft
Video & virtual tour
Property
Parking
- Total spaces: 6
- Parking features: Attached, Three Car Garage, Garage, Garage Door Opener
- Attached garage spaces: 3
Features
- Levels: Two
- Stories: 2
- Patio & porch: Rear Porch, Front Porch, Patio, Porch, Screened
- Exterior features: Fence, Irrigation Sprinklers, Porch, Patio
- Pool features: Community, Outdoor Pool
Lot
- Size: 0.4 Acres
- Features: Cul-De-Sac, Irregular Lot, Outside City Limits
Details
- Additional parcels included: ,
- Parcel number: 41802020001
- Zoning: RES
- Special conditions: None
Construction
Type & style
- Home type: SingleFamily
- Architectural style: Traditional
- Property subtype: Single Family Residence
Materials
- HardiPlank Type, Wood Frame
- Foundation: Slab
Condition
- Resale
- Year built: 2022
Utilities & green energy
- Water: Public
- Utilities for property: Cable Available, Electricity Available, Natural Gas Available, Phone Available, Sewer Available, Underground Utilities, Water Available
Green energy
- Energy efficient items: Doors, Windows
Community & HOA
Community
- Features: Clubhouse, Golf Carts OK, Gated, Recreation Area, Long Term Rental Allowed, Pool
- Security: Gated Community, Smoke Detector(s)
- Subdivision: Carolina Forest - Brighton Lakes
HOA
- Has HOA: Yes
- Amenities included: Clubhouse, Gated, Owner Allowed Golf Cart, Owner Allowed Motorcycle, Pet Restrictions
- Services included: Common Areas, Legal/Accounting, Pool(s), Recreation Facilities, Trash
- HOA fee: $133 monthly
Location
- Region: Myrtle Beach
Financial & listing details
- Price per square foot: $185/sqft
- Date on market: 10/23/2026
- Listing terms: Cash,Conventional,FHA,VA Loan
- Electric utility on property: Yes
Estimated market value
$629,000
$591,000 - $667,000
$3,537/mo
Price history
Price history is unavailable.
Public tax history
Tax history is unavailable.
Monthly payment
Est. payment
Payment breakdown
Explore the cost of this home by adjusting the details. Changes won't be saved.Climate risks
Neighborhood: Carolina Forest
Nearby schools
Schools provided by the listing agent
- Elementary: Carolina Forest Elementary School
- Middle: Ten Oaks Middle
- High: Carolina Forest High School
Source: CCAR. This data may not be complete. We recommend contacting the local school district to confirm school assignments for this home.
- $668,1005 bd4 ba3.7k sqft1505 Silver Grass Ct LOT 241, Myrtle Beach, SC 29579Off Market

- $585,0005 bd4 ba2.9k sqft1509 Silver Grass Ct, Myrtle Beach, SC 29579Sold
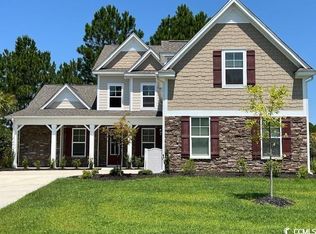
- $558,4005 bd4 ba2.9k sqft1509 Silver Grass Ct LOT 240, Myrtle Beach, SC 29579Off Market

- $577,3005 bd4 ba3.2k sqft1015 Desert Wheatgrass Drive Tillman E LOT 231, Myrtle Beach, SC 29579Off Market
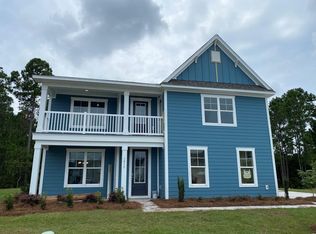
Similar homes
- $707,0004 bd4 ba3.5k sqft801 Sand Binder Dr., Myrtle Beach, SC 29579For Sale
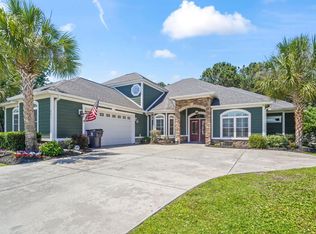
 MLS ID #2613224, Traci Williams-Jones, Weichert Realtors Southern Coast. CCAR
- $695,0004 bd4 ba3.3k sqft616 Oxbow Dr., Myrtle Beach, SC 29579For Sale
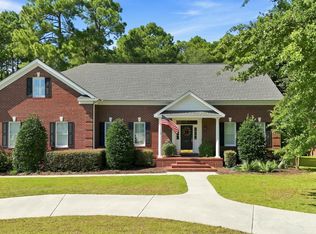 MLS ID #2622820, Robert E Dicks Jr, CB Sea Coast Advantage MB. CCAR
- $515,0004 bd3 ba2.4k sqft607 Clandon Ct., Myrtle Beach, SC 29579For Sale
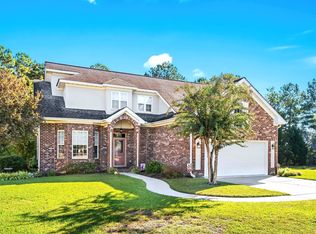 MLS ID #2625987, Lori J Harper, RE/MAX Southern Shores. CCAR
- $689,9904 bd3 ba2.4k sqft625 Waterbridge Blvd., Myrtle Beach, SC 29579For Sale
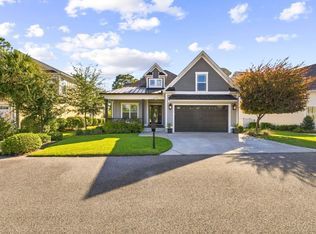 MLS ID #2625431, Allie Chandler, EXP Realty LLC. CCAR
- $547,0004 bd3 ba2.6k sqft202 Greenleaf Circle, Myrtle Beach, SC 29579For SaleMLS ID #2625868, Carol H Cassidy, Keller Williams Innovate South. CCAR
- $699,0005 bd5 ba4.6k sqft4610 Moonbeam Ct., Myrtle Beach, SC 29579For SaleMLS ID #2617250, Prime Group Team, The Litchfield Company Real Estate-PrinceCrk. CCAR
- $645,0004 bd4 ba2.4k sqft640 Oxbow Dr., Myrtle Beach, SC 29579For SaleMLS ID #2616727, Lori Lentz-Widner, Century 21 The Harrelson Group. CCAR
- $789,9004 bd4 ba3.2k sqft8500 Juxa Dr., Myrtle Beach, SC 29579For SaleMLS ID #2624753, Desiree Rowles, Rowles Real Estate. CCAR
- $775,0003 bd3 ba3.1k sqft450 Rose Fountain Dr., Myrtle Beach, SC 29579For SaleMLS ID #2626020, Jason T Ellis, JTE Real Estate. CCAR
- $799,0004 bd4 ba3.4k sqft8140 Wacobee Dr., Myrtle Beach, SC 29579For SaleMLS ID #2619686, Jennifer R Burgess, JTE Real Estate. CCAR
- $589,9004 bd4 ba3.5k sqft3001 Chesterwood Ct., Myrtle Beach, SC 29579For SaleMLS ID #2625233, Courtney Bergman, RE/MAX Southern Shores. CCAR
- $850,0005 bd5 ba4k sqft924 Henry James Dr., Myrtle Beach, SC 29579For SaleMLS ID #2621085, Sollecito Advantage Group, CB Sea Coast Advantage MI. CCAR
- $795,0004 bd3 ba2.1k sqft878 Sand Binder Dr. #878 Sand Binder Drive, Myrtle Beach, SC 29579New ConstructionMLS ID #2619309, The Davis Team, EXP Realty LLC. CCAR
- $779,5005 bd4 ba3.9k sqft438 Seabury Ln., Myrtle Beach, SC 29579For SaleMLS ID #2617230, Lewis Living Team, INNOVATE Real Estate. CCAR
- $555,4324 bd3 ba2.8k sqft9729 Armelise Dr., Myrtle Beach, SC 29579For SaleMLS ID #2624764, Catherine Marie Critelli, Realty ONE Group Dockside. CCAR
- $694,9003 bd3 ba3.4k sqft600 Waterbridge Boulevard, Myrtle Beach, SC 29579For Sale
 MLS ID #100593783, Amberlee J Powers, Keller Williams Innovate-OIB Mainland. Hive MLS
- $800,0004 bd3 ba2.8k sqft847 Waterbridge Blvd., Myrtle Beach, SC 29579For SaleMLS ID #2625130, Michelle Duncan, Duncan Group Properties, LLC. CCAR
- $625,0004 bd5 ba3k sqft301 Babylon Pine Dr., Myrtle Beach, SC 29579For SaleMLS ID #2617107, Pauline L Goncalves, Joy Real Estate. CCAR
- $589,7004 bd3 ba2.6k sqft5212 Lucy Way, Myrtle Beach, SC 29579For SaleMLS ID #2625910, Ivey I Ridders, Living South Realty. CCAR
