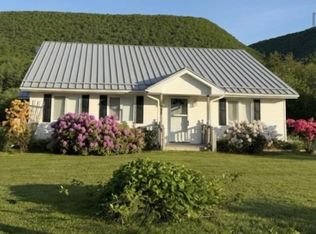
Need more space for your growing family? This home is back on the market and has it all—inside and out.The spacious 3-bedroom property is move-in ready and designed for comfortable family living, featuring a bright open-concept kitchen and dining area, a large inviting living room, two full baths, beautiful hardwood floors, a big laundry room, a partially finished basement that adds even more versatile space, and a one-car garage that’s perfect for storage. Enjoy harbour views from the expansive front deck made of low-maintenance composite materials, while the large back deck is perfect for summer get-togethers and BBQs. With plenty of room to relax, entertain, and grow, plus a location within walking distance of hospitals, grocery stores, and banks, this home offers the perfect mix of space, convenience, and charm.
Under contract
C$358,900
15052 Cabot Trl, Cheticamp, NS B0E 1H0
3beds
1,508sqft
Single Family Residence
Built in 1973
8,677 Square Feet Lot
$-- Zestimate®
C$238/sqft
C$-- HOA
What's special
Beautiful hardwood floorsBig laundry room
- 18 days |
- 59 |
- 3 |
Zillow last checked:
Listing updated:
Listed by:
Gilles Belliveau,
Red Door Realty Brokerage
Source: NSAR,MLS®#: 202617290 Originating MLS®#: Nova Scotia Association of REALTORS®
Originating MLS®#: Nova Scotia Association of REALTORS®Facts & features
Interior
Bedrooms & bathrooms
- Bedrooms: 3
- Bathrooms: 2
- Full bathrooms: 2
- Main level bathrooms: 1
- Main level bedrooms: 3
Bedroom
- Level: Main
- Length: 13.83
Bedroom 1
- Level: Main
- Length: 11.67
Bedroom 2
- Level: Main
- Area: 84.68
- Dimensions: 7.58 x 11.17
Bathroom
- Level: Main
- Area: 34.58
- Dimensions: 5 x 6.92
Bathroom 1
- Level: Basement
- Area: 58.75
- Dimensions: 7.5 x 7.83
Dining room
- Level: Main
- Area: 161.56
- Dimensions: 13.75 x 11.75
Kitchen
- Level: Main
- Area: 145.83
- Dimensions: 11.67 x 12.5
Living room
- Level: Main
- Area: 277.08
- Dimensions: 15.83 x 17.5
Heating
- Baseboard, Furnace, Heat Pump -Ductless, Hot Water, Radiator
Cooling
- Ductless
Appliances
- Included: Stove, Dishwasher, Dryer, Washer, Refrigerator
- Laundry: Laundry Room
Features
- High Speed Internet, Master Downstairs
- Flooring: Hardwood, Laminate, Tile
- Basement: Finished
- Has fireplace: Yes
- Fireplace features: Electric
Interior area
- Total structure area: 1,508
- Total interior livable area: 1,508 sqft
- Finished area above ground: 1,358
Property
Parking
- Total spaces: 1
- Parking features: Detached, Single, Wired, Parking Spaces(s), Paved
- Garage spaces: 1
- Has uncovered spaces: Yes
- Details: Garage Details(Single Car, Wired)
Features
- Levels: Two
- Stories: 2
- Patio & porch: Deck, Porch
- Has view: Yes
- View description: Harbour
- Has water view: Yes
- Water view: Harbour
Lot
- Size: 8,677 Square Feet
- Features: Under 0.5 Acres
Details
- Additional parcels included: 50310895
- Parcel number: 50087543
- Zoning: Residential
- Other equipment: No Rental Equipment
Construction
Type & style
- Home type: SingleFamily
- Property subtype: Single Family Residence
Materials
- Vinyl Siding
- Roof: Asphalt
Condition
- New construction: No
- Year built: 1973
Utilities & green energy
- Gas: Oil
- Sewer: Municipal
- Water: Drilled Well
- Utilities for property: Cable Connected, Electricity Connected, Phone Connected, Electric
Community & HOA
Community
- Features: Golf, Park, Playground, School Bus Service, Shopping, Place of Worship, Beach
Location
- Region: Cheticamp
Financial & listing details
- Price per square foot: C$238/sqft
- Tax assessed value: C$110,900
- Price range: C$358.9K - C$358.9K
- Date on market: 7/13/2026
- Inclusions: Stove, Washer, Dryer, Dishwasher, Refrigerator, Dehumidifier And Microwave, Most Furniture
- Ownership: Freehold
- Electric utility on property: Yes
Gilles Belliveau
Gilles Belliveau
(902) 221-7568
By pressing Contact Agent, you agree that the real estate professional identified above may call/text you about your search, which may involve use of automated means and pre-recorded/artificial voices. You don't need to consent as a condition of buying any property, goods, or services. Message/data rates may apply. You also agree to our Terms of Use. Zillow does not endorse any real estate professionals. We may share information about your recent and future site activity with your agent to help them understand what you're looking for in a home.
Price history
| Date | Event | Price |
|---|---|---|
| 7/19/2026 | Contingent | C$358,900C$238/sqft |
Source:  NSAR #202617290 Report a problem NSAR #202617290 Report a problem | ||
| 7/13/2026 | Listed for sale | C$358,900+268.1%C$238/sqft |
Source: NSAR #202617290 Report a problem | ||
| 10/31/2013 | Sold | C$97,500C$65/sqft |
Source: Public Record Report a problem | ||
Public tax history
| Year | Property taxes | Tax assessment |
|---|---|---|
| 2019 | -- | C$110,900 |
Climate risks
Neighborhood: B0E
Nearby schools
GreatSchools rating
No schools nearby
We couldn't find any schools near this home.
Schools provided by the listing agent
- Elementary: Cape Breton Highlands Education Centre/Academy
- High: Cape Breton Highlands Education Centre/Academy
Source: NSAR. This data may not be complete. We recommend contacting the local school district to confirm school assignments for this home.
- C$124,3003 bd3 ba1.8k sqft15056 Cabot Trl, Cheticamp, NS B0E1H0Off Market
- C$349,0008 bd9 ba2.9k sqft15050 Cabot Trl, Cheticamp, NS B0E1H0Off Market
- C$59,7002 bd1 ba816 sqft15062 Cabot Trl, Cheticamp, NS B0E1H0Off Market
- C$95,2003 bd2 ba1.5k sqft15058 Cabot Trl, Cheticamp, NS B0E1H0Off Market
- C$85,7004 bd1 ba1k sqft15048 Cabot Trl, Cheticamp, NS B0E1H0Off Market
- C$67,5004 bd1 ba914 sqft15064 Cabot Trl, Cheticamp, NS B0E1H0Off Market
- C$99,900-- bd1 ba1.8k sqft15038 Cabot Trl, Cheticamp, NS B0E1H0Off Market
- C$45,5002 bd1 ba575 sqft15036 Cabot Trl, Cheticamp, NS B0E1H0Off Market
Similar homes
- C$339,5006 bd3 ba1.9k sqft126 Pembroke Rd, Grand ?tang, NS B0E 2B0For Sale
 MLS ID #202607094, Glenna Arsenault, Cape Breton Realty (Port Hawkesbury) Brokerage. NSAR
 - C$275,0004 bd2 ba1.4k sqft16364 Cabot Trl, La Prairie, NS B0E 2C0For Sale
 MLS ID #202528947, Laura Graham, Re/Max Park Place Inc (Baddeck) Brokerage. NSAR
 - C$359,9002 bd1 ba1.3k sqft2865 W Big Intervale Rd, Margaree Centre, NS B0E 2C0For Sale
 MLS ID #202608890, Shoneth McBeath, ROYAL LEPAGE HIGHLAND PROPERTIES - D100 Brokerage. NSAR
 - C$439,0002 bd2 ba1.4k sqft1011 Ea St, Margaree, NS B0E 2A0For Sale
 MLS ID #202612840, Glenna Arsenault, Cape Breton Realty (Port Hawkesbury) Brokerage. NSAR
 - C$450,0001 bd1 ba1.2k sqft99 Pleasant Bay Loop, Pleasant Bay, NS B0E 1H0For SaleMLS ID #202513017, Glenna Arsenault, Cape Breton Realty (Port Hawkesbury) Brokerage. NSAR
