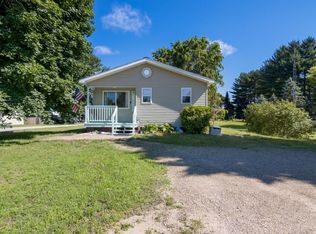
Great location inside of the village of Thompsonville. 2 miles from Crystal Mountain and even closer to the Betsie River and everything that beautiful Benzie County has to offer. The village has a great park for the kids to play at, and the elementary school is close by as well. Less than a block from the Betsie Valley trail system. Right next door to snowmobile and ORV trails as well. This 3-bedroom 2-bath home offers a detached 2 car garage with a brand-new door and opener. and a nice garden shed/she shed/man cave. All 3 come with new roofs. Central air keeps you cool and the pellet stove and propane furnace keep you nice and cozy. Brand new flooring throughout. Come and check it out and make it your new home.
Pending
Price increase: $3K (5/1)
$250,000
15055 Beecher Ave, Thompsonville, MI 49683
3beds
1,500sqft
Single Family Residence, Manufactured/Double Wide, Manufactured Home
Built in 1998
0.42 Acres Lot
$242,400 Zestimate®
$167/sqft
$-- HOA
What's special
Pellet stoveBrand new flooring throughout
- 142 days |
- 16 |
- 1 |
Zillow last checked:
Listing updated:
Listed by:
Butch Adkins 248-218-2604,
Epique Realty 248-218-2604
Source: NGLRMLS,MLS#: 1942764
Facts & features
Interior
Bedrooms & bathrooms
- Bedrooms: 3
- Bathrooms: 2
- Full bathrooms: 2
- Main level bathrooms: 2
Rooms
- Room types: Dining Room
Primary bedroom
- Area: 182
- Dimensions: 14 x 13
Primary bathroom
- Features: Private
Kitchen
- Area: 182
- Dimensions: 14 x 13
Living room
- Area: 270
- Dimensions: 18 x 15
Heating
- Forced Air, Propane, Fireplace(s)
Cooling
- Central Air
Appliances
- Included: Refrigerator, Oven/Range, Washer, Dryer, Propane Water Heater
- Laundry: Main Level
Features
- Breakfast Nook
- Basement: Crawl Space
- Has fireplace: Yes
- Fireplace features: Wood Burning, Stove, Pellet Stove
Interior area
- Total structure area: 1,500
- Total interior livable area: 1,500 sqft
- Finished area above ground: 1,500
- Finished area below ground: 0
Property
Parking
- Total spaces: 2
- Parking features: Detached, Gravel
- Garage spaces: 2
Accessibility
- Accessibility features: None
Features
- Patio & porch: Deck, Patio, Porch
- Waterfront features: None
Lot
- Size: 0.42 Acres
- Dimensions: 150 x 122
- Features: Cleared, Level, Metes and Bounds
Details
- Additional structures: Shed(s)
- Parcel number: 0450102501
- Zoning description: Residential
Construction
Type & style
- Home type: MobileManufactured
- Architectural style: Ranch,Mobile - Double Wide
- Property subtype: Single Family Residence, Manufactured/Double Wide, Manufactured Home
Materials
- Vinyl Siding
- Roof: Asphalt
Condition
- New construction: No
- Year built: 1998
Utilities & green energy
- Sewer: Private Sewer
- Water: Public
Community & HOA
Community
- Features: None
- Subdivision: no
HOA
- Services included: None
Location
- Region: Thompsonville
Financial & listing details
- Price per square foot: $167/sqft
- Tax assessed value: $42,483
- Annual tax amount: $955
- Price range: $250K - $250K
- Date on market: 3/6/2026
- Cumulative days on market: 130 days
- Listing agreement: Exclusive Right Sell
- Listing terms: Conventional,Cash,1031 Exchange
- Ownership type: Private Owner
- Road surface type: Asphalt
Estimated market value
$242,400
$230,000 - $255,000
$2,146/mo
Price history
| Date | Event | Price |
|---|---|---|
| 6/19/2026 | Pending sale | $250,000$167/sqft |
Source:  NGLRMLS #1942764 Report a problem NGLRMLS #1942764 Report a problem | ||
| 6/8/2026 | Contingent | $250,000$167/sqft |
Source: NGLRMLS #1942764 Report a problem | ||
| 5/1/2026 | Price change | $250,000+1.2%$167/sqft |
Source: NGLRMLS #1942764 Report a problem | ||
| 3/28/2026 | Price change | $247,000-4.6%$165/sqft |
Source: NGLRMLS #1942764 Report a problem | ||
| 3/6/2026 | Listed for sale | $259,000$173/sqft |
Source: NGLRMLS #1942764 Report a problem | ||
Public tax history
| Year | Property taxes | Tax assessment |
|---|---|---|
| 2025 | $955 +7.3% | $106,500 +9.6% |
| 2024 | $891 +0.1% | $97,200 +0.2% |
| 2023 | $890 | $97,000 +39.6% |
| 2022 | -- | $69,500 +14.3% |
| 2021 | -- | $60,800 +4.5% |
| 2020 | -- | $58,200 +59.9% |
| 2019 | -- | $36,400 -1.9% |
| 2018 | -- | $37,100 -4.6% |
| 2017 | -- | $38,900 |
| 2016 | -- | $38,900 +15.8% |
| 2011 | -- | $33,600 -1.8% |
| 2010 | -- | $34,200 |
Find assessor info on the county website
Monthly payment
Climate risks
Neighborhood: 49683
Nearby schools
GreatSchools rating
- 3/10Betsie Valley SchoolGrades: PK-5Distance: 1.7 mi
- 5/10Benzie Central Middle SchoolGrades: 6-8Distance: 8.9 mi
- 6/10Benzie Central Sr. High SchoolGrades: 9-12Distance: 8.9 mi
Schools provided by the listing agent
- District: Benzie County Central Schools
Source: NGLRMLS. This data may not be complete. We recommend contacting the local school district to confirm school assignments for this home.
- $198,3002 bd1 ba864 sqft15075 Beecher Ave, Thompsonville, MI 49683Off Market
- $3,800-- bd-- ba-- sqft15031 Beecher Ave, Thompsonville, MI 49683Off Market
- $179,0003 bd1 ba960 sqft15048 Beecher Ave, Thompsonville, MI 49683Sold
- $--0.88 AcresElm St, Thompsonville, MI 49683Off Market
- $161,2002 bd1 ba805 sqft15078 Beecher St, Thompsonville, MI 49683Off Market
- $175,1002 bd1 ba805 sqft15078 Beecher Ave, Thompsonville, MI 49683Off Market
- $31,600-- bd-- ba-- sqft15021 Beecher St, Thompsonville, MI 49683Off Market
- $7,200-- bd-- ba-- sqft15146 Brooklyn Ave, Thompsonville, MI 49683Off Market
A local agent can set up tours, give advice and negotiate with sellers.
Similar homes
- $245,0003 bd1 ba1.2k sqft16263 Cadillac Hwy, Thompsonville, MI 49683For Sale

 MLS ID #26024328, Jenna Meyer, Essential Real Estate. MichRIC
 - $299,9003 bd2 ba1.2k sqft7346 Traverse Rd, Thompsonville, MI 49683For Sale
 MLS ID #1947413, Andrea Galloup. NGLRMLS
 - $320,0004 bd2 ba1.2k sqft18833 Psutka Rd, Thompsonville, MI 49683For Sale
 MLS ID #26033507, Casey J Tennant, CENTURY 21 Northland. MichRIC
 - $189,0002 bd1 ba1.1k sqft7435 3rd St, Thompsonville, MI 49683For Sale
 MLS ID #26014255, Jenna Meyer, Essential Real Estate. MichRIC
 - $169,9003 bd2 ba1.2k sqft14441 Woods Trl #65, Thompsonville, MI 49683For SaleMLS ID #26014298, Leanne Labelle, LIGHTHOUSE REALTY-Manistee. MichRIC
- $255,0003 bd2 ba1.4k sqft18233 Old House Rd, Wellston, MI 49689For SaleMLS ID #26033724, Jenna Meyer, Essential Real Estate. MichRIC
- $285,0003 bd2 ba1k sqft8819 Harlan Rd, Copemish, MI 49625For SaleMLS ID #1947877, Butch Adkins. NGLRMLS
- $319,9003 bd2 ba1.4k sqft223 Pine Crest Ln, Beulah, MI 49617For SaleMLS ID #1947721, Renee Rosa. NGLRMLS
- $329,9002 bd1 ba918 sqft16088 Bentley Rd, Thompsonville, MI 49683For SaleMLS ID #26035216, Sherri L Keen, Keen Advantage. MichRIC
- $265,0003 bd2 ba1.5k sqft23041 Rice Rd, Copemish, MI 49625For Sale By Owner
- $220,0003 bd2 ba1.2k sqft18965 Coates Hwy, Brethren, MI 49619For SaleMLS ID #26013962, Nicole Estes, Big River Properties. MichRIC
- $--3 bd-- ba1.1k sqft403 Shields Dr, Beulah, MI 49617AuctionAuction.com 2
- $282,5003 bd2 ba1.9k sqft10080 Homestead Rd, Beulah, MI 49617For SaleMLS ID #1947355, Jon Zickert. NGLRMLS
- $249,9003 bd2 ba1.3k sqft12195 Maple St, Bear Lake, MI 49614For SaleMLS ID #1947654, Angela Crawford. NGLRMLS
- $269,9003 bd2 ba1.2k sqft5250 Mobile Trl W, Traverse City, MI 49685For SaleMLS ID #1946979, Shelly Klein. NGLRMLS
- $220,0002 bd2 ba1k sqft17039 3rd St, Arcadia, MI 49613For SaleMLS ID #26037649, Casey J Tennant, CENTURY 21 Northland. MichRIC
- $261,0002 bd1 ba998 sqft13195 Pak Rd, Bear Lake, MI 49614For SaleMLS ID #1947231, Wade Edwards. NGLRMLS
- $249,0003 bd1 ba1.2k sqft8819 Erdman Rd, Onekama, MI 49675For SaleMLS ID #1945947, John Judge. NGLRMLS
- $249,0003 bd1 ba1.4k sqft11875 Milarch Rd, Bear Lake, MI 49614For SaleMLS ID #26017724, Michael Cnudde, Coldwell Banker ALM REALTY. MichRIC
- $269,0002 bd1 ba800 sqft13544 Aylsworth Rd, Beulah, MI 49617For SaleMLS ID #1942790, Butch Adkins. NGLRMLS
