Influenced by the open floor plans of Key West is this gorgeous and spacious 2018 3-bed, 3-bath home located in a fabulous pool community! Featuring upscale modern amenities including granite countertops, luxury vinyl plank flooring and tray ceilings, this energy efficient home also has insulated windows, a tankless water heater, 15 SEER Heating & Air, R-38 Insulation in the ceiling and R-13 insulation in the walls. Tucked behind lovely landscaping is the covered front porch, perfect for potted plants and sipping on a warm beverage while watching the sun rise. Upon stepping indoors you’ll find yourself in an inviting foyer. The main living space has an open concept kitchen overlooking the living room, dining room and veranda, an ideal flow for gatherings both large and small. The gourmet kitchen boasts stainless steel appliances, and an abundance of high-end wood cabinets and granite countertops. Each guest bedroom has its own ensuite bath with tub/shower combo, linen closet, and granite vanity countertop. The expansive primary suite has an elegant tray ceiling, large walk-in closet and luxe ensuite bath with separate vanities with granite, soaking tub, and walk-in shower. The screened veranda overlooks the backyard, which backs up to a lush and private wooded area. This is a low maintenance home that includes the added features of AT&T fiber optics and an irrigation system. In addition to a fantastic location, the community of South Pointe offers a community pool, sidewalks and underground utilities, and the HOA fees cover exterior maintenance and lawn care. It’s just 1 mile to the Town of Tioga restaurants, shops, fitness center and emergency clinic, 3 miles to the Newberry Publix and hardware stores, 7 miles to University of Florida, and 10 miles to Shands. If it’s time to start pampering yourself, you’ll want to say yes to this beautiful home and community before it’s too late!
Sold for $389,500
$389,500
1506 NW 121st Way, Gainesville, FL 32606
3beds
1,848sqft
Single Family Residence
Built in 2018
5,227 Square Feet Lot
$389,600 Zestimate®
$211/sqft
$2,529 Estimated rent
Home value
$389,600
$370,000 - $409,000
$2,529/mo
Zestimate® history
Owner options
List your home for rent
$2,529/mo
Rent Zestimate®
Find your next renter with Zillow Rental Manager. Plus, with online applications, you can quickly screen prospective tenants – for free.
$2,529/mo
Rent Zestimate®
Refinance and save
$2,908/mo
Est. payment
Refinancing to a lower rate could help reduce your monthly payments and save thousands over the life of the loan.
$2,908/mo
Est. payment
Explore your selling options
Work with a Zillow partner agent
Leverage their expertise and Zillow's premium Showcase listings to get your home seen by more buyers.
Get startedList with your own agent
Get your home in front of millions of buyers by listing it on Zillow.
Learn how to do itSell it yourself
Take full control of how buyers see your home on Zillow by listing For Sale by Owner (FSBO).
List your homeWhat's special
Zillow last checked:
Listing updated:
Listed by:
Whitney Johnson Perkins 352-665-0600,
KELLER WILLIAMS GAINESVILLE REALTY PARTNERS 352-240-0600
Bought with:
Bubba Dose
EXP REALTY LLC
Source: Stellar MLS,MLS#: GC524260 Originating MLS: Gainesville-Alachua
Originating MLS: Gainesville-Alachua
Facts & features
Interior
Bedrooms & bathrooms
- Bedrooms: 3
- Bathrooms: 3
- Full bathrooms: 3
Primary bedroom
- Features: Walk-In Closet(s)
- Level: First
- Dimensions: 15.5x16.5
Dining room
- Level: First
- Dimensions: 10x15.5
Kitchen
- Level: First
- Dimensions: 7x9
Living room
- Level: First
- Dimensions: 15.5x16
Heating
- Central, Electric, Natural Gas
Cooling
- Central Air
Appliances
- Included: Dishwasher, Disposal, Gas Water Heater, Microwave, Range, Refrigerator, Tankless Water Heater
- Laundry: Inside, Laundry Room
Features
- Ceiling Fan(s), High Ceilings, Open Floorplan, Primary Bedroom Main Floor, Split Bedroom, Thermostat, Tray Ceiling(s), Walk-In Closet(s)
- Flooring: Carpet, Vinyl
- Windows: Blinds, Insulated Windows
- Has fireplace: No
Interior area
- Total structure area: 2,636
- Total interior livable area: 1,848 sqft
Property
Parking
- Total spaces: 2
- Parking features: Driveway, Garage Door Opener
- Attached garage spaces: 2
- Has uncovered spaces: Yes
Accessibility
- Accessibility features: Accessible Bedroom, Accessible Full Bath
Features
- Levels: One
- Stories: 1
- Patio & porch: Covered, Front Porch, Rear Porch, Screened
- Exterior features: Irrigation System, Rain Gutters
- Has view: Yes
- View description: Trees/Woods
Lot
- Size: 5,227 Square Feet
- Features: Sidewalk
- Residential vegetation: Trees/Landscaped
Details
- Parcel number: 04321051013
- Zoning: PD
- Special conditions: None
Construction
Type & style
- Home type: SingleFamily
- Architectural style: Key West
- Property subtype: Single Family Residence
Materials
- Cement Siding
- Foundation: Slab
- Roof: Shingle
Condition
- New construction: No
- Year built: 2018
Details
- Builder name: New Generation Home Builders
Utilities & green energy
- Sewer: Public Sewer
- Water: Public
- Utilities for property: Cable Available, Electricity Connected, Fiber Optics, Natural Gas Available, Public, Sewer Connected, Street Lights, Underground Utilities, Water Connected
Green energy
- Energy efficient items: Windows
- Construction elements: Recycled Materials
- Water conservation: Low-Flow Fixtures
Community & HOA
Community
- Features: Deed Restrictions, Pool, Sidewalks
- Security: Security System
- Pet fee: $0 monthly
- Subdivision: SOUTH POINTE
HOA
- Has HOA: Yes
- Amenities included: Pool
- Services included: Maintenance Structure, Maintenance Grounds
- HOA fee: $133 monthly
- HOA name: Cornerstone Management / Scott
- HOA phone: 352-554-4200
Location
- Region: Gainesville
Financial & listing details
- Price per square foot: $211/sqft
- Tax assessed value: $359,466
- Annual tax amount: $5,231
- Date on market: 8/10/2024
- Cumulative days on market: 20 days
- Listing terms: Cash,Conventional,FHA,VA Loan
- Ownership: Fee Simple
- Total actual rent: 0
- Electric utility on property: Yes
- Road surface type: Paved
Price history
| Date | Event | Price |
|---|---|---|
| 10/2/2024 | Sold | $389,500$211/sqft |
Source:  Stellar MLS #GC524260 Report a problem Stellar MLS #GC524260 Report a problem | ||
| 9/16/2024 | Pending sale | $389,500$211/sqft |
Source: Stellar MLS #GC524260 Report a problem | ||
| 8/30/2024 | Listed for sale | $389,500$211/sqft |
Source: Stellar MLS #GC524260 Report a problem | ||
| 8/21/2024 | Pending sale | $389,500$211/sqft |
Source: Stellar MLS #GC524260 Report a problem | ||
| 8/10/2024 | Listed for sale | $389,500-0.6%$211/sqft |
Source: Stellar MLS #GC524260 Report a problem | ||
| 1/31/2024 | Sold | $392,000-2%$212/sqft |
Source: Stellar MLS #GC517409 Report a problem | ||
| 12/4/2023 | Pending sale | $399,900$216/sqft |
Source: Stellar MLS #GC517409 Report a problem | ||
| 11/15/2023 | Price change | $399,900-2.4%$216/sqft |
Source: Stellar MLS #GC517409 Report a problem | ||
| 11/9/2023 | Listed for sale | $409,900+50.4%$222/sqft |
Source: Stellar MLS #GC517409 Report a problem | ||
| 4/3/2018 | Sold | $272,560$147/sqft |
Source: Agent Provided Report a problem | ||
| 9/22/2017 | Sold | $272,560$147/sqft |
Source: Public Record Report a problem | ||
Public tax history
| Year | Property taxes | Tax assessment |
|---|---|---|
| 2025 | $3,142 -40.5% | $164,254 -39.4% |
| 2024 | $5,284 +1% | $271,070 +3% |
| 2023 | $5,231 +3.5% | $263,175 +3% |
| 2022 | $5,056 +2% | $255,509 +3% |
| 2021 | $4,958 +1.5% | $248,067 +1.4% |
| 2020 | $4,883 +1.2% | $244,642 +2.3% |
| 2019 | $4,827 | $239,141 +521.1% |
| 2018 | $4,827 +340.4% | $38,500 |
| 2017 | $1,096 +47% | $38,500 +59.1% |
| 2016 | $746 +9.2% | $24,200 +10% |
| 2015 | $683 +3.7% | $22,000 +10% |
| 2014 | $658 +39.9% | $20,000 |
| 2013 | $471 | $20,000 |
| 2012 | -- | $20,000 |
| 2011 | -- | $20,000 -33.3% |
| 2010 | -- | $30,000 |
| 2009 | -- | $30,000 -33.3% |
| 2008 | -- | $45,000 |
| 2007 | -- | $45,000 |
| 2006 | -- | -- |
Find assessor info on the county website
Neighborhood: 32606
Nearby homes
- $390,6004 bd3 ba1.9k sqft1492 NW 121st Way, Gainesville, FL 32606Off Market
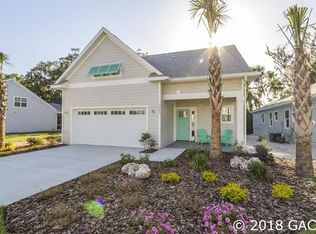
- $410,4004 bd4 ba2.6k sqft1516 NW 121st Way, Gainesville, FL 32606Off Market

- $364,6003 bd3 ba1.8k sqft1472 NW 121st Way, Gainesville, FL 32606Off Market
- $389,7003 bd2 ba1.8k sqft1452 NW 121st Way, Gainesville, FL 32606Off Market
- $409,0003 bd3 ba2k sqft1509 NW 121st Way, Gainesville, FL 32606Off Market
- $385,6003 bd3 ba1.8k sqft1519 NW 121st Way, Gainesville, FL 32606Off Market
- $375,0003 bd3 ba1.9k sqft1495 NW 121st Way, Gainesville, FL 32606Sold
- $395,0003 bd3 ba1.8k sqft1475 NW 121st Way, Gainesville, FL 32606Sold
Nearby schools
GreatSchools rating
- 9/10Hidden Oak Elementary SchoolGrades: PK-5Distance: 1.9 mi
- 7/10Fort Clarke Middle SchoolGrades: 6-8Distance: 1.9 mi
- 6/10F. W. Buchholz High SchoolGrades: 9-12Distance: 4.3 mi
Schools provided by the listing agent
- Elementary: Hidden Oak Elementary School-AL
- Middle: Fort Clarke Middle School-AL
- High: F. W. Buchholz High School-AL
Source: Stellar MLS. This data may not be complete. We recommend contacting the local school district to confirm school assignments for this home.
Get a cash offer in 3 minutes
Find out how much your home could sell for in as little as 3 minutes with a no-obligation cash offer.
Estimated market value
$389,600
Get a cash offer in 3 minutes
Find out how much your home could sell for in as little as 3 minutes with a no-obligation cash offer.
Estimated market value
$389,600
- Florida
- Alachua County
- Gainesville
- 32606
- 1506 NW 121st Way
Nearby cities
Nearby neighborhoods
Nearby zip codes
Other Gainesville Topics
