***GREAT INVESTMENT OPPORTUNITY”
AS IS condition, Needs rehabbed, inside has been gutted down to the studs, ready to rebuild. Basement and detached garage.
3 bed / 1 bth -1035 sq ft Single family home sitting on a .14 acre lot.
***INVESTOR SPECIAL***
C# 3175003176
For sale by owner
$20,000
1506 W 11th St, Muncie, IN 47302
3beds
1,035sqft
SingleFamily
Built in 1865
6,098 Square Feet Lot
$-- Zestimate®
$19/sqft
$-- HOA
What's special
Detached garage
- 54 days
- 383
- 19
Listed by:
Property Owner (260) 466-7399
Facts & features
Interior
Bedrooms & bathrooms
- Bedrooms: 3
- Bathrooms: 1
- Full bathrooms: 1
Heating
- Other
Features
- Flooring: Hardwood
- Basement: Unfinished
Interior area
- Total interior livable area: 1,035 sqft
Property
Parking
- Total spaces: 2
- Parking features: Garage - Detached
Features
- Exterior features: Vinyl
- View description: None
Lot
- Size: 6,098 Square Feet
Details
- Parcel number: 181116353019000003
Construction
Type & style
- Home type: SingleFamily
Materials
- Frame
- Foundation: Crawl/Raised
- Roof: Asphalt
Condition
- New construction: No
- Year built: 1865
Community & HOA
Location
- Region: Muncie
Financial & listing details
- Price per square foot: $19/sqft
- Tax assessed value: $31,400
- Annual tax amount: $478
- Date on market: 8/21/2026
Estimated market value
Not available
Estimated sales range
Not available
$1,282/mo
Price history
| Date | Event | Price |
|---|---|---|
| 10/9/2026 | Listed for sale | $20,000$19/sqft |
Source: Owner Report a problem | ||
| 9/28/2026 | Listing removed | -- |
Source: Owner Report a problem | ||
| 9/21/2026 | Price change | $20,000-4.8%$19/sqft |
Source: Owner Report a problem | ||
| 9/18/2026 | Price change | $21,000-8.7%$20/sqft |
Source: Owner Report a problem | ||
| 9/11/2026 | Price change | $23,000-8%$22/sqft |
Source: Owner Report a problem | ||
| 9/2/2026 | Price change | $25,000-9.1%$24/sqft |
Source: Owner Report a problem | ||
| 8/21/2026 | Listed for sale | $27,500-8.3%$27/sqft |
Source: Owner Report a problem | ||
| 7/16/2026 | Listing removed | -- |
Source: Owner Report a problem | ||
| 4/17/2026 | Price change | $30,000+100%$29/sqft |
Source: Owner Report a problem | ||
| 3/17/2026 | Listed for sale | $15,000-55.9%$14/sqft |
Source: Owner Report a problem | ||
| 7/21/2025 | Listing removed | $33,995 |
Source:  IRMLS #202506775 Report a problem IRMLS #202506775 Report a problem | ||
| 6/17/2025 | Price change | $33,995-12.8% |
Source: IRMLS #202506775 Report a problem | ||
| 4/8/2025 | Price change | $38,995-2.5% |
Source: IRMLS #202506775 Report a problem | ||
| 3/5/2025 | Listed for sale | $39,995+21.6% |
Source: IRMLS #202506775 Report a problem | ||
| 11/3/2012 | Listing removed | $32,900$32/sqft |
Source: RE/MAX Real Estate Groups #48960 Report a problem | ||
| 6/6/2012 | Listed for sale | $32,900$32/sqft |
Source: RE/MAX Real Estate Groups #48960 Report a problem | ||
Public tax history
| Year | Property taxes | Tax assessment |
|---|---|---|
| 2025 | $478 +13.8% | $31,400 +31.4% |
| 2024 | $420 -5% | $23,900 +13.8% |
| 2023 | $442 +22.1% | $21,000 -5% |
| 2022 | $362 +197.7% | $22,100 +22.1% |
| 2021 | $122 -51% | $18,100 -13.8% |
| 2020 | $248 -8.6% | $21,000 -33.1% |
| 2019 | $272 -27.6% | $31,400 -9.8% |
| 2018 | $375 -11.8% | $34,800 +0.6% |
| 2017 | $425 +26.1% | $34,600 -7% |
| 2016 | $337 -19.6% | $37,200 -11.2% |
| 2014 | $419 -50.8% | $41,900 +1% |
| 2013 | $852 +3.1% | $41,500 +0.5% |
| 2012 | $826 -22.1% | $41,300 -22.1% |
| 2011 | $1,060 +130.4% | $53,000 -9.4% |
| 2010 | $460 +22.4% | $58,500 +6.2% |
| 2009 | $376 -46.3% | $55,100 +1.7% |
| 2006 | $699 | $54,200 +15.3% |
| 2005 | -- | $47,000 |
Find assessor info on the county website
Monthly payment
Est. payment
Payment breakdown
Explore the cost of this home by adjusting the details. Changes won't be saved.Climate risks
Neighborhood: 47302

Similar homes
- $17,5002 bd1 ba960 sqft3711 S Walnut St, Muncie, IN 47302Active
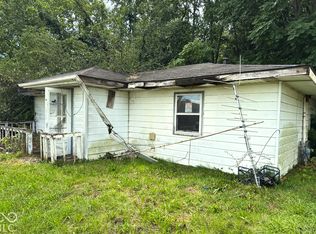 MLS ID #22128195, Chris Price, Keller Williams Indy Metro Partners. MIBOR as distributed by MLS GRID
 - $20,0002 bd1 ba784 sqft304 E 16th St, Muncie, IN 47302Active
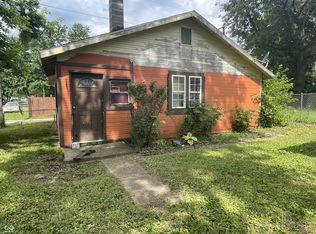 MLS ID #22113965, Jonathan Hopson, F.C. Tucker Company. MIBOR as distributed by MLS GRID
 - $30,0003 bd2 ba1.4k sqft213 W 8th St, Muncie, IN 47302For Sale
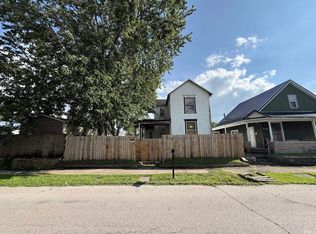 MLS ID #202633933, Gabi Sorrell, RE/MAX First Integrity. IRMLS
 - $21,7003 bd2 ba980 sqft3709 N Harvest Dr #Har3709, Muncie, IN 47303New Construction
 RHP Properties
