Skip main navigation
Sold
  • Price Unknown

    15062 County Road 1103, Flint, TX 75762

    3beds
    1,800sqft
    Single Family Residence
    Built in 2006
    0.5 Acres Lot
    $409,700 Zestimate®
    $--/sqft
    $2,029 Estimated rent

    Home value

    $409,700

    $389,000 - $430,000

    $2,029/mo

    Zestimate® history
    Loading
    Loading...

    Owner options

    List your home for rent

    $2,029/mo

    Rent Zestimate®

    Find your next renter with Zillow Rental Manager. Plus, with online applications, you can quickly screen prospective tenants – for free.

    Learn more

    $2,029/mo

    Rent Zestimate®

    Refinance and save

    Refinancing to a lower rate could help reduce your monthly payments and save thousands over the life of the loan.

    See today's rates

    Explore your selling options

    Work with a Zillow partner agent

    Leverage their expertise and Zillow's premium Showcase listings to get your home seen by more buyers.

    Get started

    List with your own agent

    Get your home in front of millions of buyers by listing it on Zillow.

    Learn how to do it

    Sell it yourself

    Take full control of how buyers see your home on Zillow by listing For Sale by Owner (FSBO).

    List your home

    What's special

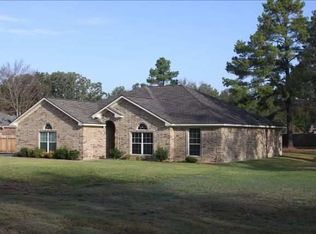

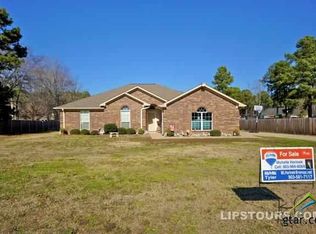

    Cozy wood-burning fireplaceTwo-car garageFormal dining roomTile flooringSpacious family roomThree bedroomsTwo baths
    Listen up! If you’re looking for a home, shop, and space to spread out, this property checks all the boxes. Located on ½ acre off Hwy 155 South in Brookstone, just minutes from Loop 49, this property offers privacy, convenience, and plenty of room to work and play. The home features three bedrooms, two baths, a two-car garage, and 1,800 square feet with a comfortable split-bedroom arrangement. The kitchen includes dark cabinetry, 2024 appliances, tile flooring, and a breakfast area, plus a formal dining room that could easily serve as an office. The spacious family room is anchored by a cozy wood-burning fireplace. The primary bathroom was remodeled about seven years ago and features a garden tub with jacuzzi, separate shower, and two walk-in closets. Recent updates include 2024 appliances, fresh paint inside and out, a new roof, gutters, and newly stained eight-foot privacy fencing. The home also includes a Generac backup system that runs weekly for maintenance checks. Step outside and you’ll find a backyard designed for enjoying life. Relax around the above-ground pool with surrounding deck, admire the many perennial plants, and enjoy the privacy the owners have loved for years. A major highlight is the 30x40 metal shop building with three overhead bay doors (one with glass), epoxy floors, and air conditioning—perfect for hobbies, projects, or a business. The shop has been used for race cars and is exceptionally well maintained. The property also features two large overhangs for entertaining or additional covered space and a heavy-duty double rolling gate. The seller owns a commercial glass business, and all glass in the home has been replaced, with tinted windows in front and clear views to the backyard. Situated on a corner lot with an aerobic septic system, this private property offers the space, functionality, and lifestyle many buyers are looking for. The sellers have truly loved this home. Come see this wonderful HAPPY property.

    Zillow last checked:

    Listing updated:

    Listed by:

    Lorri Loggins Smith 903-571-8033,

    Ebby Halliday, REALTORS® - Tyler

    Bought with:

    Jason Mears, TREC# 0698421

    Source: GTARMLS,MLS#: 26002404MLS Logo

    Facts & features

    Interior

    Bedrooms & bathrooms
    • Bedrooms: 3
    • Bathrooms: 2
    • Full bathrooms: 2
    Rooms
    • Room types: Office, Family Room, Utility Room, 1 Living Area
    Primary bedroom
    • Features: Master Bedroom Split
    Bedroom
    • Level: Main
    Bathroom
    • Features: Shower/Tub, Separate Water Closet, Separate Walk-In Closets, Ceramic Tile, Soaking Tub
    Dining room
    • Features: Separate Formal Dining
    Kitchen
    • Features: Breakfast Room, Breakfast Bar
    Heating
    • Central/Electric, Ceiling, Fireplace(s)
    Cooling
    • Central Electric, Ceiling Fan(s), Exhaust Fan
    Appliances
    • Included: Range/Oven-Electric, Dishwasher, Disposal, Microwave, Electric Water Heater
    Features
    • Ceiling Fan(s), Pantry
    • Flooring: Carpet, Tile
    • Windows: Blinds, Tinted Windows
    • Attic: Attic Stairs
    • Number of fireplaces: 1
    • Fireplace features: One Wood Burning
    Interior area
    • Total structure area: 1,800
    • Total interior livable area: 1,800 sqft

    Property

    Parking
    • Total spaces: 2
    • Parking features: Garage Faces Side, Door w/Opener w/Controls, Other/See Remarks
    • Garage spaces: 2
    • Has uncovered spaces: Yes
    Features
    • Levels: One
    • Stories: 1
    • Patio & porch: Patio Covered, Deck Open, Porch
    • Exterior features: Sprinkler System, Gutter(s), Other/See Remarks
    • Pool features: Above Ground
    • Has spa: Yes
    • Spa features: Bath
    • Fencing: Wood,Other/See Remarks
    Lot
    • Size: 0.5 Acres
    • Dimensions: 113 x 195
    • Features: Corner Lot, Subdivision Lot, Rectangular Lot
    Details
    • Additional structures: Metal Outbuilding(s), Workshop
    • Parcel number: 109430000000004000
    • Special conditions: None

    Construction

    Type & style
    • Home type: SingleFamily
    • Architectural style: Ranch,Traditional
    • Property subtype: Single Family Residence
    Materials
    • Brick Veneer
    • Foundation: Slab
    • Roof: Composition
    Condition
    • Year built: 2006

    Utilities & green energy

    • Sewer: Aerobic Septic
    • Water: Public, Company: Southern Utilities
    • Utilities for property: Cable Connected, Cable Internet, Cable Available

    Community & HOA

    Community
    • Security: Security System, Smoke Detector(s)
    • Subdivision: Brookstone
    HOA
    • Has HOA: No
    Location
    • Region: Flint

    Financial & listing details

    • Tax assessed value: $379,771
    • Annual tax amount: $4,888
    • Date on market: 2/19/2026
    • Listing terms: Conventional,FHA,VA Loan,Must Qualify,Cash
    • Road surface type: Paved

    Price history

    DateEventPrice
    6/4/2026Sold--
    Source: GTARMLS #26002404 Report a problem
    5/8/2026Pending sale$409,900$228/sqft
    Source: NTREIS #21193052 Report a problem
    4/29/2026Contingent$409,900$228/sqft
    Source: NTREIS #21193052 Report a problem
    4/29/2026Pending sale$409,900$228/sqft
    Source: GTARMLS #26002404 Report a problem
    4/24/2026Price change$409,900-1.2%$228/sqft
    Source: GTARMLS #26002404 Report a problem
    4/16/2026Price change$415,000-2.3%$231/sqft
    Source: GTARMLS #26002404 Report a problem
    4/10/2026Price change$424,900-1.2%$236/sqft
    Source: GTARMLS #26002404 Report a problem
    2/19/2026Listed for sale$429,900+138.8%$239/sqft
    Source: GTARMLS #26002404 Report a problem
    10/11/2011Listing removed$180,000$100/sqft
    Source: Coldwell Banker United, Realtors #10012271 Report a problem
    7/2/2011Listed for sale$180,000$100/sqft
    Source: United, Realtors #10012271 Report a problem

    Public tax history

    YearProperty taxesTax assessment
    2024$5,106 +5%$379,771 +7.4%
    2023$4,863 +7.5%$353,674 +22.7%
    2022$4,523 +1.1%$288,163 +9%
    2021$4,474 +3.7%$264,330 +4.7%
    2020$4,313 +8.1%$252,350 +11.6%
    2019$3,989 -0.5%$226,047 +3%
    2018$4,011 +17.5%$219,520 +17.1%
    2017$3,412 +5.6%$187,520 +3.9%
    2016$3,230 +5.2%$180,488 +2.6%
    2015$3,070 $175,973
    2014$3,070 +0.7%--
    2013$3,048 +1.8%--
    2012$2,994 +7.9%--
    2011$2,774 --
    2010-- $167,863
    2009-- $167,863 +0.3%
    2008-- $167,400
    2007-- $167,400 +3885.7%
    2005-- $4,200
    2004-- $4,200
    2003-- $4,200
    Find assessor info on the county website

    Neighborhood: 75762

    Nearby schools

    GreatSchools rating
    Schools provided by the listing agent
    • Elementary: Owens
    • Middle: Three Lakes
    • High: Tyler Legacy

    Source: GTARMLS. This data may not be complete. We recommend contacting the local school district to confirm school assignments for this home.

    Sell for more on Zillow
    Get a Zillow Showcase℠ listing at no additional cost and you could sell for .
    $409,700
    2% more
    +$8,194
    With Zillow Showcase(estimated)
    $417,894