Skip main navigation
Sold
  • Price Unknown

    15081 Brookstone Dr, Flint, TX 75762

    3beds
    2,236sqft
    Single Family Residence
    Built in 2006
    0.5 Acres Lot
    $381,100 Zestimate®
    $--/sqft
    $2,323 Estimated rent

    Home value

    $381,100

    $362,000 - $400,000

    $2,323/mo

    Zestimate® history
    Loading
    Loading...

    Owner options

    List your home for rent

    $2,323/mo

    Rent Zestimate®

    Find your next renter with Zillow Rental Manager. Plus, with online applications, you can quickly screen prospective tenants – for free.

    Learn more

    $2,323/mo

    Rent Zestimate®

    Refinance and save

    Refinancing to a lower rate could help reduce your monthly payments and save thousands over the life of the loan.

    See today's rates

    Explore your selling options

    Work with a Zillow partner agent

    Leverage their expertise and Zillow's premium Showcase listings to get your home seen by more buyers.

    Get started

    List with your own agent

    Get your home in front of millions of buyers by listing it on Zillow.

    Learn how to do it

    Sell it yourself

    Take full control of how buyers see your home on Zillow by listing For Sale by Owner (FSBO).

    List your home

    What's special

    Large backyardLarge utility roomSeparate showerFormal dining roomSpacious versatile roomDouble vanityJetted tub

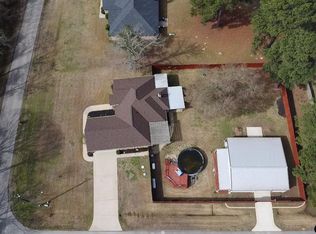
    The home includes 3 bedrooms, 2.5 baths, and a spacious versatile room that can be used as a mancave/office/4th bedroom, or second living area. There is a large utility room near the garage and primary bedroom for extra storage. The kitchen showcases granite-tiled counters, custom cabinets, double ovens, and an island with space for a table. Split primary bedroom & bath offer a lot of great space, a jetted tub, separate shower, double vanity & a large walk-in closet. This beautiful custom-built home features an open living area with a fireplace, formal dining room and a large backyard perfect for children and pets. It is a corner lot on a cul-de-sac street with great curb appeal in a good location. Call to show today!

    Zillow last checked:

    Listing updated:

    Listed by:

    Liana Loyd 903-216-4154,

    Leslie Cain Realty, LLC

    Bought with:

    Michael Soape, TREC# 0745590

    Source: GTARMLS,MLS#: 23015996MLS Logo

    Facts & features

    Interior

    Bedrooms & bathrooms
    • Bedrooms: 3
    • Bathrooms: 3
    • Full bathrooms: 2
    • 1/2 bathrooms: 1
    Rooms
    • Room types: Game Room, Family Room, Utility Room, 2 Living Areas
    Primary bedroom
    • Features: Master Bedroom Split, Sitting Area in Master
    Bedroom
    • Level: Main
    Bathroom
    • Features: Shower Only, Tub Only, Shower/Tub, Walk-In Closet(s), Bar
    Dining room
    • Features: Separate Formal Dining
    Kitchen
    • Features: Kitchen/Eating Combo, Breakfast Room
    Heating
    • Central/Electric
    Cooling
    • Central Electric
    Appliances
    • Included: Dishwasher, Electric Oven, Electric Cooktop, Electric Water Heater
    Features
    • Ceiling Fan(s), Sound System, Vaulted Ceiling(s), Pantry
    • Flooring: Carpet, Tile
    • Windows: Blinds
    • Number of fireplaces: 1
    • Fireplace features: One Wood Burning
    Interior area
    • Total structure area: 2,236
    • Total interior livable area: 2,236 sqft

    Property

    Parking
    • Total spaces: 3
    • Parking features: Garage Faces Side, Door w/Opener w/Controls, Golf Cart Garage, Boat
    • Garage spaces: 3
    • Has uncovered spaces: Yes
    Features
    • Levels: One
    • Stories: 1
    • Patio & porch: Patio Covered, Porch
    • Exterior features: Sprinkler System, Other/See Remarks, Lighting
    • Pool features: None
    • Has spa: Yes
    • Spa features: Bath
    • Fencing: Wood
    Lot
    • Size: 0.5 Acres
    Details
    • Additional structures: Gazebo
    • Parcel number: 109432000000001000
    • Special conditions: None
    • Other equipment: Satellite Dish

    Construction

    Type & style
    • Home type: SingleFamily
    • Architectural style: Traditional
    • Property subtype: Single Family Residence
    Materials
    • Brick and Stone
    • Foundation: Slab
    • Roof: Composition
    Condition
    • Year built: 2006

    Utilities & green energy

    • Sewer: Aerobic Septic
    • Water: Public
    • Utilities for property: Cable Connected

    Community & HOA

    Community
    • Security: Security Lights, Security System, Smoke Detector(s)
    • Subdivision: Brookstone
    HOA
    • Has HOA: No
    Location
    • Region: Flint

    Financial & listing details

    • Tax assessed value: $390,086
    • Annual tax amount: $5,386
    • Date on market: 9/17/2025
    • Listing terms: Conventional,FHA,VA Loan,Cash
    • Road surface type: Paved

    Price history

    DateEventPrice
    4/8/2024Sold--
    Source: GTARMLS #23015996 Report a problem
    2/2/2024Price change$372,000-2.1%$166/sqft
    Source: GTARMLS #23015996 Report a problem
    12/3/2023Listed for sale$380,000+54.8%$170/sqft
    Source: GTARMLS #23015996 Report a problem
    9/30/2021Sold--
    Source: GTARMLS #10139225 Report a problem
    11/16/2017Sold--
    Source: Agent Provided Report a problem
    9/30/2017Listed for sale$245,500+13.7%$110/sqft
    Source: Cornerstone Brokerage, LLC #10086884 Report a problem
    1/23/2010Listing removed$215,900$97/sqft
    Source: Showcase Realty Report a problem
    10/24/2009Listed for sale$215,900$97/sqft
    Source: Showcase Realty Report a problem

    Public tax history

    YearProperty taxesTax assessment
    2024$4,399 -18.3%$390,086 -0.4%
    2023$5,387 +8.6%$391,778 +24%
    2022$4,961 +14.2%$316,047 +14.6%
    2021$4,345 +6.9%$275,727 +4.9%
    2020$4,063 +7.3%$262,943 +12.6%
    2019$3,786 -10.6%$233,473 +0.7%
    2018$4,237 +28.1%$231,901 +15.3%
    2017$3,307 +5.2%$201,063 +3.2%
    2016$3,143 +1.7%$194,825 +2.8%
    2015$3,091 $189,508
    2014$3,091 +0.8%--
    2013$3,066 +2.1%--
    2012$3,003 +0.5%--
    2011$2,987 --
    2010-- $179,914
    2009-- $179,914 -0.1%
    2008-- $180,100
    2007-- $180,100 +2257.3%
    2005-- $7,640
    Find assessor info on the county website

    Neighborhood: 75762

    Nearby schools

    GreatSchools rating
    Schools provided by the listing agent
    • Elementary: Owens
    • Middle: Three Lakes
    • High: Tyler Legacy

    Source: GTARMLS. This data may not be complete. We recommend contacting the local school district to confirm school assignments for this home.

    Sell for more on Zillow
    Get a Zillow Showcase℠ listing at no additional cost and you could sell for .
    $381,100
    2% more
    +$7,622
    With Zillow Showcase(estimated)
    $388,722