Skip main navigation
Sold
  • Price Unknown

    15091 Brookstone Dr, Flint, TX 75762

    3beds
    2,028sqft
    Single Family Residence
    Built in 2006
    0.5 Acres Lot
    $381,000 Zestimate®
    $--/sqft
    $2,352 Estimated rent

    Home value

    $381,000

    $362,000 - $400,000

    $2,352/mo

    Zestimate® history
    Loading
    Loading...

    Owner options

    List your home for rent

    $2,352/mo

    Rent Zestimate®

    Find your next renter with Zillow Rental Manager. Plus, with online applications, you can quickly screen prospective tenants – for free.

    Learn more

    $2,352/mo

    Rent Zestimate®

    Refinance and save

    Refinancing to a lower rate could help reduce your monthly payments and save thousands over the life of the loan.

    See today's rates

    Explore your selling options

    Work with a Zillow partner agent

    Leverage their expertise and Zillow's premium Showcase listings to get your home seen by more buyers.

    Get started

    List with your own agent

    Get your home in front of millions of buyers by listing it on Zillow.

    Learn how to do it

    Sell it yourself

    Take full control of how buyers see your home on Zillow by listing For Sale by Owner (FSBO).

    List your home

    What's special


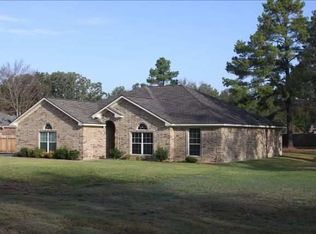
    MOTIVATED SELLER. Gorgeous home on a half-acre of relatively flat land with fenced rear yard; easy access to Hwy 155. Tiled main areas, ceiling fans, crown molding and bright open interior. The kitchen has granite countertops and an island. The breakfast nook looks out onto the backyard, and there is also a large formal dining area which could instead serve as an office or formal living room. Master ensuite bedroom has jetted tub, his and hers walk-in closets, dual sink vanity and glassed-in shower. Garage features built-in cabinetry. Entire HVAC system replaced 2022, upgraded to heat pump. Generator hook-up is already in place for emergency power. The 12 x 15 workshop has electricity and an air-conditioner. This home also has a covered patio area in back. The property has been beautifully landscaped and has some mature trees, and extends about 10' further than the rear fence, per the plat. The circuit breaker box is connected to an exterior generator connection receptacle for use with a portable generator. Don't miss this one!

    Zillow last checked:

    Listing updated:

    Listed by:

    Joseph Greene 903-676-8080,

    Fathom Realty, LLC

    Bought with:

    Jeremy Baggett, TREC# 0778521

    Source: GTARMLS,MLS#: 23016826MLS Logo

    Facts & features

    Interior

    Bedrooms & bathrooms
    • Bedrooms: 3
    • Bathrooms: 2
    • Full bathrooms: 2
    Rooms
    • Room types: Separate Formal Living, 1 Living Area
    Primary bedroom
    • Level: Main
    Bedroom
    • Features: Walk-In Closet(s)
    • Level: Main
    Bathroom
    • Features: Separate Walk-In Closets, Bar, Linen Closet
    Dining room
    • Features: Separate Formal Dining
    Kitchen
    • Features: Breakfast Room
    Heating
    • Central/Electric
    Cooling
    • Central Electric
    Appliances
    • Included: Range/Oven-Electric, Dishwasher, Electric Water Heater
    Features
    • Ceiling Fan(s), Vaulted Ceiling(s), Pantry, Kitchen Island
    • Windows: Blinds
    • Number of fireplaces: 1
    • Fireplace features: One Wood Burning
    Interior area
    • Total structure area: 2,028
    • Total interior livable area: 2,028 sqft

    Property

    Parking
    • Total spaces: 1
    • Parking features: Garage Faces Side, Door w/Opener w/Controls
    • Garage spaces: 1
    Features
    • Levels: One
    • Stories: 1
    • Patio & porch: Patio Covered
    • Pool features: None
    • Has spa: Yes
    • Spa features: Bath
    • Fencing: Wood
    Lot
    • Size: 0.5 Acres
    • Features: Subdivision Lot, Rectangular Lot
    Details
    • Additional structures: Workshop
    • Parcel number: 109432000000002000
    • Special conditions: None

    Construction

    Type & style
    • Home type: SingleFamily
    • Architectural style: Traditional
    • Property subtype: Single Family Residence
    Materials
    • Brick Veneer
    • Foundation: Slab
    • Roof: Composition
    Condition
    • Year built: 2006
    Details
    • Warranty included: Yes

    Utilities & green energy

    • Sewer: Aerobic Septic
    • Water: Public, Company: Southern Util
    • Utilities for property: DSL, Satellite Internet, Cable Internet, Cable Available

    Community & HOA

    Community
    • Security: Smoke Detector(s)
    • Subdivision: BROOKSTONE SUBD
    HOA
    • Has HOA: No
    Location
    • Region: Flint

    Financial & listing details

    • Tax assessed value: $382,114
    • Annual tax amount: $4,387
    • Date on market: 9/17/2025

    Price history

    DateEventPrice
    9/17/2024Sold--
    Source: GTARMLS #23016826 Report a problem
    8/29/2024Pending sale$369,900$182/sqft
    Source: GTARMLS #23016826 Report a problem
    8/29/2024Contingent$369,900$182/sqft
    Source: NTREIS #20500612 Report a problem
    6/28/2024Price change$369,900-2.6%$182/sqft
    Source: NTREIS #20500612 Report a problem
    6/12/2024Price change$379,900-2.6%$187/sqft
    Source: NTREIS #20500612 Report a problem
    4/2/2024Price change$389,900-2.5%$192/sqft
    Source: NTREIS #20500612 Report a problem
    3/8/2024Listed for sale$399,900$197/sqft
    Source: NTREIS #20500612 Report a problem
    3/7/2024Pending sale$399,900$197/sqft
    Source: GTARMLS #23016826 Report a problem
    3/7/2024Contingent$399,900$197/sqft
    Source: NTREIS #20500612 Report a problem
    12/27/2023Listed for sale$399,900-1.2%$197/sqft
    Source: NTREIS #20500612 Report a problem
    12/19/2023Listing removed--
    Source: NTREIS #20433616 Report a problem
    9/30/2023Price change$404,900-2.4%$200/sqft
    Source: NTREIS #20433616 Report a problem
    9/23/2023Price change$415,000-5.6%$205/sqft
    Source: NTREIS #20433616 Report a problem
    9/19/2023Listed for sale$439,500+72.4%$217/sqft
    Source: NTREIS #20433616 Report a problem
    9/13/2018Listing removed$255,000$126/sqft
    Source: Jean Muller Properties #10098072 Report a problem
    8/1/2018Listed for sale$255,000+30.4%$126/sqft
    Source: Jean Muller Properties #10098072 Report a problem
    3/22/2012Listing removed$195,500$96/sqft
    Source: Keller Williams - Tyler #10018996 Report a problem
    2/28/2012Listed for sale$195,500$96/sqft
    Source: iseemedia #10018996 Report a problem

    Public tax history

    YearProperty taxesTax assessment
    2024$2,434 -1.1%$382,114 +11.1%
    2023$2,460 -32.5%$343,976 +22.7%
    2022$3,642 -15.3%$280,444 +10.4%
    2021$4,301 +622.3%$254,069 +7.4%
    2020$595 -2.6%$236,659 +12.3%
    2019$612 +1%$210,802 +3.5%
    2018$606 $203,726
    2017$606 +1%$203,726 +3.7%
    2016$600 +1.4%$196,533 +2.5%
    2015$591 $191,653
    2014$591 +0.1%--
    2013$591 -79.8%--
    2012$2,922 +0.5%--
    2011$2,907 --
    2010-- $182,908
    2009-- $182,908 -0.3%
    2008-- $183,500
    2007-- $183,500 +2301.8%
    2005-- $7,640
    Find assessor info on the county website

    Neighborhood: 75762

    Nearby schools

    GreatSchools rating
    Schools provided by the listing agent
    • Elementary: Owens
    • Middle: Three Lakes
    • High: Tyler Legacy

    Source: GTARMLS. This data may not be complete. We recommend contacting the local school district to confirm school assignments for this home.

    Sell for more on Zillow
    Get a Zillow Showcase℠ listing at no additional cost and you could sell for .
    $381,000
    2% more
    +$7,620
    With Zillow Showcase(estimated)
    $388,620