Ready in August 2026! Welcome to the Becket floor plan by Centex in Mavera, featuring 1,408 sq. ft., 3 bedrooms, and 2 bathrooms. This charming home offers a covered patio and a private backyard with no rear neighbors, perfect for relaxing and entertaining. Ideally located just minutes from The Woodlands, four major hospitals, shopping, dining, and entertainment, this home provides both convenience and comfort. Residents of Mavera enjoy outstanding amenities, including a resort-style pool with cabanas and hammocks, scenic lakes, walking trails, multiple parks, and even more amenities coming soon. Don't miss the opportunity to own a beautiful home in one of Conroe's most desirable master-planned communities.
Pending
Price cut: $29K (8/21)
$249,450
15063 Rustic Moon Rd, Conroe, TX 77302
3beds
1,408sqft
Single Family Residence
Built in 2026
5,797 Square Feet Lot
$245,300 Zestimate®
$177/sqft
$80/mo HOA
What's special
Multiple parksCovered patioWalking trailsScenic lakes
- 105 days
- 12
- 1
Zillow last checked:
Listing updated:
Listed by:
Jimmy Franklin 281-609-9327,
Pulte Homes
Source: HAR,MLS#: 3791415
Facts & features
Interior
Bedrooms & bathrooms
- Bedrooms: 3
- Bathrooms: 2
- Full bathrooms: 2
Primary bedroom
- Level: First
- Area: 169
- Dimensions: 13x13
Bedroom
- Level: Second
- Area: 121
- Dimensions: 11x11
Bedroom
- Level: First
- Area: 110
- Dimensions: 11x10
Bedroom
- Level: First
- Area: 110
- Dimensions: 11x10
Other
- Level: First
- Area: 100
- Dimensions: 10x10
Breakfast
- Level: First
- Area: 120
- Dimensions: 10x12
Family room
- Level: First
- Area: 252
- Dimensions: 14x18
Game room
- Level: Second
- Area: 150
- Dimensions: 15x10
Heating
- Natural Gas
Cooling
- Electric
Appliances
- Included: Disposal, Gas Oven, Microwave, Gas Range, Dishwasher
- Laundry: Electric Dryer Hookup, Washer Hookup
Features
- Primary Bed - 1st Floor
- Flooring: Carpet, Vinyl
Interior area
- Total structure area: 1,408
- Total interior livable area: 1,408 sqft
Property
Parking
- Total spaces: 2
- Parking features: Attached
- Attached garage spaces: 2
Features
- Stories: 1
- Patio & porch: Covered
- Exterior features: Sprinkler System
- Fencing: Back Yard,Full
Lot
- Size: 5,797 Square Feet
- Features: Back Yard, Subdivided, 0 Up To 1/4 Acre
Details
- Parcel number: 555093
Construction
Type & style
- Home type: SingleFamily
- Architectural style: Traditional
- Property subtype: Single Family Residence
Materials
- Brick, Wood Siding
- Foundation: Slab
- Roof: Composition
Condition
- New construction: Yes
- Year built: 2026
Details
- Builder name: Centex
Utilities & green energy
- Water: Water District
Green energy
- Green verification: ENERGY STAR Certified Homes
Community & HOA
Community
- Subdivision: Mavera
HOA
- Has HOA: Yes
- HOA fee: $961 annually
Location
- Region: Conroe
Financial & listing details
- Price per square foot: $177/sqft
- Tax assessed value: $40,600
- Annual tax amount: $641
- Date on market: 6/9/2026
- Listing terms: Cash,Conventional,FHA,VA Loan
- Road surface type: Concrete, Gutters
Estimated market value
$245,300
$233,000 - $258,000
$1,904/mo
Price history
| Date | Event | Price |
|---|---|---|
| 8/27/2026 | Pending sale | $249,450$177/sqft |
Source:  HAR #3791415 Report a problem HAR #3791415 Report a problem | ||
| 8/21/2026 | Price change | $249,450-10.4%$177/sqft |
Source: HAR #3791415 Report a problem | ||
| 7/31/2026 | Price change | $278,440+0%$198/sqft |
Source:  Centex Report a problem Centex Report a problem | ||
| 7/27/2026 | Price change | $278,410+0%$198/sqft |
Source: Centex Report a problem | ||
| 7/3/2026 | Price change | $278,280+0%$198/sqft |
Source: Centex Report a problem | ||
| 6/4/2026 | Listed for sale | $278,180$198/sqft |
Source: Centex Report a problem | ||
Public tax history
| Year | Property taxes | Tax assessment |
|---|---|---|
| 2025 | $641 -30.3% | $40,600 -30% |
| 2024 | $920 | $58,000 |
Find assessor info on the county website
Monthly payment
Est. payment
Payment breakdown
Explore the cost of this home by adjusting the details. Changes won't be saved.Climate risks
Neighborhood: 77302
Nearby schools
Schools provided by the listing agent
- Elementary: San Jacinto Elementary School (Conroe)
- Middle: Moorhead Junior High School
- High: Caney Creek High School
Source: HAR. This data may not be complete. We recommend contacting the local school district to confirm school assignments for this home.

Similar homes
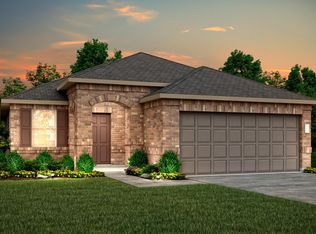
- $259,6603 bd2 ba1.4k sqft14870 Peach Blossom Dr, Conroe, TX 77302New Construction
 HAR
HAR - $247,2203 bd2 ba1.2k sqft15853 Blass Valley Dr, Conroe, TX 77302New Construction
 HAR
HAR - $279,5103 bd2 ba1.5k sqft14985 Peach Blossom Dr, Conroe, TX 77302New Construction
 HAR
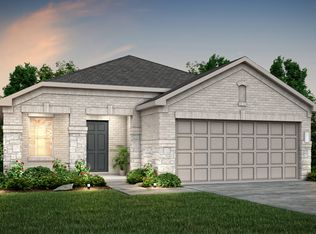
HAR - $286,7103 bd2 ba1.4k sqft14895 Peach Blossom Dr, Conroe, TX 77302New Construction
 Centex
