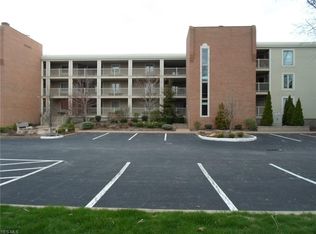
Lakefront Living At Its Finest - Huron, Ohio Condo For Sale!welcome To Your Dream Escape On The Shores Of Lake Erie! This Beautifully Maintained 2-bedroom, 2-bath Lakefront Condo Offers The Perfect Blend Of Relaxation, Luxury, And Convenience.spectacular Lake Erie Viewsprivate Marina Access - Boaters' Paradise!sandy Beach Just Steps Awayresort-style Inground Poolspacious Sunroom Perfect For Morning Coffee To Gaze At The Sunrise, Or A Glass Of Wine For An Evening Sunset!*updated Kitchen Appliances*secure Heated Garage*elevator Access To All Floors Garage Space #28 Storage Space #23*located In The Heart Of Huron, This Condo Is Ideal For Year-round Living Or A Weekend Getaway. Enjoy Peaceful Walks Along The Water, Vibrant Sunrises, And A Friendly Lakeside Community.💰 Don't Miss This Rare Opportunity To Own A Slice Of Waterfront Paradise. Schedule Your Private Tour Today!
Sold for $283,000
$283,000
1507 Cleveland Rd E APT 423, Huron, OH 44839
2beds
1,250sqft
Condominium
Built in 1985
-- sqft lot
$298,600 Zestimate®
$226/sqft
$1,800 Estimated rent
Home value
$298,600
$197,000 - $451,000
$1,800/mo
Zestimate® history
Loading...
Owner options
List your home for rent
$1,800/mo
Rent Zestimate®
Find your next renter with Zillow Rental Manager. Plus, with online applications, you can quickly screen prospective tenants – for free.
Learn more$1,800/mo
Rent Zestimate®
Refinance and save
$2,552/mo
Est. payment
Refinancing to a lower rate could help reduce your monthly payments and save thousands over the life of the loan.
See today's rates$2,552/mo
Est. payment
Explore your selling options
Work with a Zillow partner agent
Leverage their expertise and Zillow's premium Showcase listings to get your home seen by more buyers.
Get startedList with your own agent
Get your home in front of millions of buyers by listing it on Zillow.
Learn how to do itSell it yourself
Take full control of how buyers see your home on Zillow by listing For Sale by Owner (FSBO).
List your homeWhat's special
Secure heated garageResort-style inground poolElevator accessSandy beachSpectacular lake erie viewsSpacious sunroomPrivate marina access
Zillow last checked:
Listing updated:
Listed by:
Joanne Berardi 419-357-0010 joanneberardi@bex.net,
North Bay Realty, LLC
Bought with:
Pradnya Martz, 2016000932
Keller Williams Citywide
Source: Firelands MLS,MLS#: 20252362Originating MLS: Firelands MLS
Facts & features
Interior
Bedrooms & bathrooms
- Bedrooms: 2
- Bathrooms: 2
- Full bathrooms: 2
Primary bedroom
- Level: Main
- Area: 154
- Dimensions: 14 x 11
Bedroom 2
- Level: Main
- Area: 196
- Dimensions: 14 x 14
Bedroom 3
- Area: 0
- Dimensions: 0 x 0
Bedroom 4
- Area: 0
- Dimensions: 0 x 0
Bedroom 5
- Area: 0
- Dimensions: 0 x 0
Bathroom
- Level: Main
Bathroom 1
- Level: Main
Dining room
- Features: Combo
- Level: Main
- Area: 112
- Dimensions: 8 x 14
Family room
- Level: Main
- Area: 336
- Dimensions: 24 x 14
Kitchen
- Level: Main
- Area: 130
- Dimensions: 13 x 10
Living room
- Area: 0
- Dimensions: 0 x 0
Heating
- Electric, Forced Air
Cooling
- Central Air
Appliances
- Included: Dishwasher, Dryer, Disposal, Microwave, Range, Refrigerator, Washer
- Laundry: Laundry Room
Features
- Ceiling Fan(s)
- Windows: Thermo Pane
- Basement: Full,Walk-Out Access
Interior area
- Total structure area: 1,250
- Total interior livable area: 1,250 sqft
Property
Parking
- Total spaces: 1
- Parking features: Inside Entrance, Assigned, Attached, Garage Door Opener, Handicapped, Heated Garage, Paved
- Attached garage spaces: 1
- Has uncovered spaces: Yes
Features
- Levels: One
- Stories: 1
- Patio & porch: Sunroom
- Exterior features: Dockage Leased
- Pool features: In Ground, Association, Fenced, Filtered, Heated
- Fencing: No
- Has view: Yes
- View description: Lake, Marina, Pier, Water
- Has water view: Yes
- Water view: Lake,Marina,Pier,Water
- Waterfront features: Lake Front, Lake Erie, Marina, Beach Rights, Breakwall
- Body of water: Lake Erie
Details
- Additional structures: Shed/Storage, Tennis Court(s)
- Parcel number: 3901038019
Construction
Type & style
- Home type: Condo
- Property subtype: Condominium
Materials
- Other
- Foundation: Basement
- Roof: Rubber
Condition
- Year built: 1985
Utilities & green energy
- Electric: ON
- Sewer: Public Sewer
- Water: Public, See Water Comment, billed to the HOA, approximately $15.00 per month
- Utilities for property: Cable Connected
Community & neighborhood
Location
- Region: Huron
- Subdivision: Beachwood Villas Condominiums
HOA & financial
HOA
- Has HOA: Yes
- HOA fee: $753 monthly
- Services included: Assoc Management, Electricity, Common Ground, Insurance, Maintenance Grounds, Lawn Maintenance, Outside Bldg Maint, Pool Maintenance, Snow Removal, Trash, See Assoc. Comment
Other
Other facts
- Price range: $283K - $283K
- Available date: 01/01/1800
- Listing terms: Cash
Price history
| Date | Event | Price |
|---|---|---|
| 7/15/2025 | Sold | $283,000+2.9%$226/sqft |
Source: Firelands MLS #20252362 Report a problem | ||
| 6/27/2025 | Contingent | $275,000$220/sqft |
Source: Firelands MLS #20252362 Report a problem | ||
| 6/24/2025 | Listed for sale | $275,000$220/sqft |
Source: Firelands MLS #20252362 Report a problem | ||
Public tax history
Tax history is unavailable.
Neighborhood: 44839
Nearby schools
GreatSchools rating
- 8/10Woodlands Intermediate SchoolGrades: PK-5Distance: 3.5 mi
- 7/10McCormick Junior High SchoolGrades: 7-8Distance: 2 mi
- 8/10Huron High SchoolGrades: 9-12Distance: 2.3 mi
Schools provided by the listing agent
- District: Huron
Source: Firelands MLS. This data may not be complete. We recommend contacting the local school district to confirm school assignments for this home.
Get a cash offer in 3 minutes
Find out how much your home could sell for in as little as 3 minutes with a no-obligation cash offer.
Estimated market value
$298,600
Get a cash offer in 3 minutes
Find out how much your home could sell for in as little as 3 minutes with a no-obligation cash offer.
Estimated market value
$298,600
- Ohio
- Erie County
- Huron
- 44839
- 1507 Cleveland Rd E Apartment 423
Nearby cities
Nearby zip codes
Other Huron Topics
